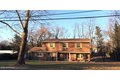
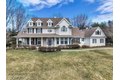
Single Family in Lincroft, NJ
- Bedrooms: 4
- Bathrooms: 2.5
- Area: 2263 sqft
- Year Built: 1969
- Lot: 21780 sqft
Listing Agent: ROBERT HASPEL
Brokerage: Preferred Properties Real Estate
Attention All Handymen Buyers & Investors ! Priced Well Below Assessed Value For A Quick Sale This AS IS Property Is A Perfect Opportunity To Own In Lincroft. This Home Is Being Sold Strictly AS IS And Features 4 BR's, 2 1/2 BA's, Kitchen, Dining & Living Rooms. Primary Suite, 3 Additional Bedrooms, Laundry/Mud Room, Basement & 2 Car Garage. Located Near Lincroft Village Shopping Centers, Schools. NYC Public Transportation Routes, Parks & Beaches.
Property facts
Property type
single family
Bedrooms
4
Bathrooms
2
Days on market
104 days
Features & amenities
Features & finishes
Bedrooms: 4, Primary Bedroom Dimensions: 16' x 14', Bedroom 1 Dimensions: 15' x 12', Bedroom 2 Dimensions: 13' x 12', Bedroom 3 Dimensions: 19' x 11', Primary Bedroom Level: Third, Bedroom 1 Level: Third, Bedroom 2 Level: Third, Bedroom 3 Level: Third, Total Rooms: 12, Laundry Dimensions: 14' x 5', Laundry Level: First, Basement Dimensions: 22' x 12', Entry Foyer Dimensions: 16' x 10', Family Room Dimensions: 19' x 12', Living Room Dimensions: 20' x 13', Entry Foyer Level: First, Family Room Level: First, Living Room Level: Second, Total Bathrooms: 2.5, Full Bathrooms: 2, 1/2 Bathrooms: 1, Bathrooms On Basement Level: 0, Bathrooms On Level 1: 1, Bathrooms On Level 2: 2, Bathroom 1 Dimensions: 5' x 5', Bathroom 1 Level: First, Bathroom 1 Description: Half, Attic, Door Features: Sliding Doors, Flooring: Ceramic Tile, Laminate, Wood, Cooling Features: Central Air, Heating Features: Natural Gas, Forced Air, Heating: Yes, Number of Fireplaces: 1, Dining Room Dimensions: 19' x 10', Dining Ro
Location
Approximate location · exact address shared on inquiry