
For Sale
$1
7-17611 Woodbine Avenue, East Gwillimbury, ON, L9N 0L2
Office
East Gwillimbury
Listed by RE/MAX HALLMARK REALTY LTD
Only details supplied with this listing are shown. Ask the listing contact to confirm measurements, taxes and costs.
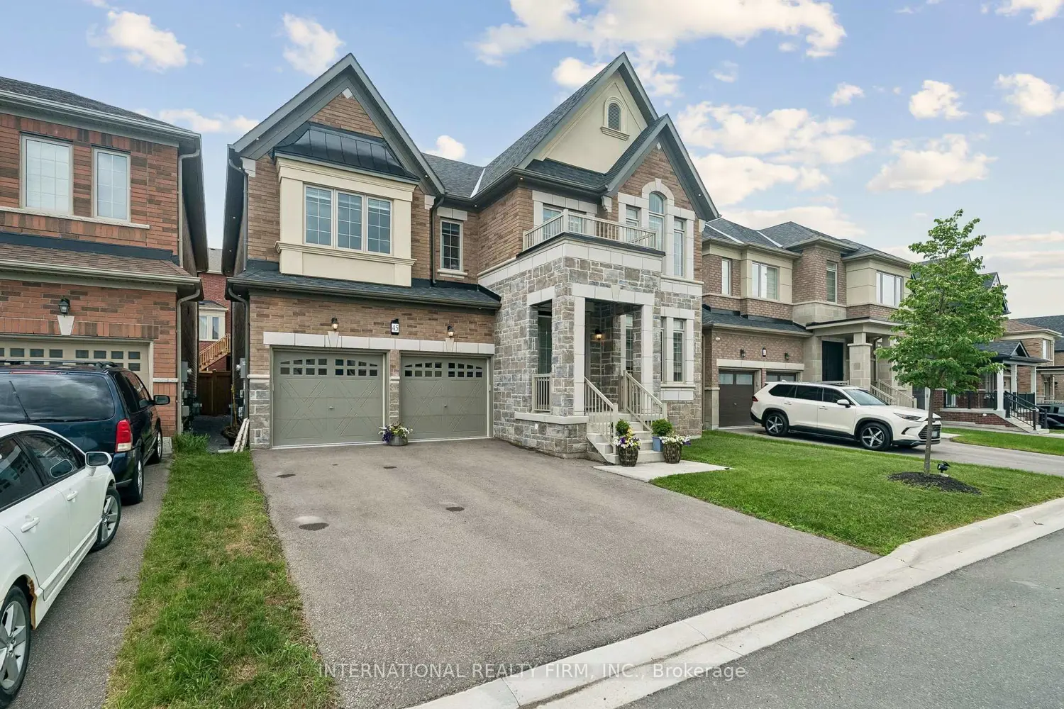
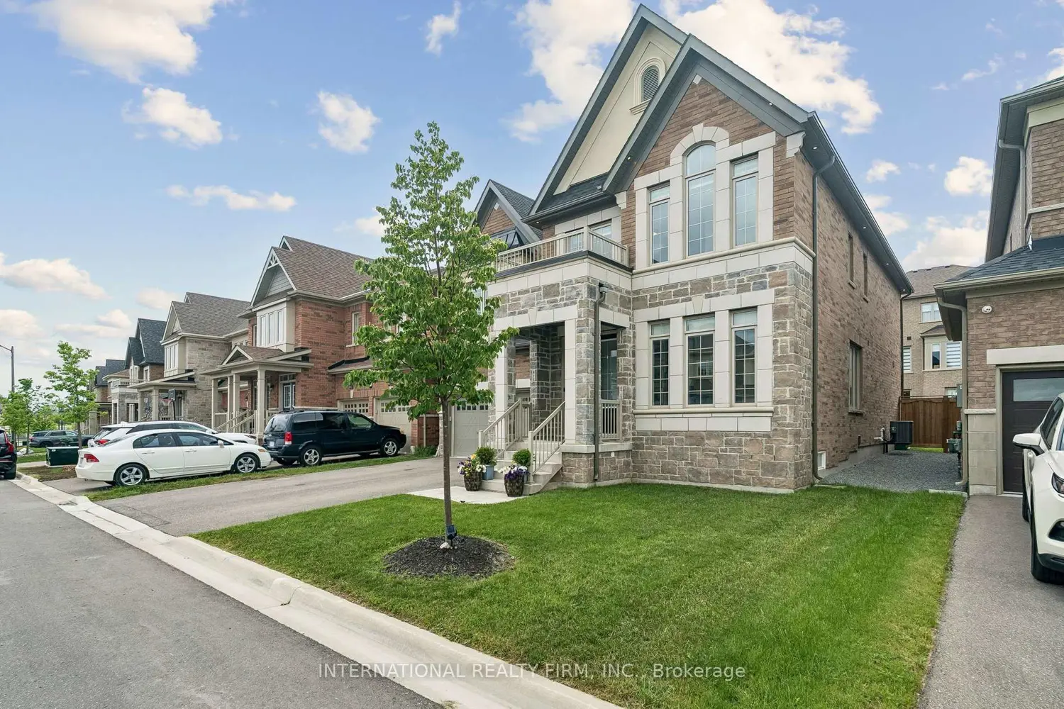
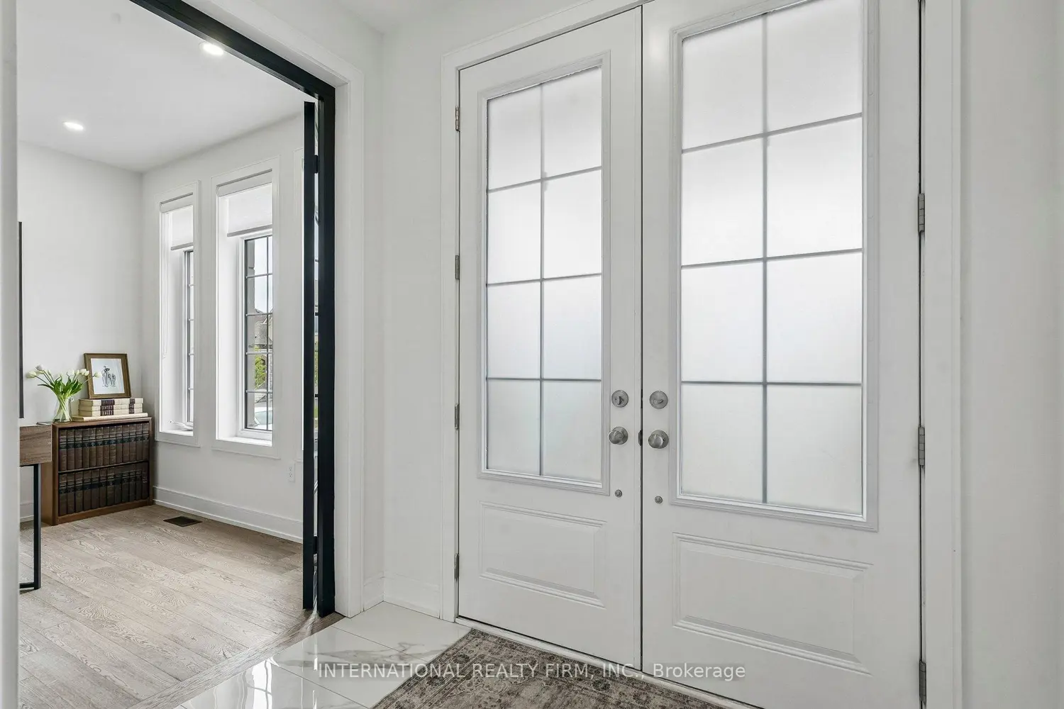
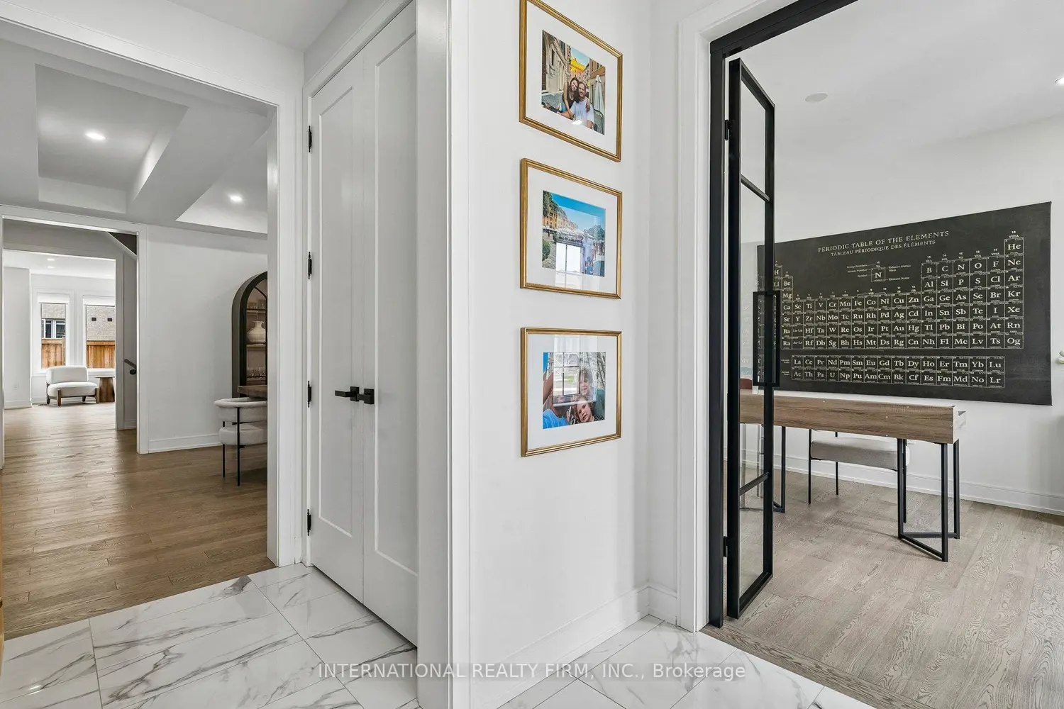
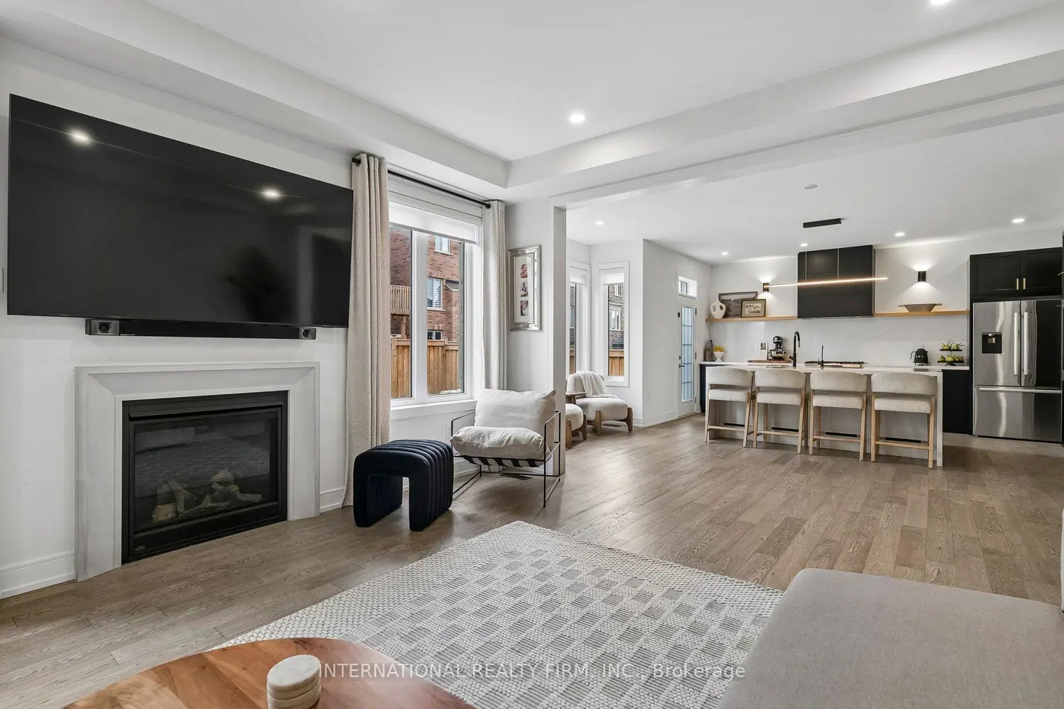
Rare luxury opportunity awaits at 45 Watershed Gate, East Gwillimbury, where modern elegance & Scandinavian charm converge in an exquisite sanctuary. Steps from the newly constructed Health & Active Living Plaza, a brand new school, & the future Bradford Bypass (Hwy 400/404 link)-positioning you perfectly for long-term growth & effortless connectivity. This stunning residence exudes 3325 sf (above grade) of sophistication with its matte black & gold accents, embodying a contemporary aesthetic wrapped in earthy tones. A truly wonderful front elevation naturally attracts and welcomes you to the home. Open concept design, natural light, newly renovated kitchen w/ quartz countertops & a sleek custom backsplash and range hood serve as the heart of the home. 2nd floor unveils a haven of comfort & convenience, featuring a laundry room for added ease. Master bedroom features a massive modern walk-in closet with built-ins, beautiful ensuite w/ a large walk-in glass frameless shower & indulgent soaker tub. Embracing modern technology, this home boasts amenities designed for convenience & efficiency. 240 Volt EV charging outlet in garage, Wi-Fi dimmers & smart features, internal & external pot lights thru-out, Water softener system & Reverse osmosis water filter, Smart bidet toilets, Wi-Fi-enabled garage openers. Incredible value. $$$Substantial upgrades and custom features throughout$$$.
Map coordinates have not been supplied for this listing.
Search the supplied address in mapsAdded and updated dates describe the Mirror record. Source publication and verification dates are shown separately when known; none establishes time on market. Confirm current price and availability with the listing contact.
View original listing


