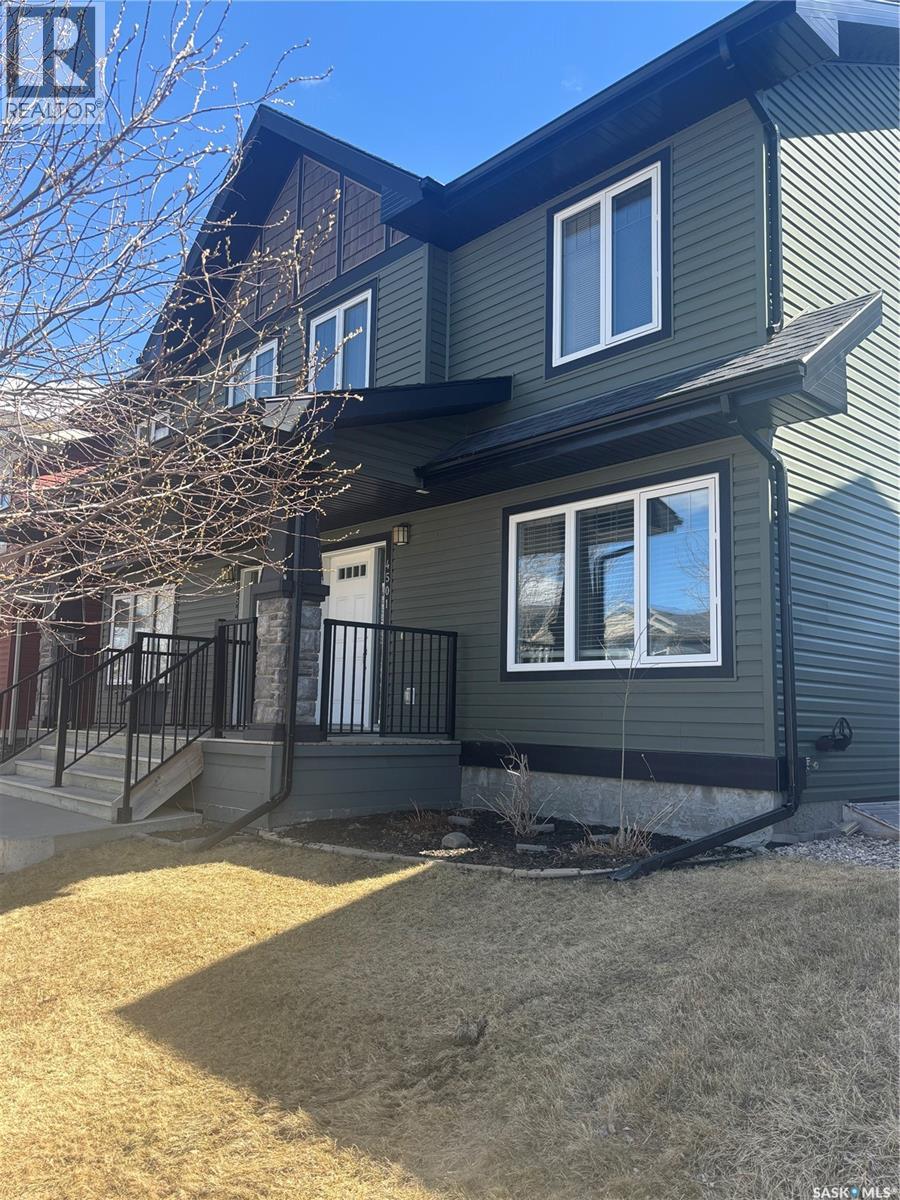
4501 Green Poplar LANE E
Property facts
- Property type
- House
- Property subtype
- Freehold
- Bedrooms
- 3
- Bathrooms
- 3
- Lot size
- 3057 sqft
- Neighborhood
- S4V3A5
Only details supplied with this listing are shown. Ask the listing contact to confirm measurements, taxes and costs.
About this home
MLS®: SK035304 Type: House Ownership: Freehold Bedrooms: 3 Bathrooms: 3 Stories: 2 Lot Size: 3057 sqft Postal Code: S4V3A5
Brokerage: Royal LePage Next Level Agent: John T.C. Bell
A spacious 1,288 sq ft open concept main floor plan in excellent condition. The kitchen features a stainless fridge/stove/dwasher/ micro range hood, a pantry & a large island overlooking the separate dining area. The rear facing living room has a South exposure & there is a 2 pcs powder rm on the main flr. Upstairs is the master suite w/a walk-in clst, 3/4 bath ensuite, a 4 pcs bath, a 2nd & 3rd bdrm w/built-in shelves. The full concrete basement is insulated w/two large windows, RIP for a future bath, a hi-eff furnace, central air, air exchanger, sump pump, washer & dryer all incl. The water heater is rented from Heath. The fully landscaped yard features a South exposure patio, flower bed, fenced backyard & a detached dble garage w/opener. This home is located on a quiet low traffic street, 1/2 block from a large park w/a play structure & walking paths. This neighbouhood includes shopping & dining as well as an elementary school. As per the Seller’s direction, all offers will be presented on 05/11/2026 7:00AM. (29756122)
Location
If the interactive map is unavailable, open the supplied location in maps.
Open location in mapsThe pin uses coordinates supplied with this listing. Confirm the exact location with the listing contact.
Listing information
- Original source
- www.realtor.ca
- Listing / MLS reference
- SK035304
- Added to Mirror
Added and updated dates describe the Mirror record. Source publication and verification dates are shown separately when known; none establishes time on market. Confirm current price and availability with the listing contact.
View original listingSimilar homes nearby