Log in Sign up
Back to search Home Countries Unknown Arlington 451 Appleton St, Arlington, MA, 02476
CAD899,000
451 Appleton St, Arlington, MA, 02476
3 beds 1 baths single family

About this home

Single Family in Arlington, MA - Bedrooms: 3 - Bathrooms: 1 - Area: 1490 sqft - Year Built: 1935 - Lot: 4382 sqft

Listing Agent: Karen Nickel Brokerage: Hammond Residential Real Estate

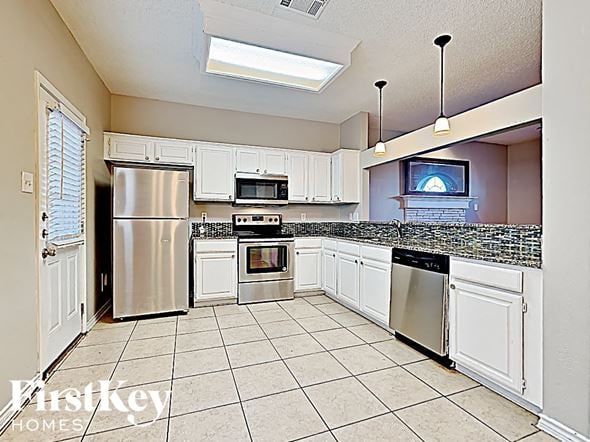
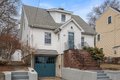
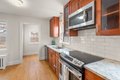
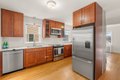
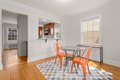
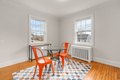
Charming 3-bedroom, 1-bath Colonial located in desirable Arlington Heights. The first floor offers an open living and dining area that flows seamlessly into a renovated, open-concept kitchen featuring granite countertops, stainless steel appliances, and a breakfast area with direct access to the backyard-ideal for entertaining. A first-floor bedroom provides flexible use as a guest room or home office. The second floor includes two additional bedrooms and a fully renovated bath. An unfinished basement with direct garage access offers excellent storage or future expansion potential. Additional features include a deep one-car garage and a flat backyard perfect for outdoor enjoyment. Conveniently located near 25-acre Sutherland Woods Park, Spy Pond, and the Minuteman Bikeway, with easy access to Route 2 and Mass Ave into Cambridge.

Property facts

Property type
single family
Bedrooms
3
Bathrooms
1
Days on market
99 days

Features & amenities

Features & finishes
Bedrooms: 3, Primary Bedroom Features: Closet,Flooring - Wood, Bedroom 2 Features: Closet, Flooring - Wood, Bedroom 3 Features: Closet, Flooring - Wood, Total Rooms: 6, Basement Features: Full, Interior Entry, Garage Access, Concrete, Living Room Level: Main,First, Living Room Features: Flooring - Wood, Open Floorplan, Total Bathrooms: 1, Full Bathrooms: 1, Electric Water Heater, Range, Dishwasher, Disposal, Refrigerator, Cooling Features: Window Unit(s), Heating Features: Steam, Oil, Heating: Yes, Dining Room Features: Flooring - Wood, Open Floorplan, Dining Room Level: Main,First, Kitchen Features: Flooring - Wood,Open Floorplan, Kitchen Level: Main,First, Flooring: Wood, Tile, Hardwood, Window Features: Insulated Windows, Rain Gutters, Garden, Road Frontage Type: Public, Road Responsibility: Public Maintained Road, Road Surface Type: Paved, Attached Garage: Yes, Covered Spaces: 1, Garage Spaces: 1, Open Parking: Yes, Parking Features: Attached, Under, Storage, Workshop in Garage, Pa

Location

Approximate location · exact address shared on inquiry

Similar homes nearby

1301 N Courthouse Road Unit 1706, Arlington, VA 22201
For Sale
USD2,695
1301 N Courthouse Road Unit 1706, Arlington, VA 22201
Studio 2 ba
Arlington
Listed by Condo 1, Inc.
1530 Key Boulevard Unit 1215, Arlington, VA 22209
For Sale
USD4,200
1530 Key Boulevard Unit 1215, Arlington, VA 22209
Studio 2 ba
Arlington
Listed by TTR Sotheby's International Realty
1881 N Nash Street Unit 803, Arlington, VA 22209
For Sale
USD1,315,000
1881 N Nash Street Unit 803, Arlington, VA 22209
Studio 3 ba
Arlington
Listed by Non Subscribing Office
Photos coming soon
For Sale
USD297,000
2906 13th Road S Unit 102, Arlington, VA 22204
Studio 1 ba
Arlington
Listed by Washington Fine Properties, LLC
1917 Quincy Street S, Arlington, VA 22204
For Sale
USD2,000
1917 Quincy Street S, Arlington, VA 22204
Studio 1 ba
Arlington
Listed by Arlington Realty, Inc.
1205 N Evergreen Street, Arlington, VA 22205
For Sale
USD3,600
1205 N Evergreen Street, Arlington, VA 22205
Studio 3 ba
Arlington
Listed by Key Home Realty Group
3000 Spout Run Parkway Unit B601, Arlington, VA 22201
For Sale
USD365,000
3000 Spout Run Parkway Unit B601, Arlington, VA 22201
Studio 1 ba
Arlington
Listed by KW Metro Center
829 S Harrison Street, Arlington, VA 22204
For Sale
USD1,600
829 S Harrison Street, Arlington, VA 22204
Studio 2 ba
Arlington
Listed by Long & Foster Real Estate, Inc.
CAD899,000
3 bd · 1 ba
Contact agent
HR
Hammond Residential Real Estate
Contact this agent
Log in Sign up