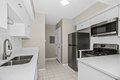
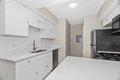
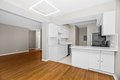
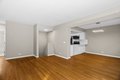
Bedrooms: 2, Bedrooms Possible: 2, Primary Bedroom Dimensions: 22' x 18', Bedroom 2 Dimensions: 12' x 12', Primary Bedroom Level: Lower, Bedroom 2 Level: Main, Total Rooms: 5, No additional rooms, Living Room Dimensions: 11' x 15', Living Room Level: Main, Total Bathrooms: 2, Full Bathrooms: 2, Heating Features: Natural Gas, Dining Room Dimensions: 11' x 12', Dining Room Level: Main, Kitchen Dimensions: 15' x 9', Kitchen Level: Main, Lot Size Dimensions: CONDO, Parking Features: Off Site, Leased, Parking Total: 1, Association: Yes, Association Fee: 544, Association Fee Frequency: Monthly, Association Fee Includes: Water, Insurance, Exterior Maintenance, Lawn Care, Scavenger, Snow Removal, Calculated Total Monthly Association Fees: 544, Pets Allowed: Number Limit, Size Limit, Elementary School District: 299, High School District: 299, School District: 299, Middle or Junior School District: 299, Annual Tax Amount: 2776, Source Listing Status: Active, County: Cook, Directions: 47TH TO DRE