393 Carronade Way, Arnold, MD 21012
About this home
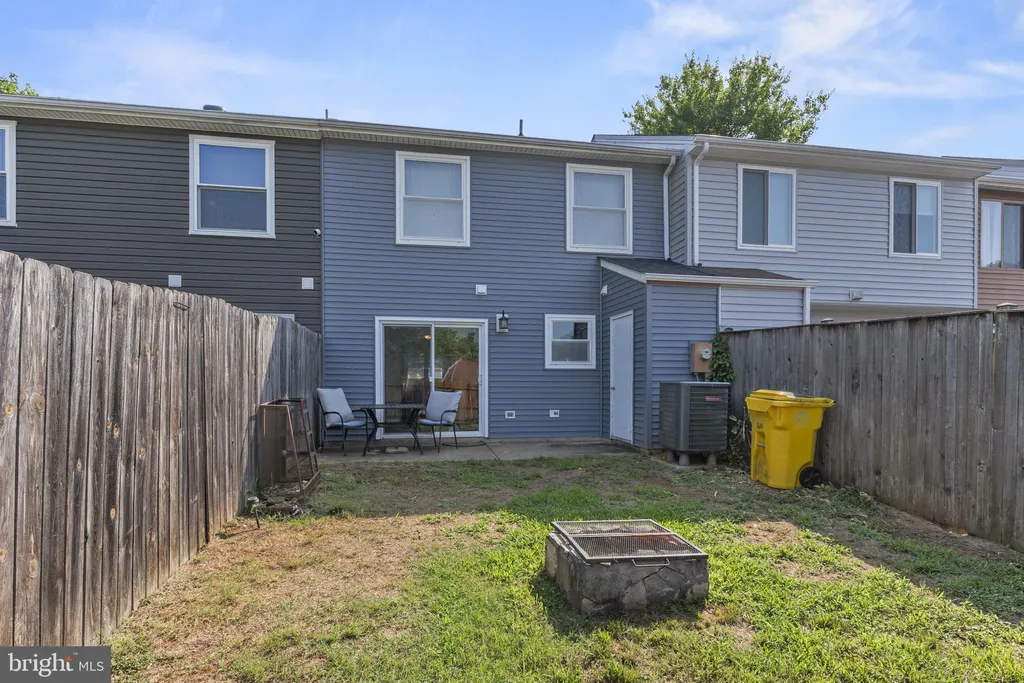
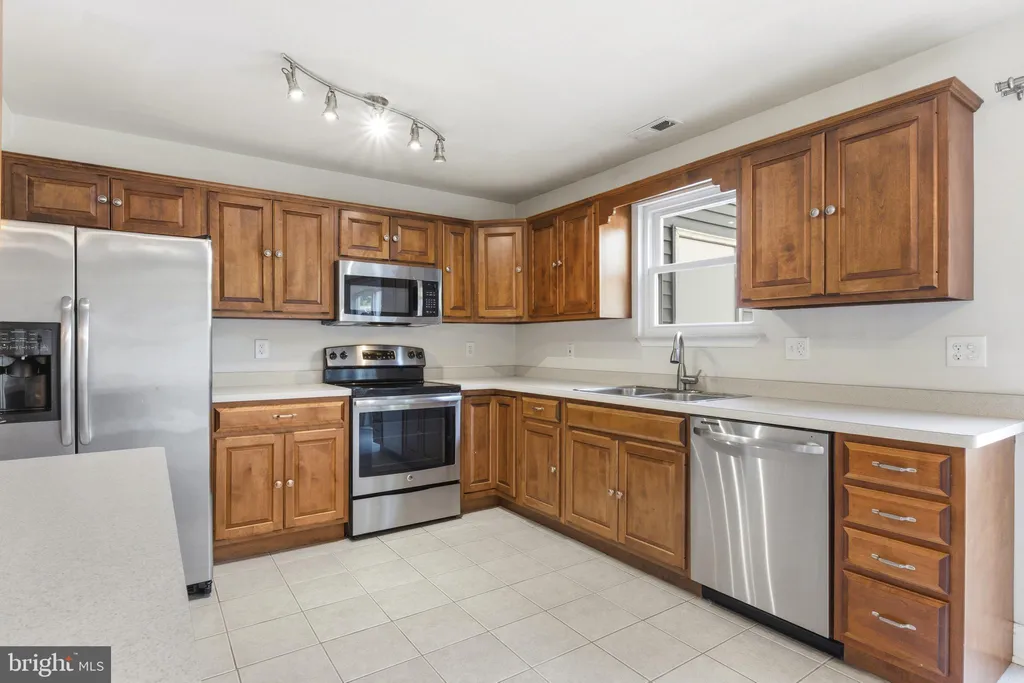
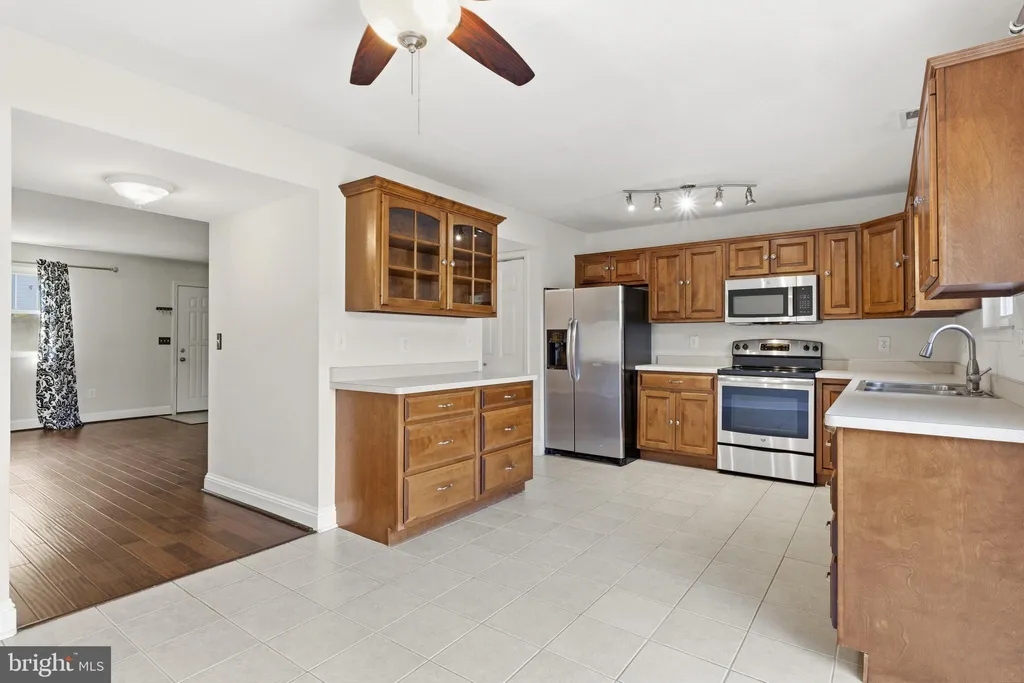
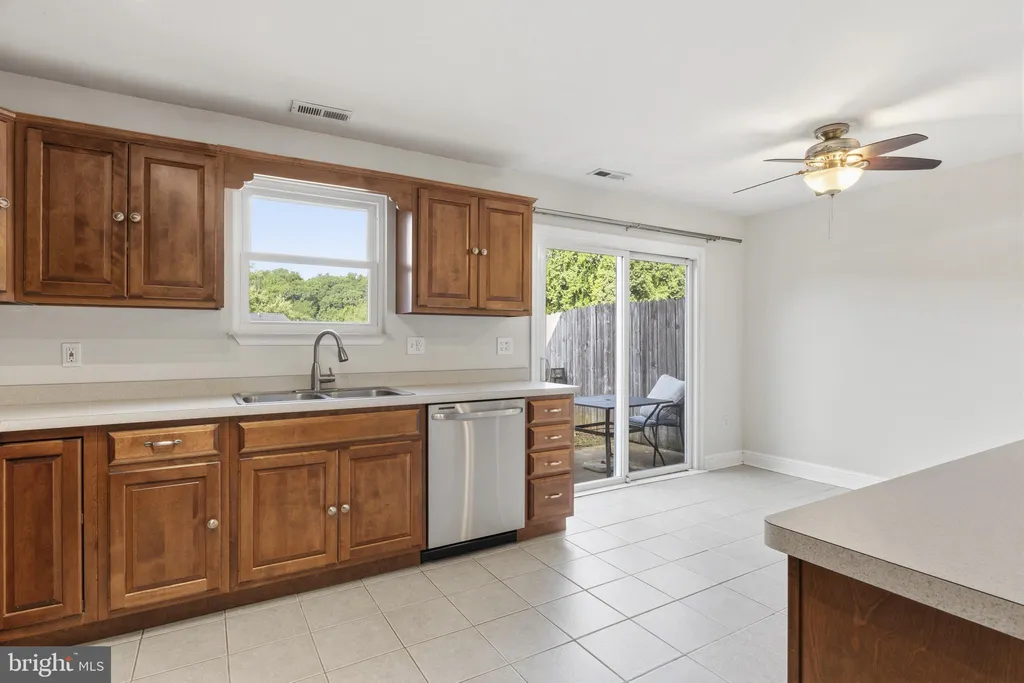
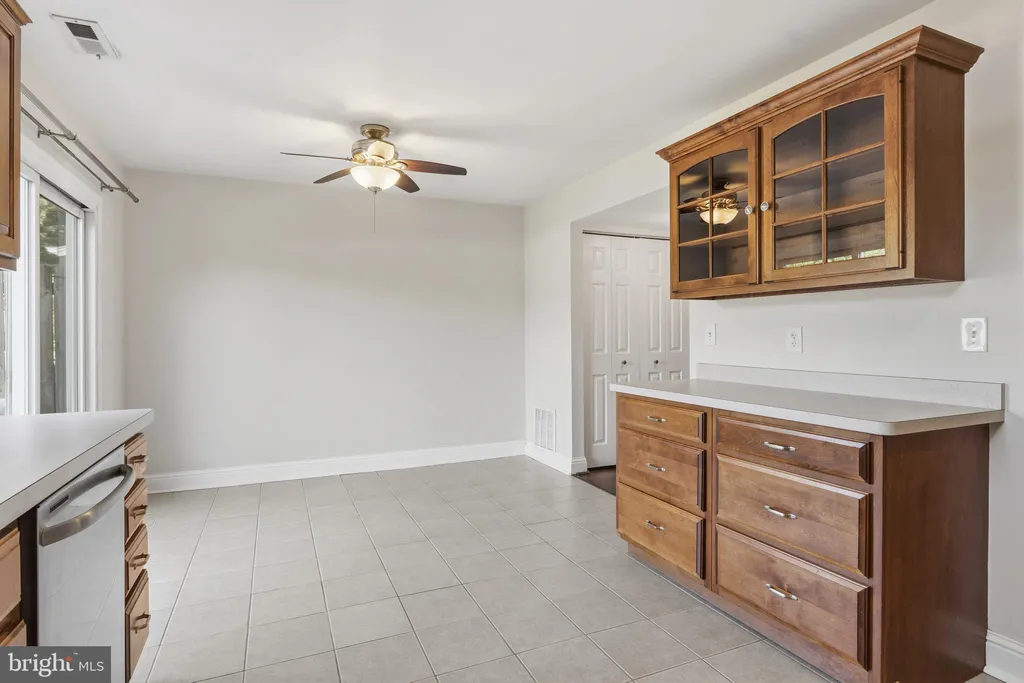
Welcome to 393 Carronade Way in the Capetowne community of Arnold. This well-maintained 3-bedroom, 1.5-bath townhome offers comfortable living spaces along with valuable recent improvements, including roof, siding, HVAC system, and water heater that have all been replaced recently. The main level features a spacious living area, an eat-in kitchen with ample cabinet storage, a convenient powder room, and a dedicated laundry area. Upstairs, you'll find three bedrooms and a full bath, including a generously sized primary bedroom with excellent closet space. Outside, enjoy a fenced rear yard with room for entertaining, gardening, pets, or simply relaxing outdoors. Assigned parking is located directly in front of the home, with visitor parking nearby. Conveniently located near shopping, dining, parks, recreation, and major commuter routes, this move-in ready home offers the benefit of significant recent system updates combined with low-maintenance townhome living in Arnold.
PROPERTY DETAILS: Square Feet: 1280 | Bathrooms: 2
INTERIOR FEATURES: • Square Footage (approx): 1,280 Sq. Ft. Above Ground, Sq. Ft. Below Ground • Appliances: Dishwasher, Microwave, Dryer • Flooring: Ceramic Tile, Carpet, Wood • Cooling: Central Air, Electric, Ceiling Fan(s) • Heating: Electric Heating, Heat Pump • Plumbing: Electric Water Heater • Additional Interior Features: Eat-in Kitchen, Ceiling Fan(s)
EXTERIOR FEATURES: • Parking: Common, Parking Lot. • Exterior: Vinyl • Patio: Enclosed • Roof: Shingle • Pool Description: None • Zoning: R5
LISTING AGENT: Agent: Maxwell Houghton | Office: Long & Foster Real Estate, Inc. | Phone: 410-212-2145 | Email: [email protected]
LISTING INFORMATION: MLS#: MDAA2149734 | Status: FOR SALE