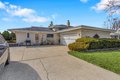
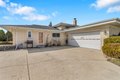
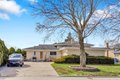

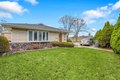
4530 Butterfield Rd, Hillside, IL, 60162
Property facts
- Property type
- single family
- Bedrooms
- 3
- Bathrooms
- 2.5
Only details supplied with this listing are shown. Ask the listing contact to confirm measurements, taxes and costs.
About this home
Single Family in Hillside, IL - Bedrooms: 3 - Bathrooms: 2.5 - Area: 1300 sqft - Year Built: 1971 - Lot: N/A
Listing Agent: Mark Rantis Brokerage: Y Realty
Welcome home to 4530 Butterfield Road; a spacious, move-in ready bi-level in the heart of Hillside, IL that checks every box without the compromise. Don't let the Butterfield address fool you :) This home actually faces and enters on quiet Maple Street, giving you the best of both worlds: a peaceful, neighborhood feel with all the convenience of a prime location. Offering 3 beds, 2.5 baths, and a smart layout that lives large, this is the kind of home you walk into and just feel right. The main level greets you with an open, light-filled living space that flows naturally into an updated kitchen featuring modern appliances and generous cabinet storage. Ideal for everything from weeknight dinners to weekend gatherings. Downstairs, the finished basement gives you the flexibility you've been looking for: home office, playroom, media space, or all three. Big-ticket items are already done for you-newer furnace and AC mean lower stress and lower utility costs from day one. Step outside to a sizable backyard made for relaxing and entertaining, plus a 2 car attached garage that makes every season easier. Nestled near schools, parks, shopping, dining, and quick access to I-290 and major expressways, 4530 Butterfield puts the entire Chicagoland area within easy reach.
Features & amenities
Location
If the interactive map is unavailable, open the supplied location in maps.
Open location in mapsThe pin uses coordinates supplied with this listing. Confirm the exact location with the listing contact.
Listing information
- Original source
- www.realtor.com
- Listing / MLS reference
- 12592142
- Added to Mirror
Added and updated dates describe the Mirror record. Source publication and verification dates are shown separately when known; none establishes time on market. Confirm current price and availability with the listing contact.
View original listing