Log in Sign up
Back to search Home Countries Unknown Saskatoon 454 Aniskotaw WAY|Saskatoon, Saskatchewan S7V1M3
CAD749,900
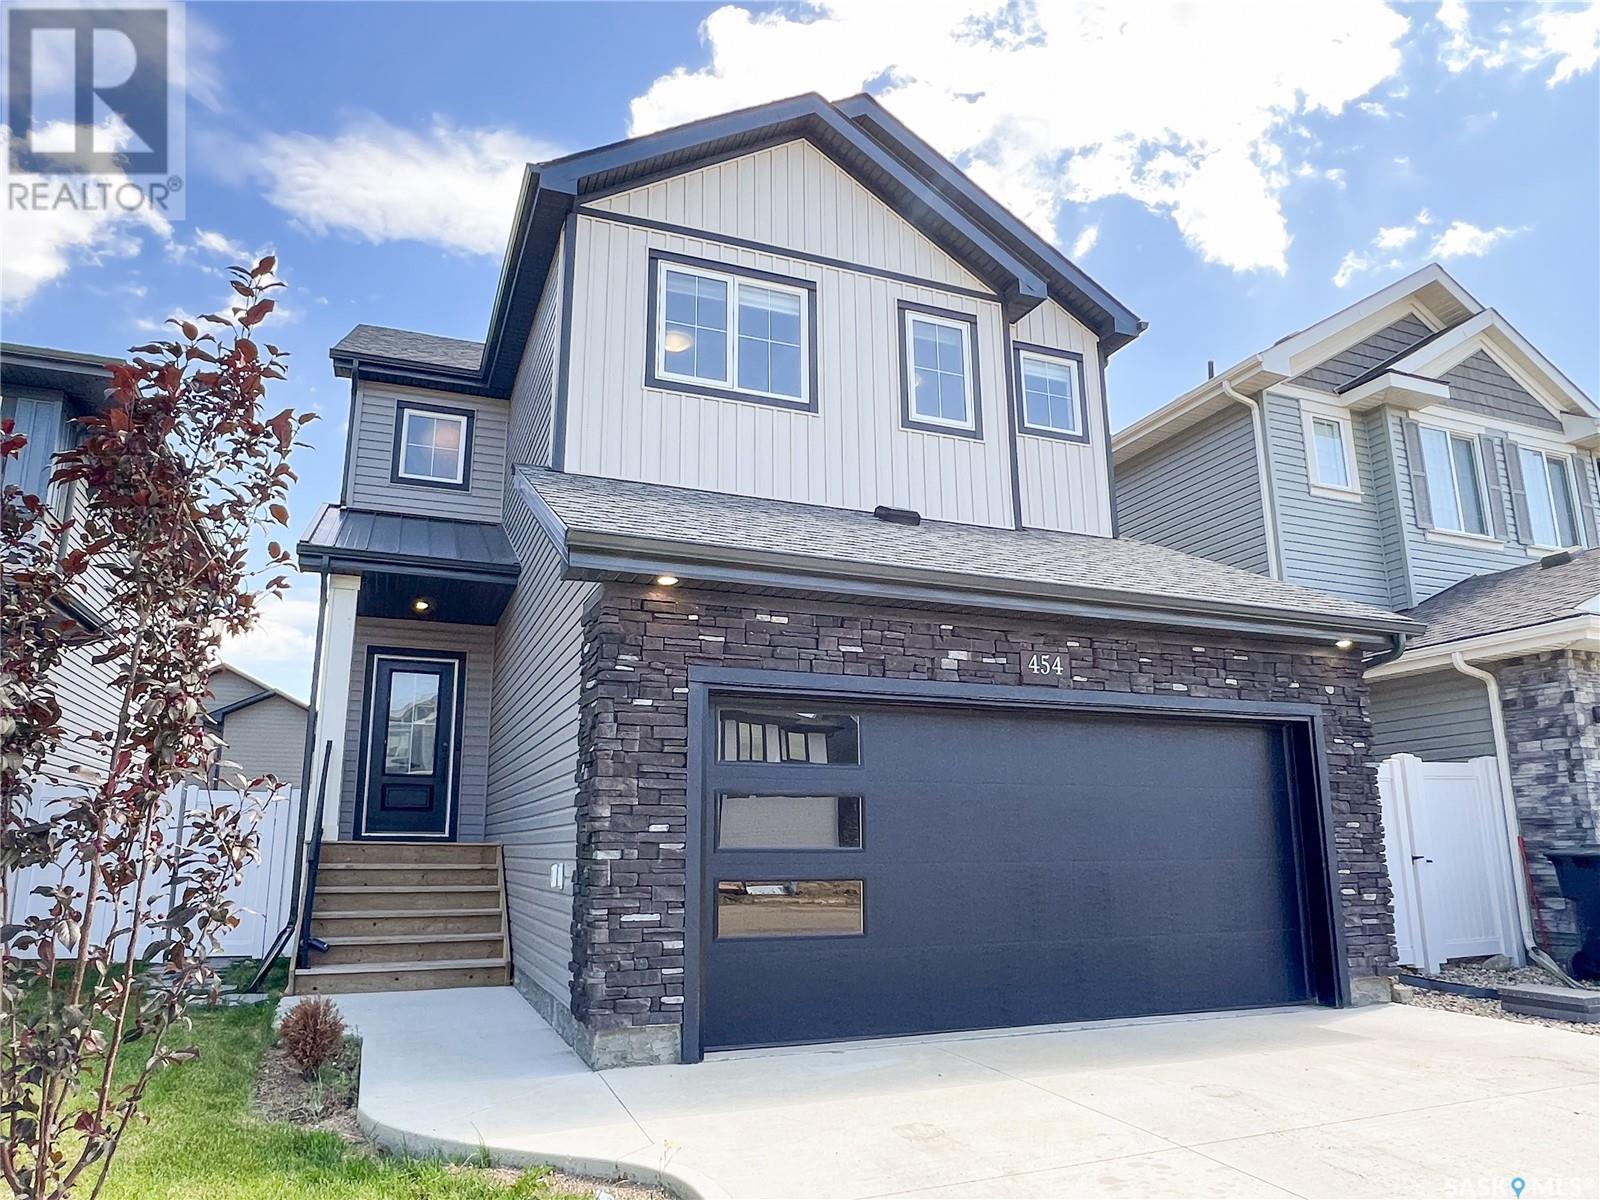
454 Aniskotaw WAY|Saskatoon, Saskatchewan S7V1M3
6 beds 4 baths Single Family

About this home

MLS Number: SK012446

Property Details: • Type: Single Family • Ownership Type: Freehold • Bedrooms: 6 • Bathrooms: 4 • Building Type: House • Building Size: N/A sqft • Building Storeys: N/A • Building Amenities: N/A • Floor Area: N/A • Land Size: N/A • Land Frontage: N/A • Parking Type: Attached Garage, Parking Space(s) (4) • Parking Spaces: N/A

Description: ?? 454 Aniskotaw Way | Brighton, Saskatoon. Big Home, Legal Suite, Killer Location... and an Ensuite You Might Actually Lock Yourself In (No Judgment). Welcome to 454 Aniskotaw Way Way—your chance to own a beautifully upgraded 1,875 sq. ft. 2-storey home in one of Saskatoon’s most sought-after neighbourhoods: Brighton. This beauty boasts 4 bedrooms and 3 bathrooms in the main living area, plus a fully finished 2-bedroom legal suite in the basement. Mortgage helper? In-law hideout? Teenager containment zone? You decide. The main floor shows off with upgraded cabinets, sleek quartz countertops, and vinyl plank flooring that’s both stylish and toddler/dog-proof. The open-concept layout makes it easy to host guests—or spy on the kids while pretending to cook. Upstairs, you’ll find a spacious bonus room, a dreamy primary bedroom with a spa-like 5-piece ensuite, and convenient second-floor laundry (because who actually enjoys hauling hampers up stairs?). But wait—it gets better: You're steps from the lake, walking paths, parks, and proposed future schools. So whether you’re into peaceful morning walks, sending the kids off without a long commute, or just like pretending you jog near water, you’re covered. ? Whether you're upsizing, investing, or just really into ensuite bathrooms—you need to see this one. (28609086)

Agent Information: • Agents: Shawn Johnson; Logan Johnson • Contact: 306-341-1126; 306-262-7877 • Brokerage: RE/MAX Saskatoon; RE/MAX Saskatoon

Time on Realtor: 6 days ago
Property facts

Property type
Single Family
Bedrooms
6
Bathrooms
4
Days on market
365 days

Features & amenities

Features & finishes
upgraded cabinets, quartz countertops, vinyl plank flooring, open-concept, bonus room, spa-like ensuite, second-floor laundry, attached garage, in-law suite in basement

Location

Approximate location · exact address shared on inquiry

Similar homes nearby

213-1220 Pringle Way, Saskatoon, SK, S7T0V4
For Sale
CAD419,900
213-1220 Pringle Way, Saskatoon, SK, S7T0V4
2 bd 2 ba Row / Townhouse
Saskatoon
Listed by REALTY EXECUTIVES SASKATOON
1702-311 6th Avenue N, Saskatoon, SK, S7K7A9
For Sale
CAD259,000
1702-311 6th Avenue N, Saskatoon, SK, S7K7A9
2 bd 1 ba Apartments
Saskatoon
Listed by RE/MAX SASKATOON
302 Dickson Crescent, Saskatoon, SK, S7T0T8
For Sale
CAD555,900
302 Dickson Crescent, Saskatoon, SK, S7T0T8
4 bd 4 ba House/Single Family
Saskatoon
Listed by BOYES GROUP REALTY INC
203-365 Kingsmere Boulevard, Saskatoon, SK, S7J4J6
For Sale
CAD194,900
203-365 Kingsmere Boulevard, Saskatoon, SK, S7J4J6
2 bd 2 ba Apartments
Saskatoon
Listed by RE/MAX SASKATOON
726-310 Stillwater Drive, Saskatoon, SK, S7J4H7
For Sale
CAD175,000
726-310 Stillwater Drive, Saskatoon, SK, S7J4H7
2 bd 1 ba Apartments
Saskatoon
Listed by BOYES GROUP REALTY INC
135 Penryn Crescent, Saskatoon, SK, S7H5G3
For Sale
CAD519,900
135 Penryn Crescent, Saskatoon, SK, S7H5G3
5 bd 3 ba House/Single Family
Saskatoon
Listed by L&T REALTY LTD
1233 13th Street E, Saskatoon, SK, S7H0C3
For Sale
CAD650,000
1233 13th Street E, Saskatoon, SK, S7H0C3
5 bd 4 ba Single Family
Saskatoon
Listed by BOYES GROUP REALTY INC
40-425 Bayfield Crescent, Saskatoon, SK, S7V1E6
For Sale
CAD329,900
40-425 Bayfield Crescent, Saskatoon, SK, S7V1E6
3 bd 2 ba Row / Townhouse
Saskatoon
Listed by REALTY EXECUTIVES SASKATOON
CAD749,900
6 bd · 4 ba
Contact agent
SJ
Shawn Johnson
RE/MAX Saskatoon
Contact this agent
Log in Sign up