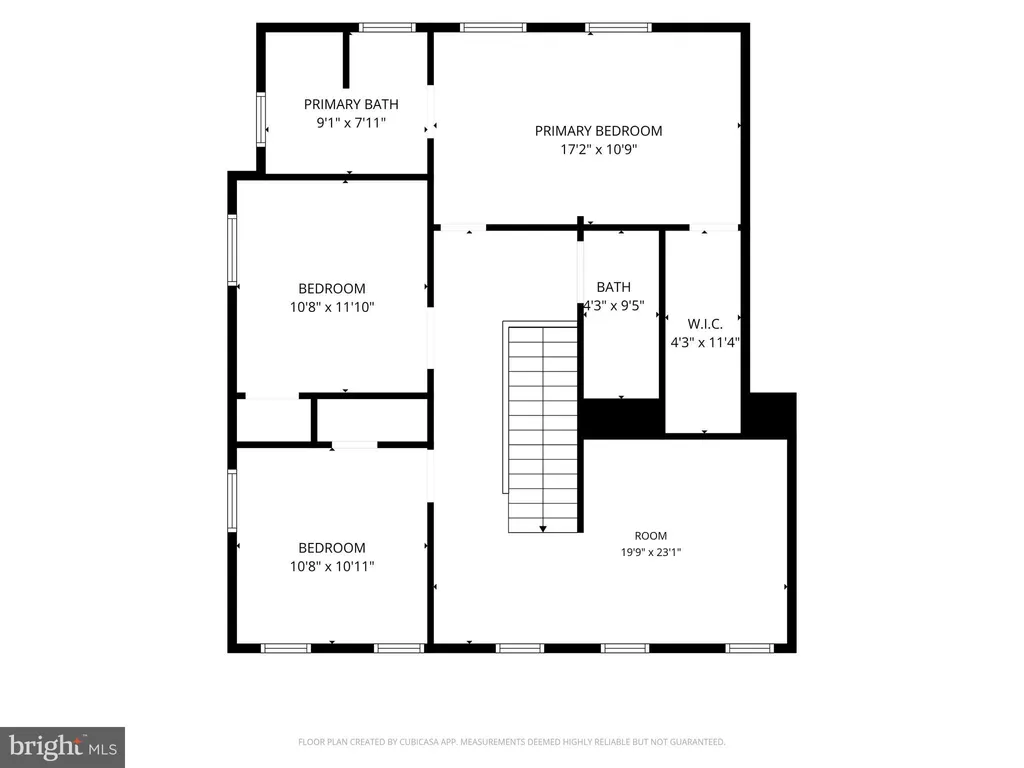
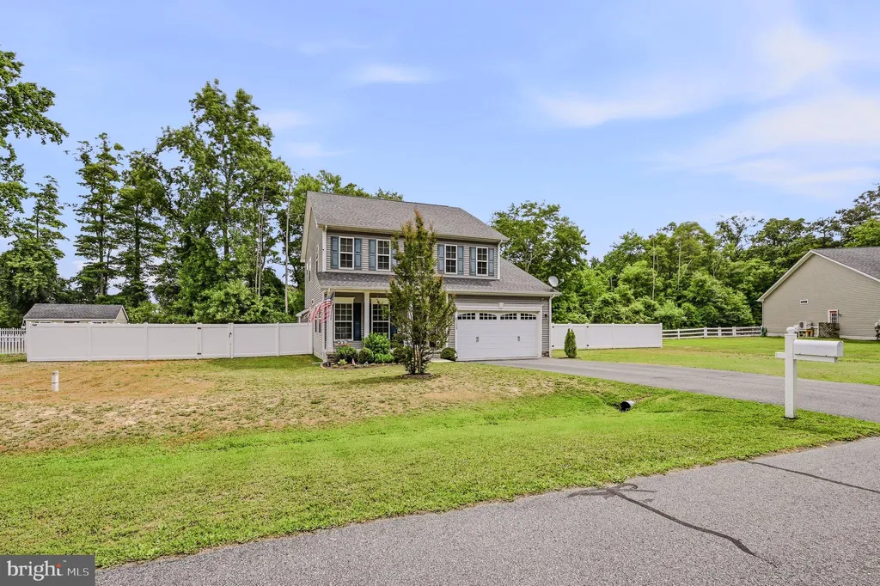
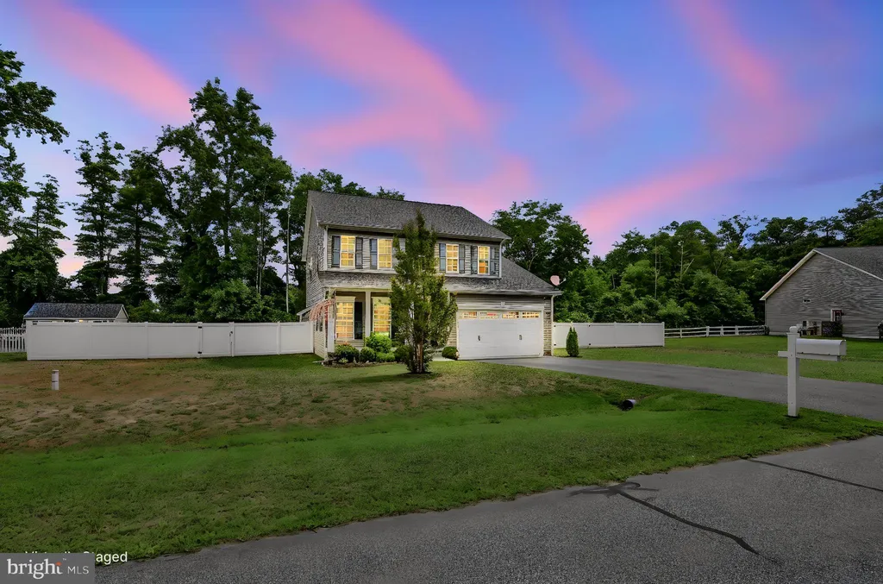
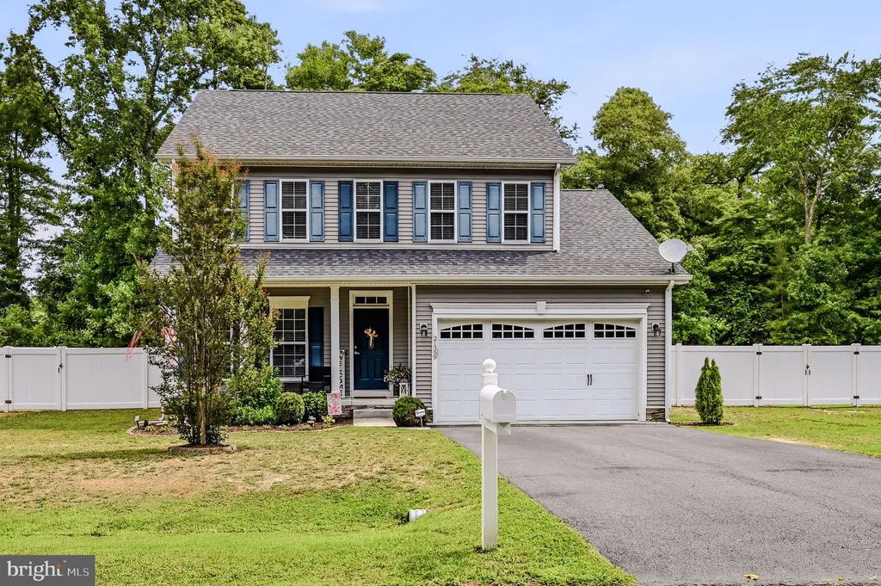
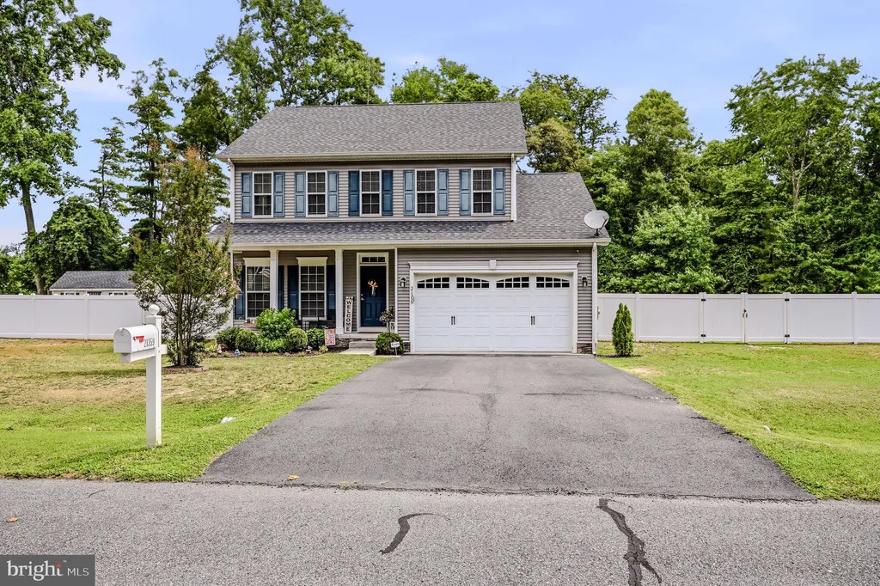
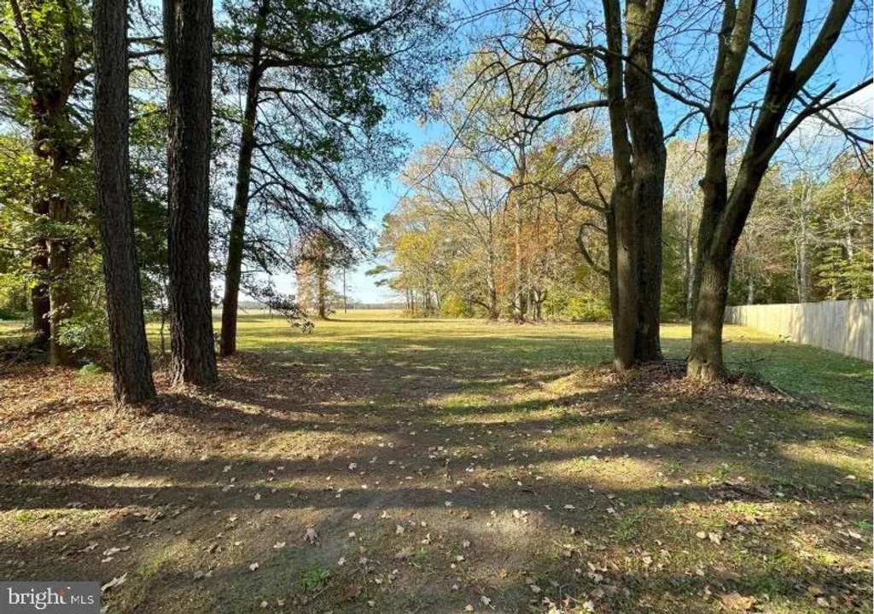
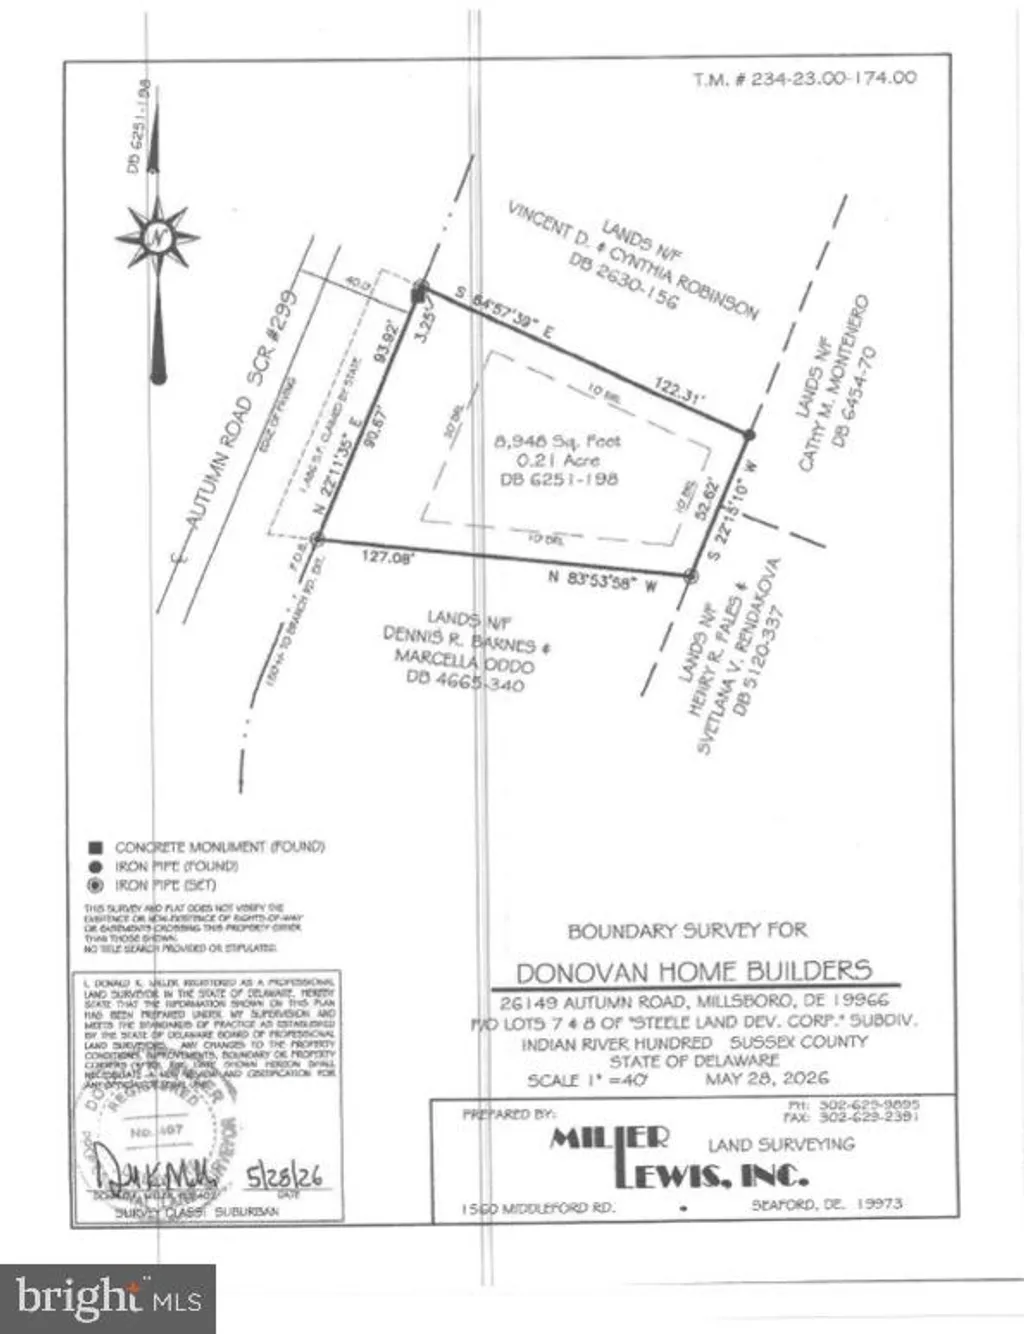
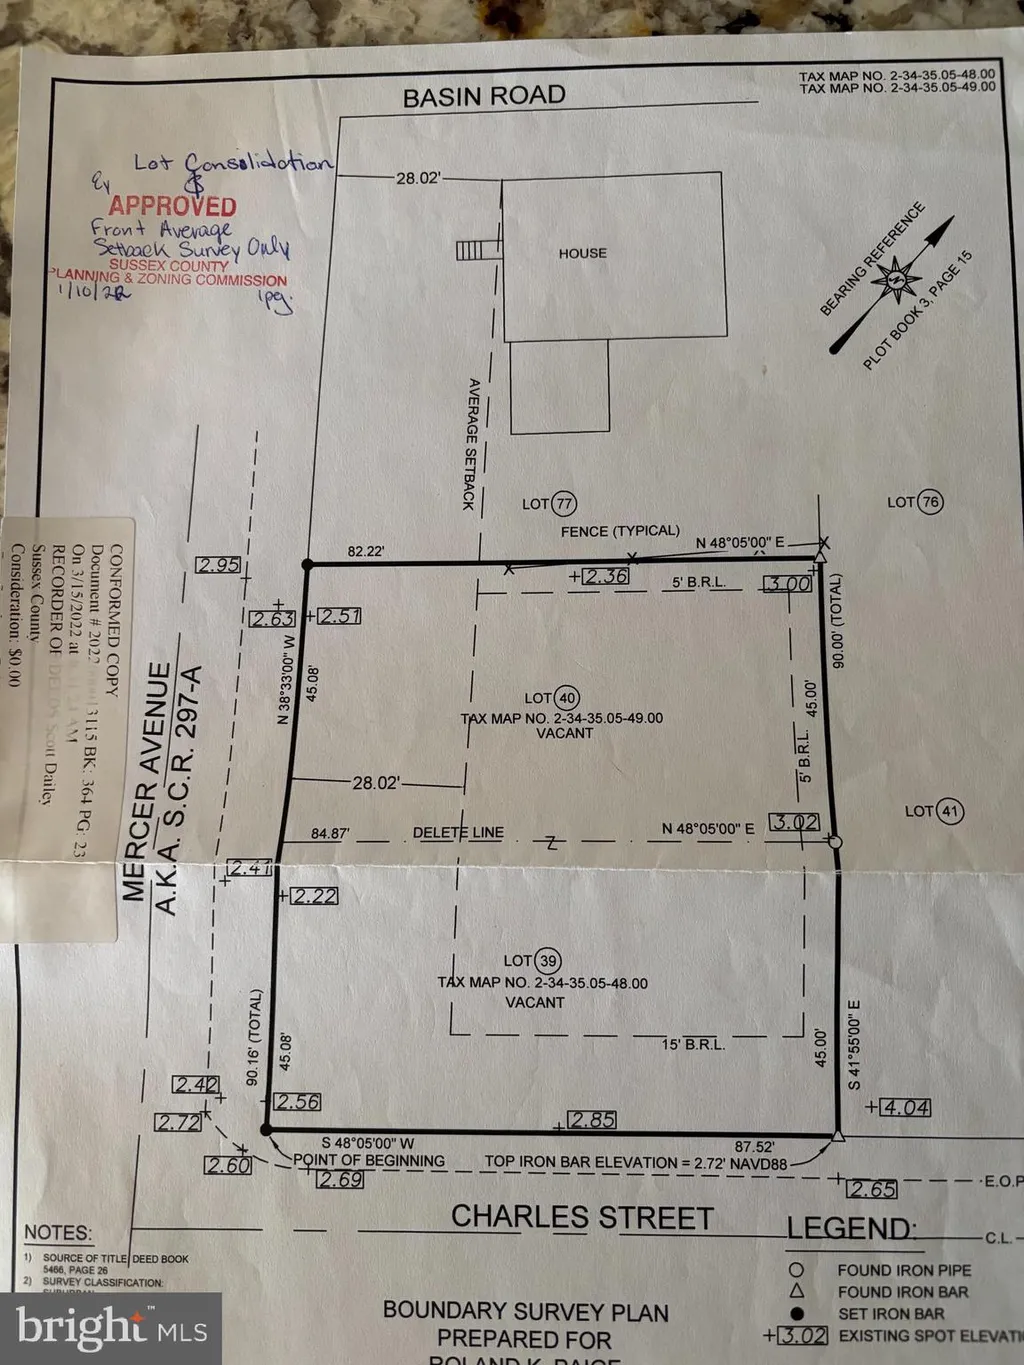
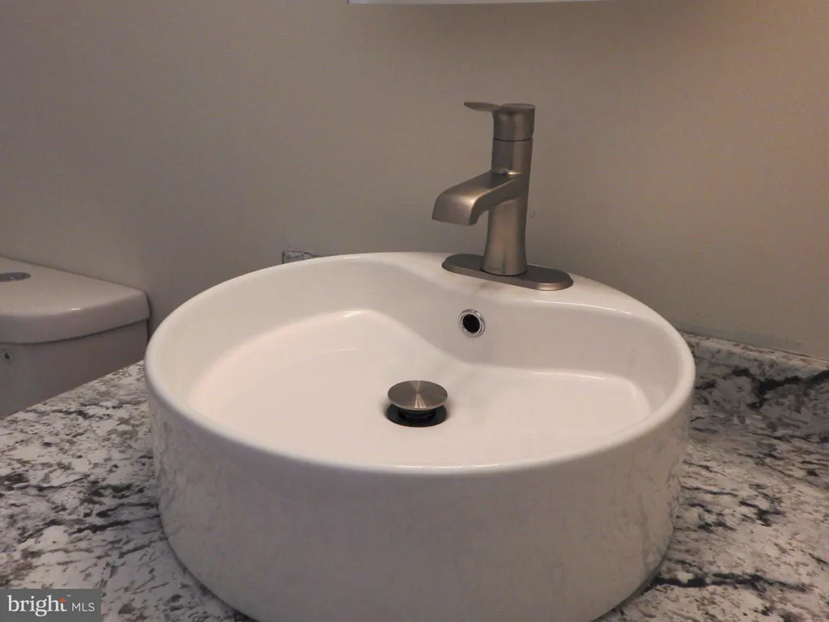
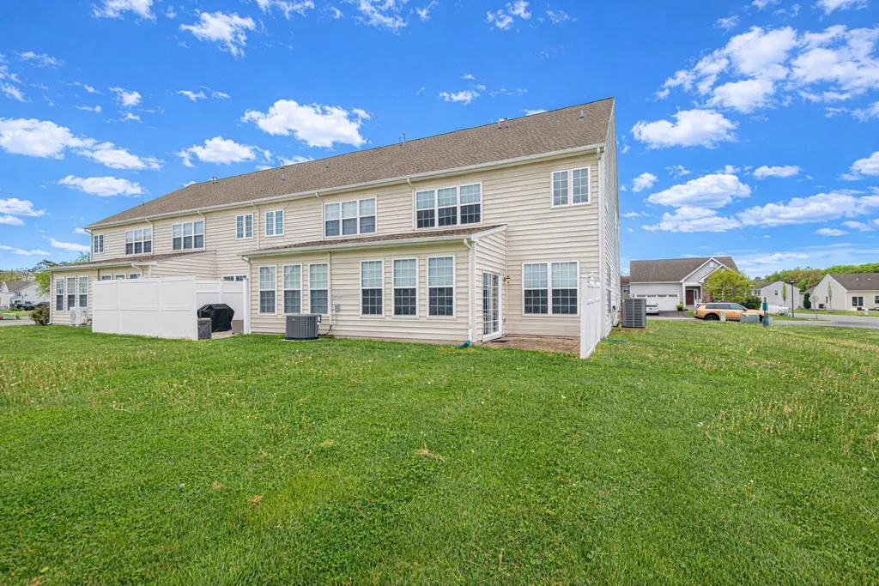
Welcome to the serene community of Longwood Lakes, this exquisite Colonial-style move-in ready residence offers a perfect blend of modern luxury for those seeking comfort and elegance. Step inside to discover a warm and inviting atmosphere, accentuated by an open floor plan that seamlessly connects the family room and kitchen. The heart of the home features a stunning kitchen equipped with granite countertops, tile backsplash, LVP flooring, high-end appliances, including a double oven, gas cooktop, and built-in microwave, newer dishwasher (2025) making it a culinary enthusiast's dream. The kitchen island invites gatherings, while the pantry ensures ample storage for all your gourmet essentials. Recessed lighting enhance the ambiance, creating a cozy yet sophisticated environment. The kitchen flows seamlessly into a spacious breakfast area, providing the perfect setting for gatherings and everyday meals. The main level also features a dedicated dining area, perfect for hosting intimate dinners or festive celebrations. A luxurious family room off the kitchen is highlighted by a gas fireplace, providing a focal point for relaxation and warmth during cooler evenings. Luxury vinyl plank (LVP) flooring extends throughout the main floor, providing a seamless blend of style, durability, and low-maintenance living. Retreat to the master suite, where a walk-in closet offers generous storage, and the en-suite bathroom remodeled (2024) features a tile walk-in shower and a separate soaking tub, providing a spa-like experience at home. The remaining two bedrooms both feature ceiling fans, and the home also includes a versatile loft that provides valuable extra living space. This home is designed for convenience, with a main floor laundry area and an attached garage that provides easy access and additional storage. The property sits on a generous 0.51-acre lot, with a 6 ft. privacy fence backing to lush trees that offer privacy and a tranquil setting for outdoor enjoyment. If you are looking for spacious indoor and outdoor living, low taxes, and affordable HOA fees in a quiet, friendly neighborhood, this residence is more than just a home - it is a lifestyle. Enjoy the beauty of nature right in your backyard, while being just moments away from local amenities. Embrace the exclusive lifestyle that this Longwood Lakes gem offers, where every detail has been crafted for comfort and elegance. Only a relocation has this home waiting for you as it is a truly move-in ready home.
PROPERTY DETAILS:
Square Feet: 1875 | Bathrooms: 3
INTERIOR FEATURES:
• Square Footage
(approx): 1,875 Sq. Ft. Above Ground, Sq. Ft. Below Ground
• Appliances: Double Oven, Gas Range, Gas Oven, Cooktop, Dishwasher, Microwave, Refrigerator, Washer, Water Heater
• Flooring: Ceramic Tile, Vinyl, Carpet
• Cooling: Central Air, Electric, Ceiling Fan(s)
• Heating: Electric Heating, Heat Pump
• Plumbing: Electric Water Heater
• Basement: Crawl Space
• Fireplaces: 1 Gas
• Additional Interior Features: Ceiling Fan(s), Kitchen Island, Pantry, Recessed Lighting, Walk-In Closet(s), Open Floorplan
EXTERIOR FEATURES:
• Parking: 2 Garage Spaces, 2 Parking Spaces, Off Street, Garage, Driveway, Inside Entrance, Attached Garage.
• Exterior: Vinyl
• Pool Description: None
• Lot Dimensions: 129.00 x 156.00
• Zoning: AR-1
• Fence: Privacy
LISTING AGENT:
Agent: Joe Tortorella | Office: EXP Realty, LLC | Phone: 3025635797 | Email: [email protected]
LISTING INFORMATION:
MLS#: DESU2114504 | Status: FOR SALE