For Sale
$2,780
27107 Read St, Perris, CA 92570
2 ba
Perris
Listed by Express Realty & Investments
Only details supplied with this listing are shown. Ask the listing contact to confirm measurements, taxes and costs.
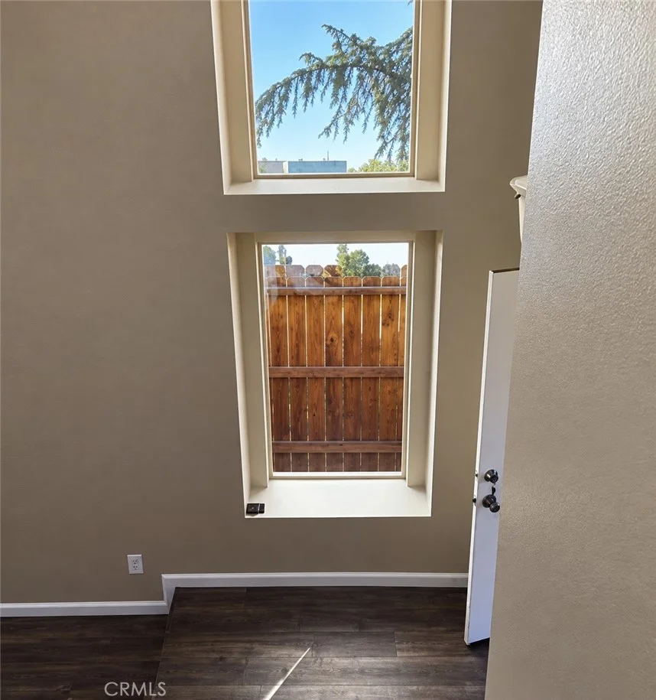
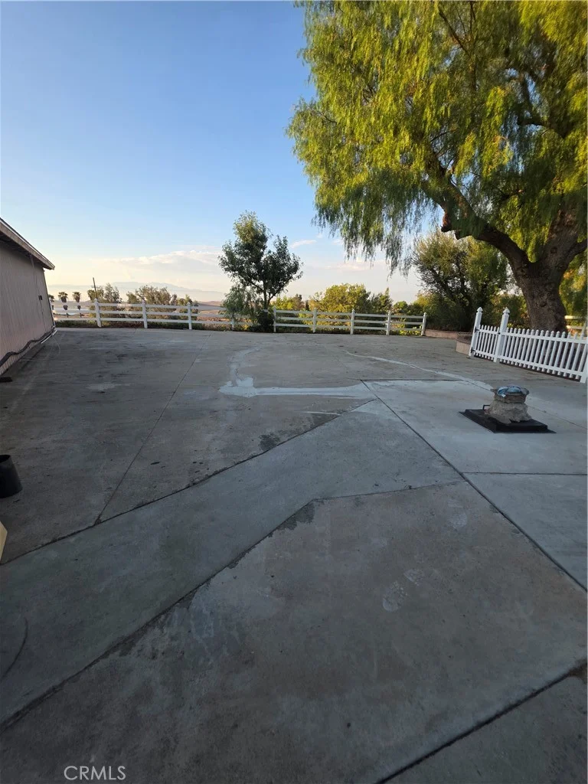
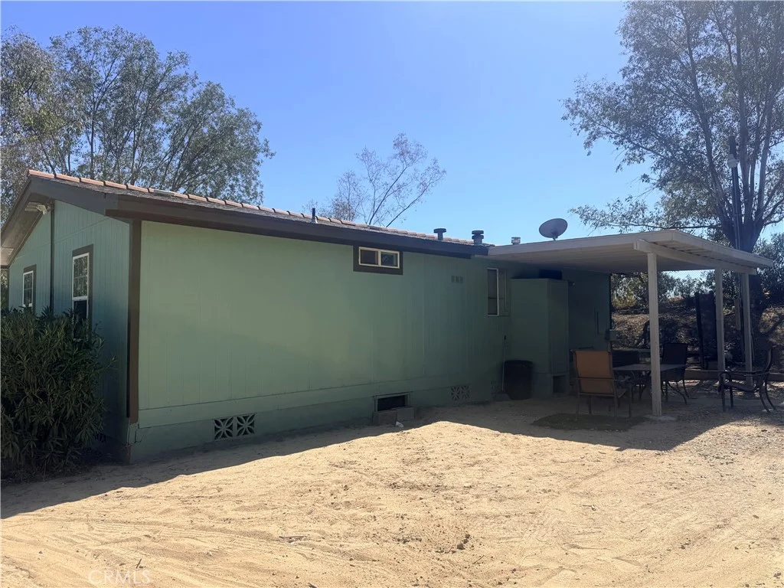
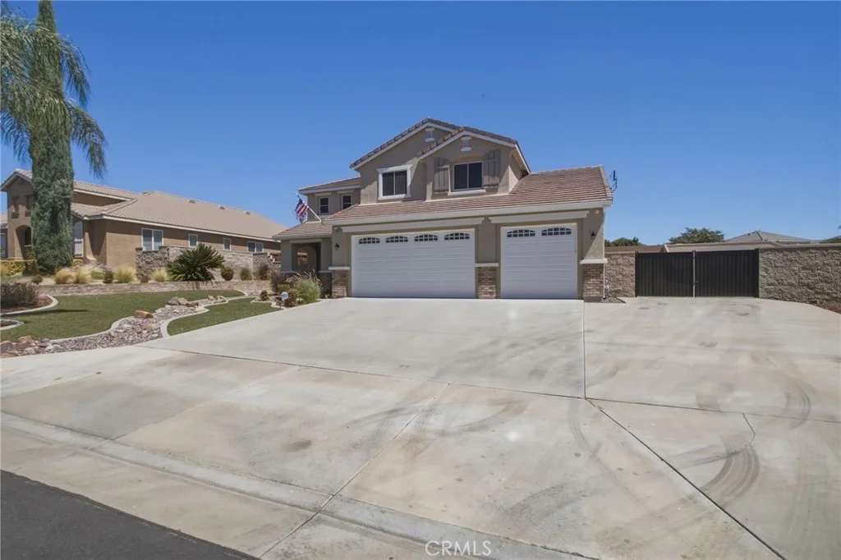
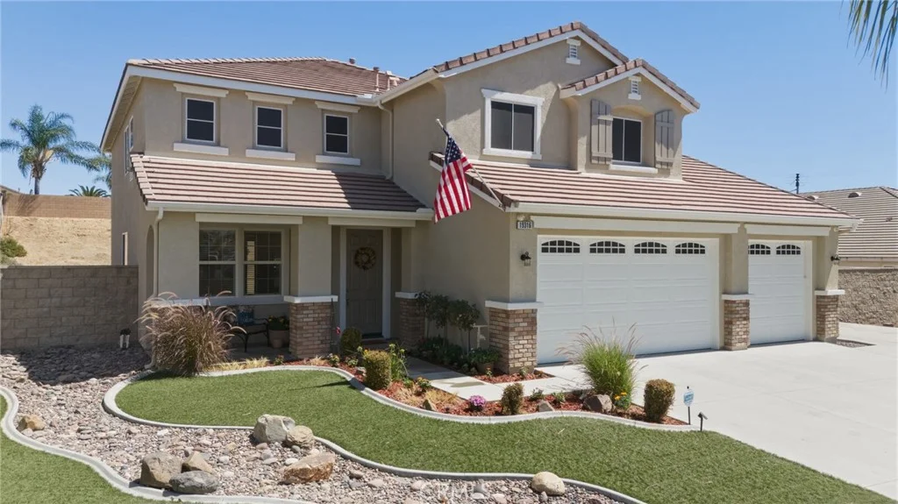
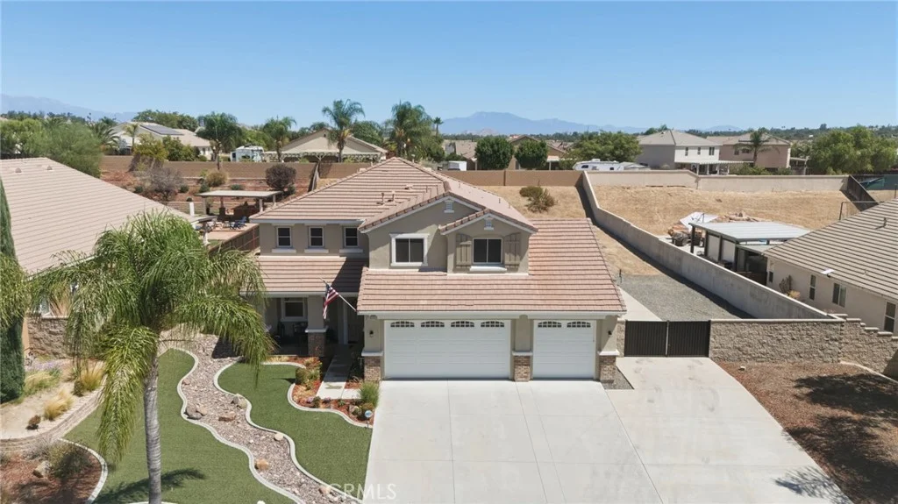
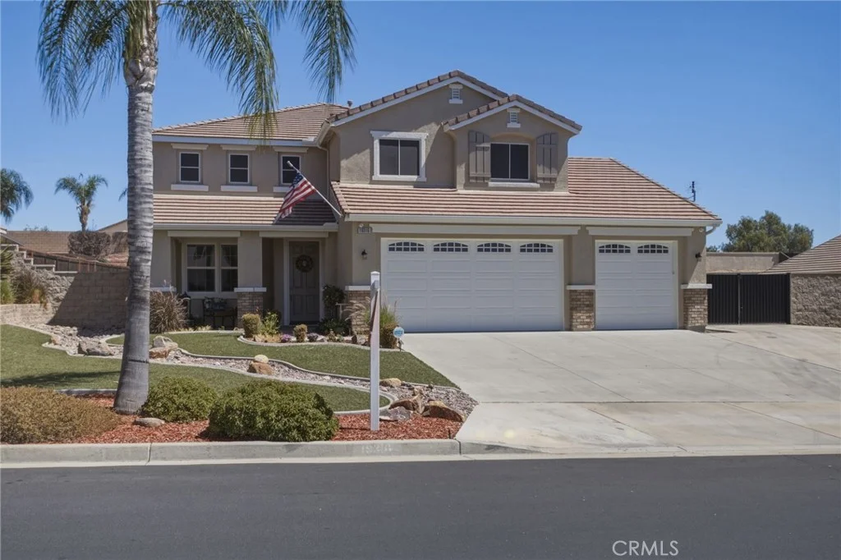
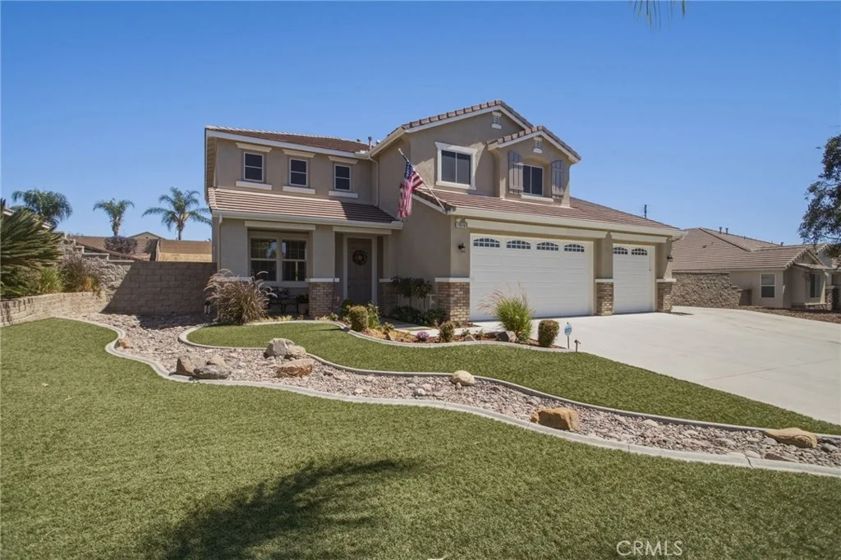
Spectacular 5 bedroom 3 bathroom Boulder Springs Home. -Located in the Gavilan Foothills of Perris. This stunning estate is nestled on a sprawling 20,037 sq ft.usable lot and provides a rare combination of land, luxury and lifestyle.. This beautifully maintained home is truly and entertainers delight. Step inside to experience an impressive nearly 3000 sq ft open-concept layout, thoughtfully designed for maximum comfort and flow. The home has just been painted inside and out using a contemporary design palette. Designer tile and rich wood laminate flooring on the stairs and large loft above. The spacious layout includes a formal living room and dining room perfect for entertaining and a seamless flow into the kitchen and the inviting family room with a cozy fireplace and direct access to the backyard. Double doors invite you into the large private Primary Suite that has high ceilings, dual Payne windows allow natural lighting and a beautiful double sided fireplace which adjoins a sitting room/office and a oversized walk in closet, dual vanities and a luxurious soaking tub creating a true retreat. Outside enjoy a 3 car-garage plus gated parking for trailers, RV's, boats and any outdoor toys you can dream of. There is a wonderful covered patio with a fire pit and above ground spa for endless fun and entertainment while still providing plenty of room to create your own personal paradise. Just minutes from shopping, dining and major freeways (91,215,15,60) and is new5r Orangecrest, Woodcrest, Mission Grove and Corona.
PROPERTY DETAILS: Square Feet: 2920 | Bathrooms: 3
INTERIOR FEATURES: • Appliances: Dryer, Washer • Flooring: Laminate, Carpet • Cooling: Central Air • Heating: Central • Common Walls: No Common Walls • Doors/Windows: Double Pane Windows • Fireplaces: Family Room • Energy: Roof, Windows • Security: Security System, Smoke Detector(s) • Additional Interior Features: Kitchen Island, Walk-In Closet(s), Pantry
EXTERIOR FEATURES: • Parking: 3 Garage Spaces, 3 Parking Spaces, Garage, Concrete, RV Access/Parking, Driveway, Garage Door Opener, Attached Garage. • Exterior: Stucco • Patio: Porch, Patio, Front Porch, Rear Porch • Roof: Tile • Pool Description: None • Lot View: Other, City • Additional Exterior/Lot Features: Garden, Landscaped, RV Access/Parking, Front Porch, Rear Porch, Patio, Porch Sprinklers In Front, Landscaped, Level, Front Yard, Garden, Back Yard
LISTING AGENT: Agent: Candyce Bozner | Office: GRAND TERRACE REAL ESTATE | Phone: (951) 235-0228 | Email: [email protected]
LISTING INFORMATION: MLS#: IG26196057 | Status: Pending
Map coordinates have not been supplied for this listing.
Search the supplied address in mapsAdded and updated dates describe the Mirror record. Source publication and verification dates are shown separately when known; none establishes time on market. Confirm current price and availability with the listing contact.
View original listing