Property Details:
- Type: Detached
- Bedrooms: 1
- Bathrooms: 3
- MLS#: X12925978
Listed By: ROYAL LEPAGE TERREQUITY CAPITAL REALTY
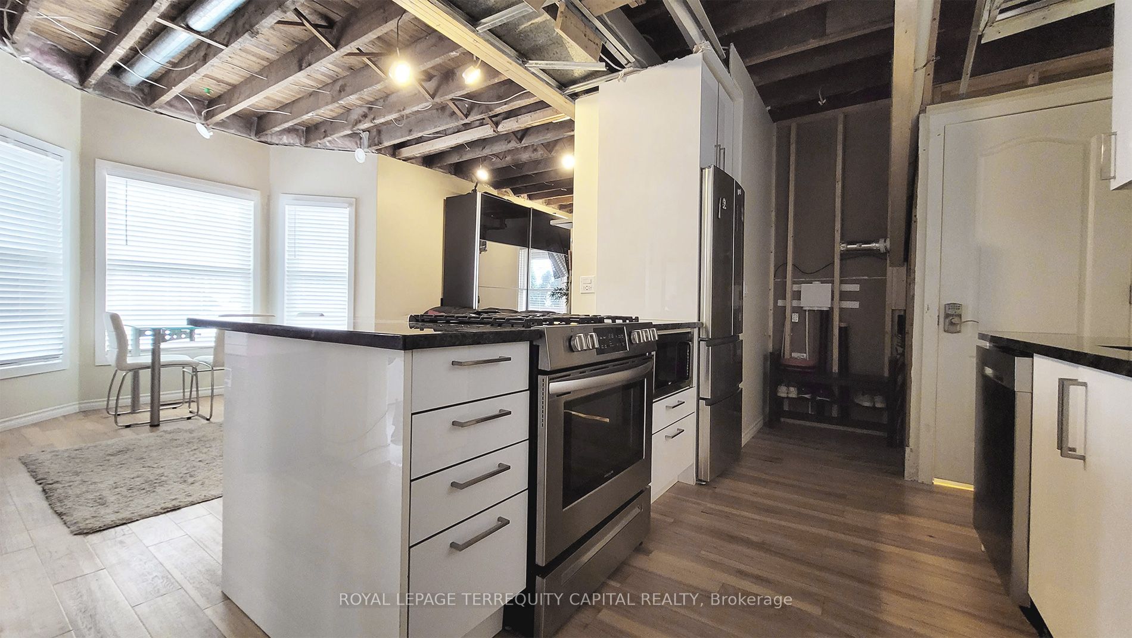
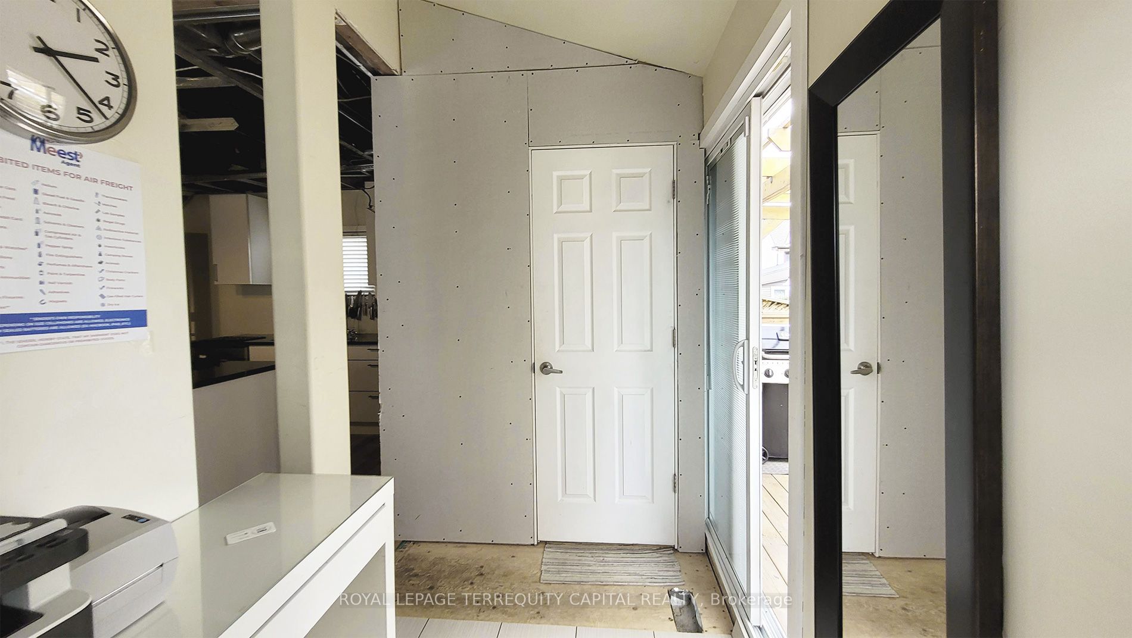
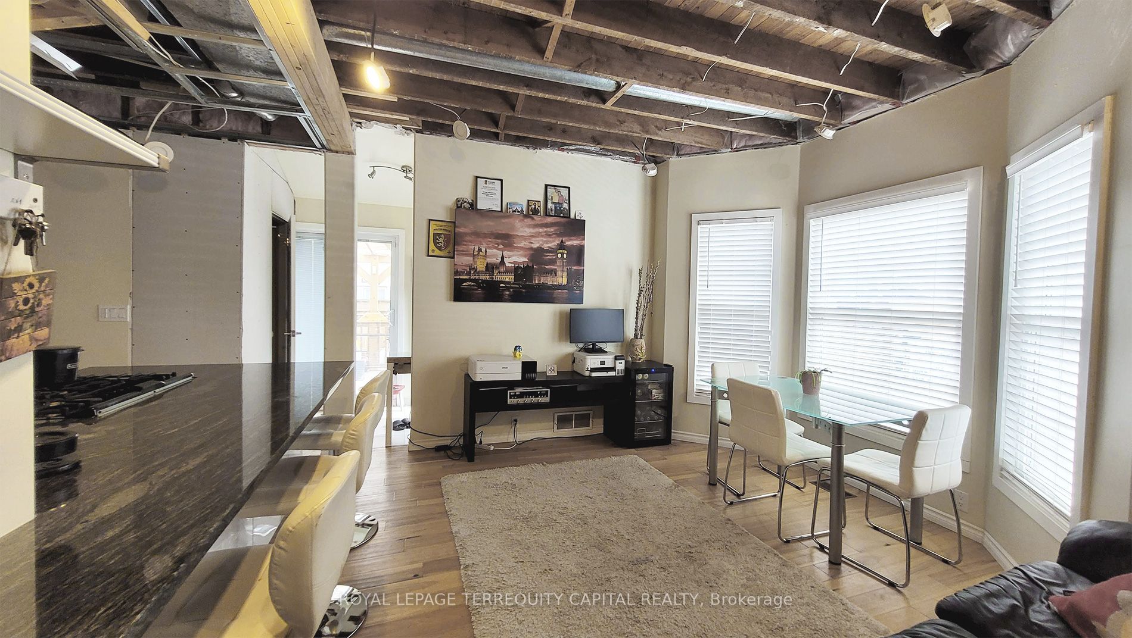
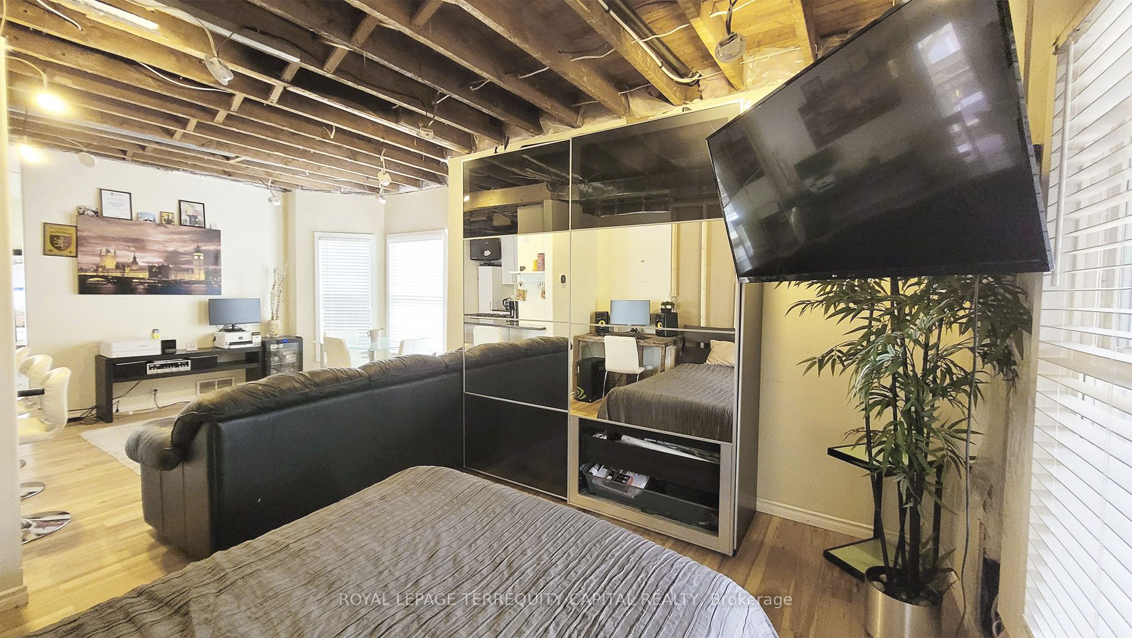
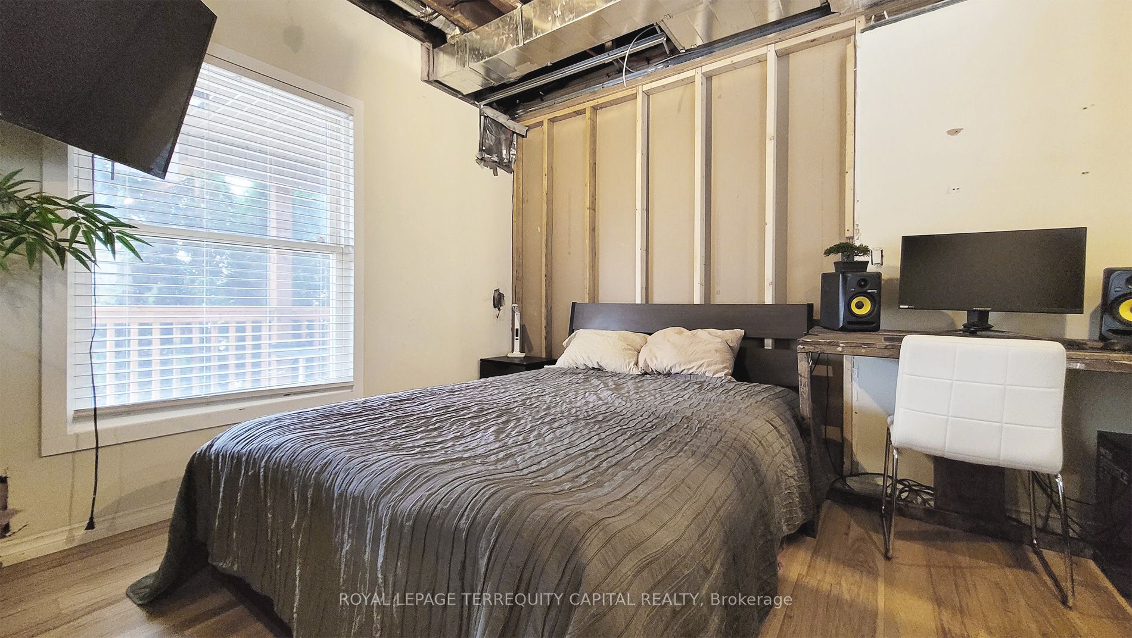
Investment alert! Detached 1.5-storey home in the Downtown core being converted to a legal duplex. Prime location walking distance to University of Niagara Falls Canada, schools, parks,and transit-ideal for high rental demand. 2025 building permit issued with final inspections pending. Configured as two independent units, each with private entrance and laundry.Unit 1 (Main/Basement): Bright open-concept, contemporary kitchen with granite counters/peninsula, and stainless appliances. Features exclusive use of the backyard, covered deck, and a waterproofed basement with a nearly finished bedroom. Unit 2 (Upper/Loft): Multilevel layout with master bedroom/ensuite, additional bathroom, and new kitchen. The finished loft serves as a spacious living room.Exterior refinished with stucco (2020). Upgrades: plumbing, furnace, doors, porch, fencing,new driveway, hardwood floors, and LED pot lighting. HVAC meets current OBC requirements.Fenced yard with gazebo and detached shed. Parking for 3 plus 36-amp EV charging cable.The heavy lifting is done! Plumbing, framing, and basement egress window inspections have all passed for both units. Unit 2: Electrical passed; ready for final fire separation. Unit 1:Ceiling work is the final phase, including electrical, installation of new fire-rated pot lights, and fire separation. Minor interior finishes remain, including bathroom tiling,widening one interior door, and installing smoke/CO detectors and two sprinkler heads in the basement.
This detached home located at 4563 Ryerson Crescent, Niagara Falls is currently for sale and has been available on Zolo.ca for 1 day. This property is listed at $650,000 with an estimated mortgage of $2,393* per month. It has 1 bed, 3 bathrooms, and is 1100-1500 square feet. 4563 Ryerson Crescent, Niagara Falls is in the 210 - Downtown neighborhood Niagara Falls.