For Sale
USD8,242
3257 E Guasti Road Unit 210, Ontario, CA 91761
Studio
Ontario
Listed by MGR REAL ESTATE, INC.
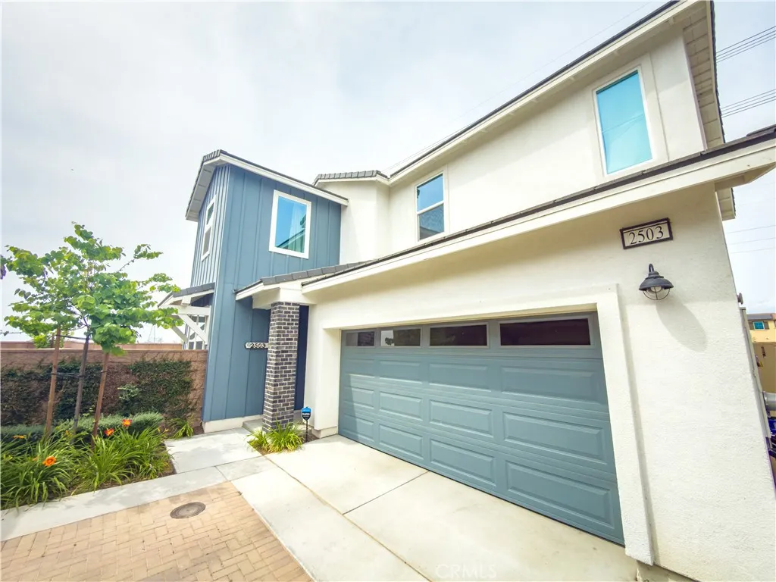
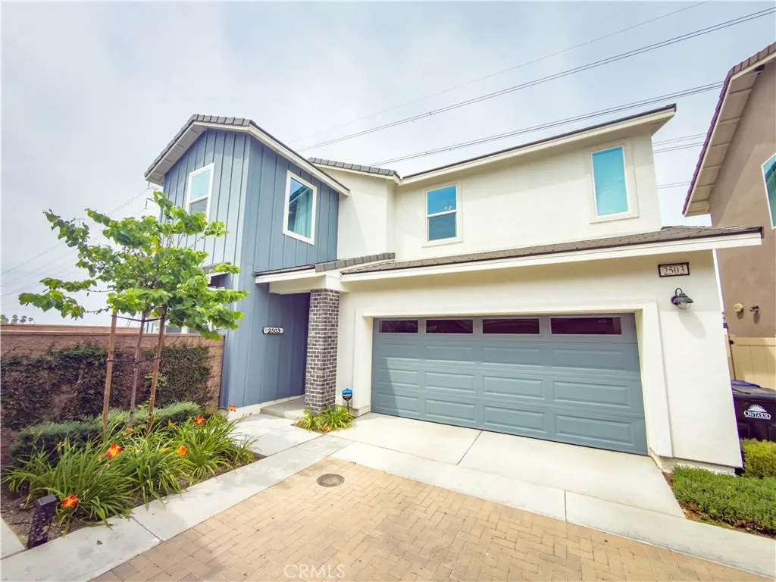
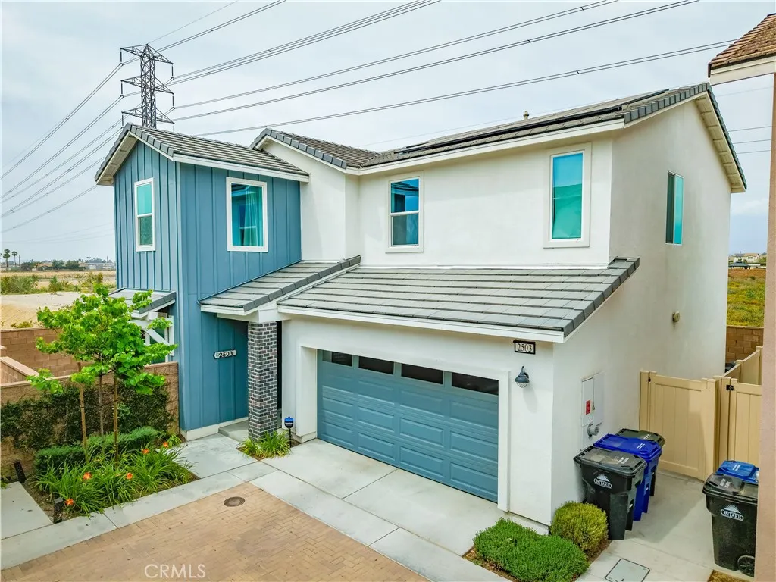
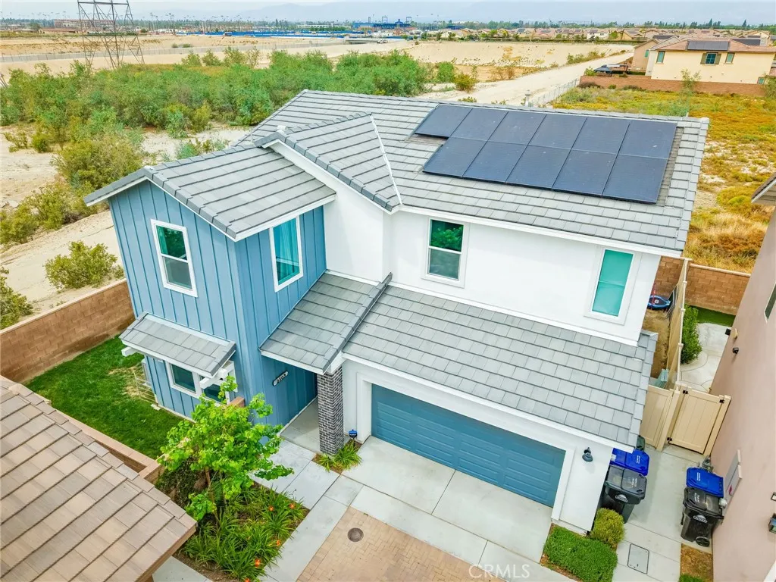
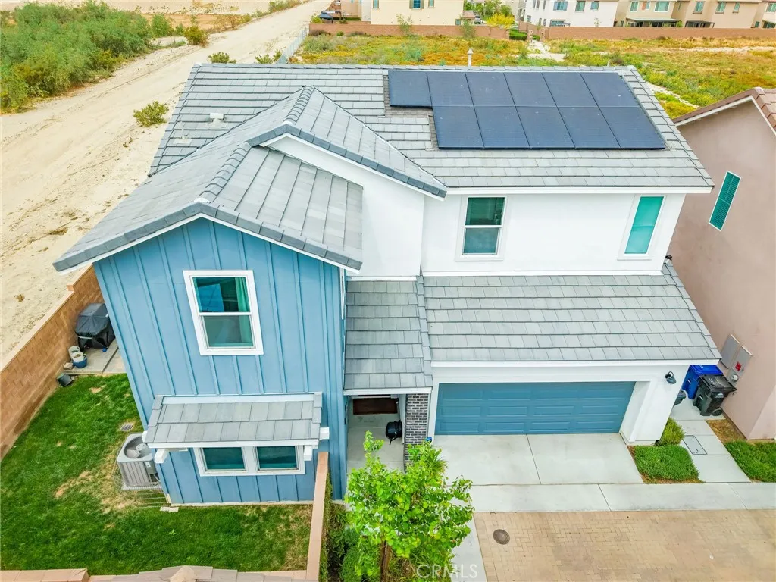
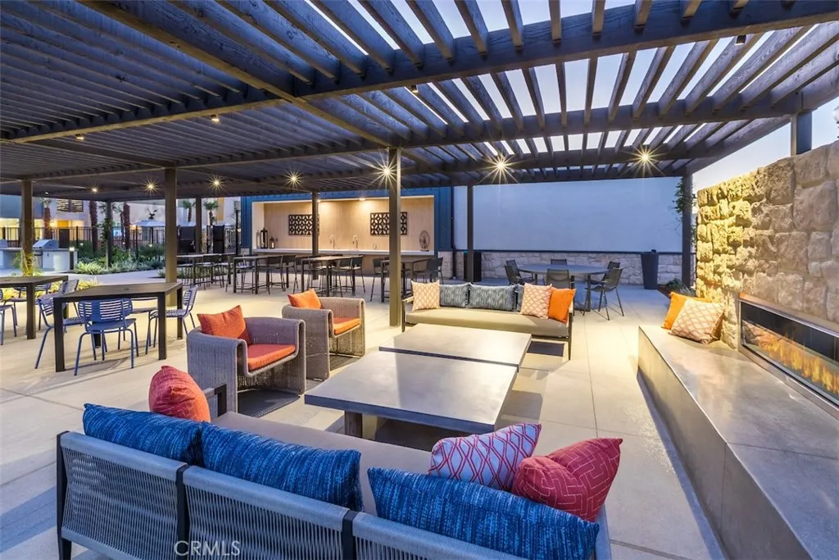
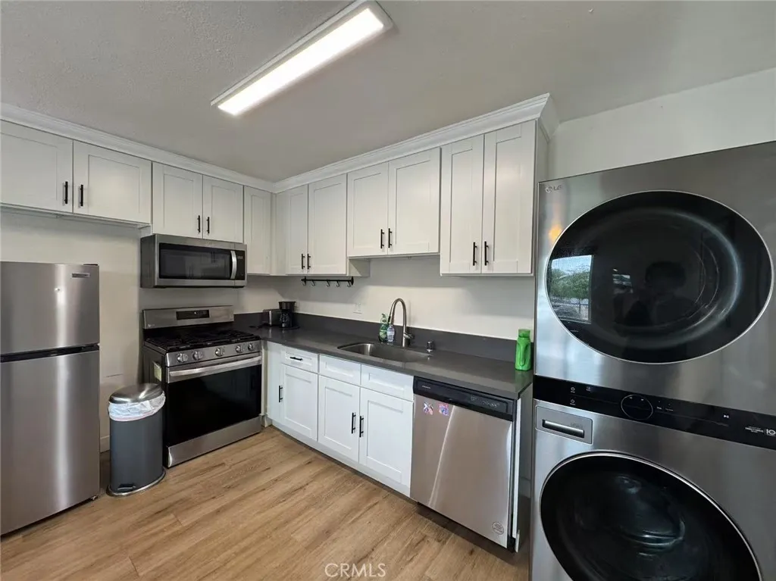
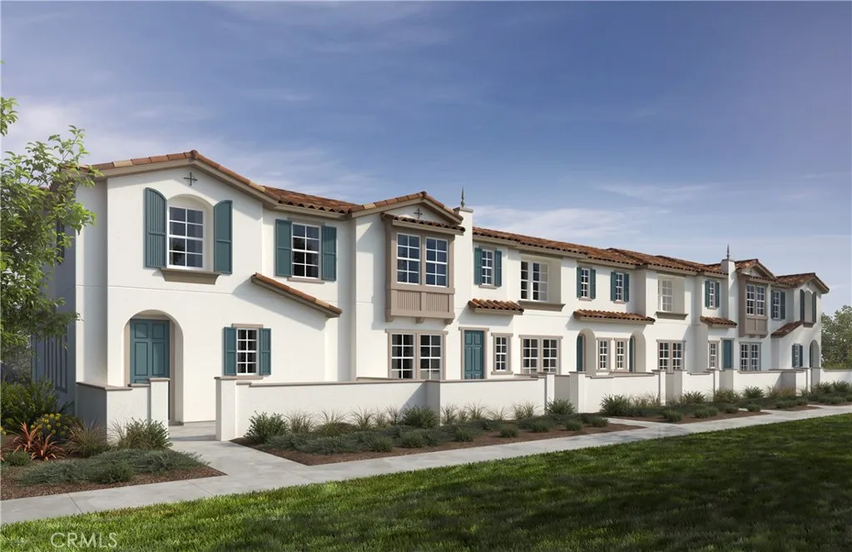
Welcome to this exceptional one of the few corner-lot homes in the highly sought-after Country Lane Ontario Ranch community - where privacy, comfort, and modern elegance come together seamlessly. This beautifully appointed 5-bedroom, 3-bathroom residence is the perfect fit for growing families and those who love high end finishes and modern touches. Step inside and be greeted by a bright, open-concept main level designed for everyday living, enjoyment and comfort. The spacious great room flows effortlessly into the dining area and gourmet kitchen, creating a warm and inviting atmosphere. High ceilings, recessed lighting, oversized windows, and an abundance of natural light enhance the home's airy and welcoming feel. Added benefits like solar panels and a tankless water heater provide energy efficiency and long-term savings. At the heart of the home, the chef-inspired kitchen impresses with a massive center island ideal for entertaining, sleek granite countertops, newer appliances, and modern cabinetry with high-end finishes in elegant neutral tones - perfectly blending style and functionality. A highly desirable feature is the full bedroom and full bathroom on the first floor, offering flexibility for guests, multi-generational living, or a private home office. Upstairs, you'll find three generously sized secondary bedrooms, a full bathroom, and a luxurious primary suite designed as your own private retreat, complete with an end-suite bathroom and a spacious walk-in closet. Ideally situated in the desirable Country Lane community, this home offers a prime location for an easy commute with convenient access to major freeways, shopping centers, malls, Costco, airports, dining, and entertainment. Residents enjoy resort-style amenities including a sparkling swimming pool, relaxing spa, park, and recreation center - perfect for an active and vibrant lifestyle. This is more than just a home - it's a lifestyle upgrade. Don't miss your opportunity to own this incredible property that truly has it all: space, style, comfort, and location!
PROPERTY DETAILS: Square Feet: 2202 | Bathrooms: 3
INTERIOR FEATURES: • Appliances: Range, Microwave, Built-In Range, Refrigerator, Tankless Water Heater, Gas Range, Gas Oven, Dishwasher • Flooring: Laminate, Carpet • Cooling: Central Air • Heating: Central • Common Walls: No Common Walls • Doors/Windows: Double Pane Windows • Fireplaces: None • Energy: Construction, Appliances, Solar • Security: Carbon Monoxide Detector(s) • Additional Interior Features: Kitchen Island, Walk-In Closet(s), Breakfast Bar, High Ceilings, Pantry, Recessed Lighting, Open Floorplan, Granite Counters
EXTERIOR FEATURES: • Parking: 2 Garage Spaces, 2 Parking Spaces, Garage, Garage Faces Front, Attached Garage. • Exterior: Stucco, Frame • Patio: Patio, Porch, See Remarks • Roof: Tile • Pool: InGround • Pool Description: Association, In Ground • Spa: In Ground • Lot View: Mountain, Other • Fence: Brick • Additional Exterior/Lot Features: Patio, Porch Corner Lot, Back Yard
LISTING AGENT: Agent: Sofia Morales Santana | Office: CENTURY 21 PRIMETIME REALTORS | Phone: 9513188020 | Email: [email protected]
LISTING INFORMATION: MLS#: CV26080818 | Status: FOR SALE