11452 Forge Road, Corona, CA 92883
About this home
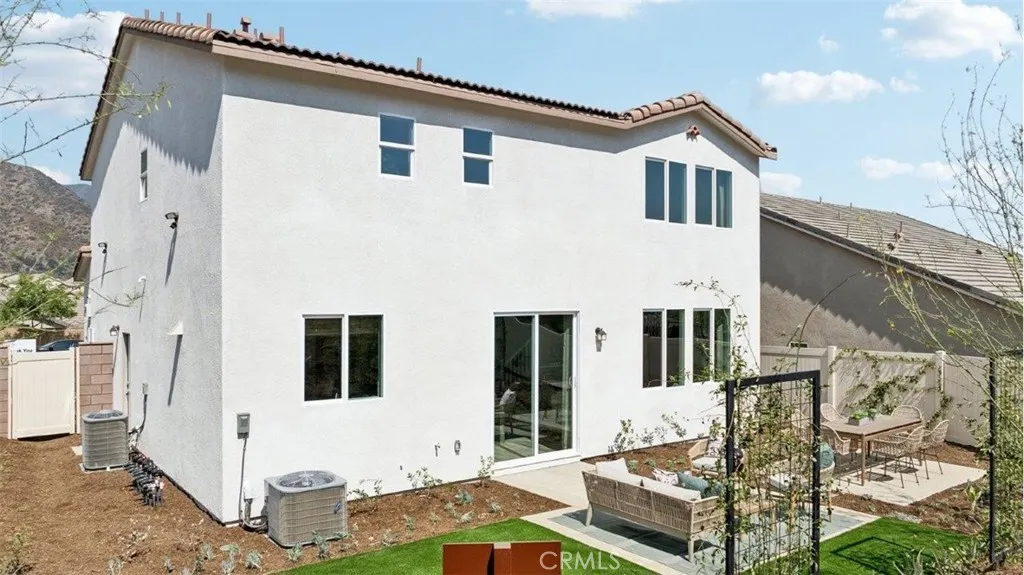
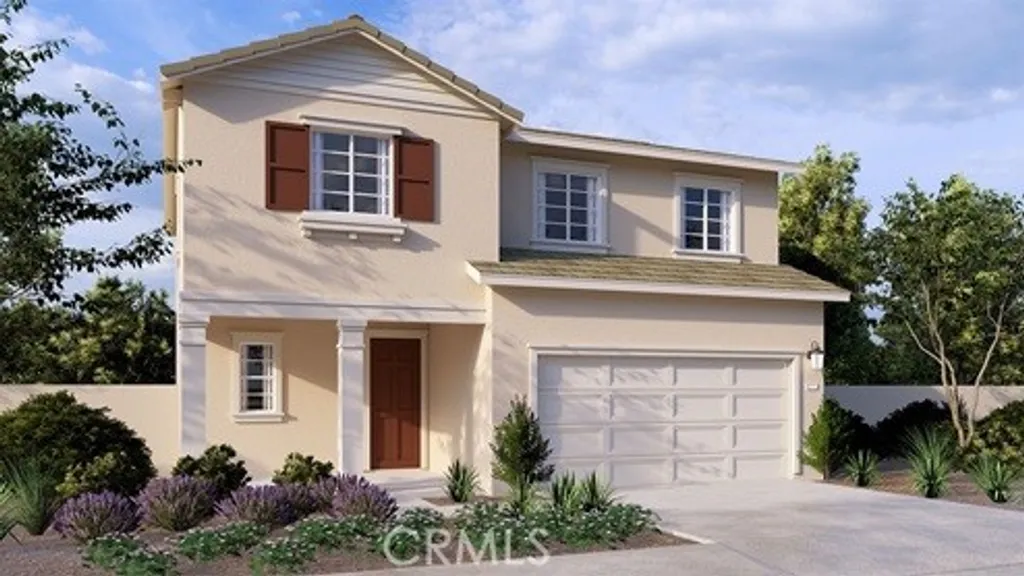
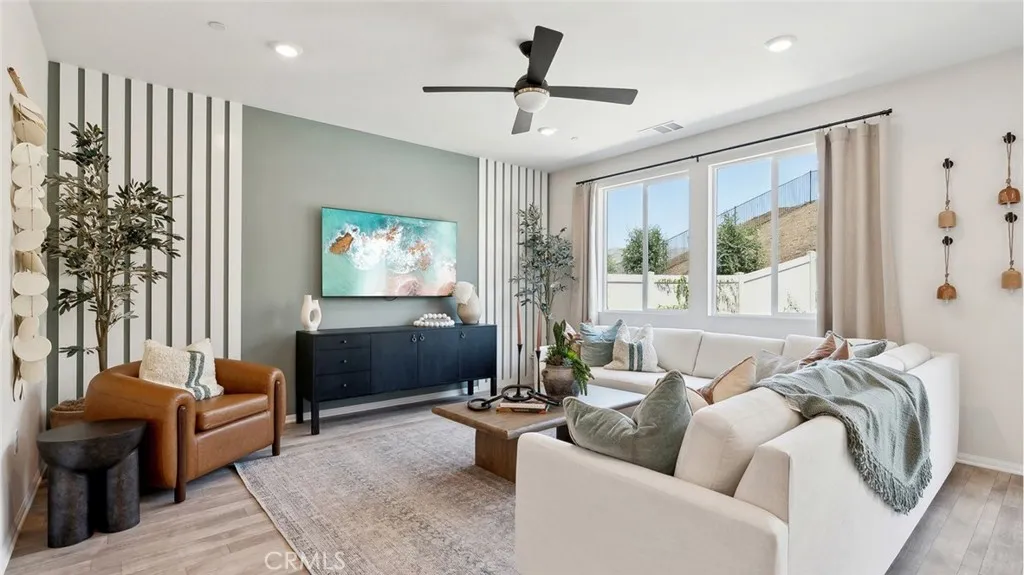
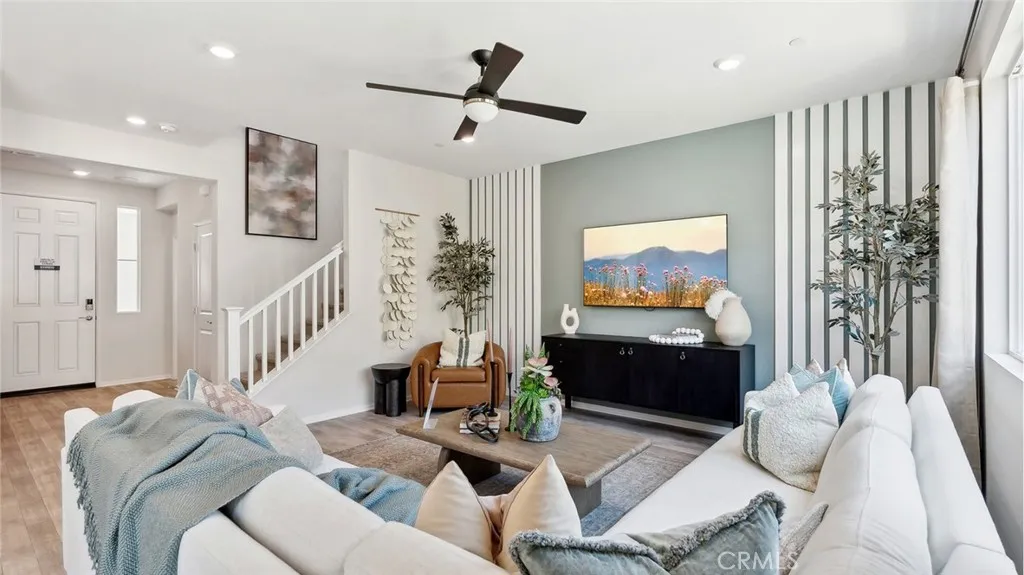
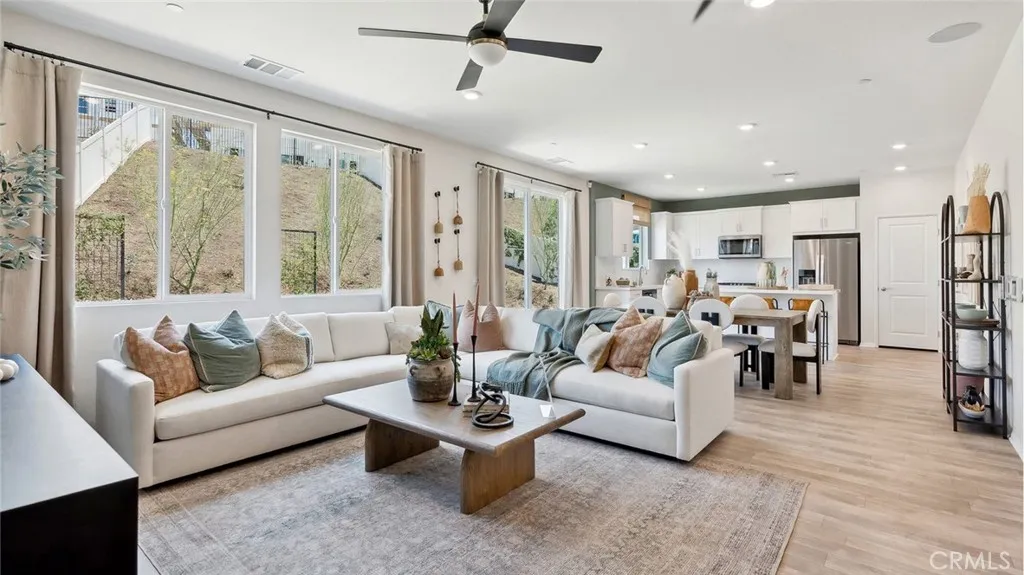
This 1,983 square foot home on a large lot with no homes behind has a California Traditional facade and features an open floor plan. The downstairs has a Great room that flows into the dining area and island kitchen with Quartz countertops, stainless steel appliances and a pantry closet. Upstairs is a loft, the primary bedroom with ensuite bath and two separate walk-in closets, two additional bedrooms, a full bathroom and the laundry room. The home has Alto (Gray) shaker-style cabinetry throughout and the buyer still has time to select flooring. There is Smart Home Technology throughout, solar installed, and a 2-car attached garage pre-plumbed for an electric car. The front yard is fully landscaped and irrigated. Homeowners will enjoy easy access to shopping, entertainment, parks, and the 15 freeway. This home is anticipated to be ready for move in mid-June this year.
PROPERTY DETAILS: Square Feet: 1983 | Bathrooms: 3
INTERIOR FEATURES: • Appliances: ENERGY STAR Qualified Appliances, Gas Cooktop, Microwave, Tankless Water Heater, Gas Oven, Dishwasher • Flooring: See Remarks • Cooling: Central Air, ENERGY STAR Qualified Equipment • Heating: Solar, Central • Common Walls: No Common Walls • Doors/Windows: Double Pane Windows, ENERGY STAR Qualified Windows, Screens • Fireplaces: None • Security: Carbon Monoxide Detector(s), Smoke Detector(s) • Additional Interior Features: Kitchen Island, Walk-In Closet(s), Breakfast Bar, Recessed Lighting
EXTERIOR FEATURES: • Parking: 2 Garage Spaces, 4 Parking Spaces, Garage, Driveway. • Patio: Patio, Porch • Pool Description: None • Spa: None • Fence: Vinyl • Structural Condition: Under Construction, New Construction • Additional Exterior/Lot Features: Landscaped, Patio, Porch Landscaped, Front Yard
LISTING AGENT: Agent: Penelope Xanthakis | Office: D R Horton America's Builder | Phone: 9517515438 | Email: [email protected]
LISTING INFORMATION: MLS#: SW26067284 | Status: FOR SALE