For Sale
$1,579,900
Jacobs Well QLD 4208
4 bd
3 ba
New House & Land
Jacobs Well
Listed by Manish Jindal


Only details supplied with this listing are shown. Ask the listing contact to confirm measurements, taxes and costs.
Property Details: • Type: New House & Land
• Bedrooms: 5 • Bathrooms: 3
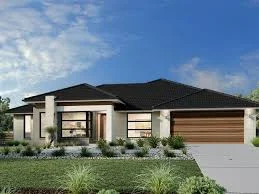
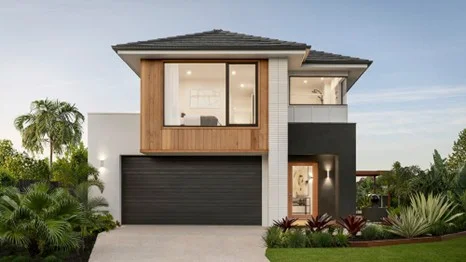
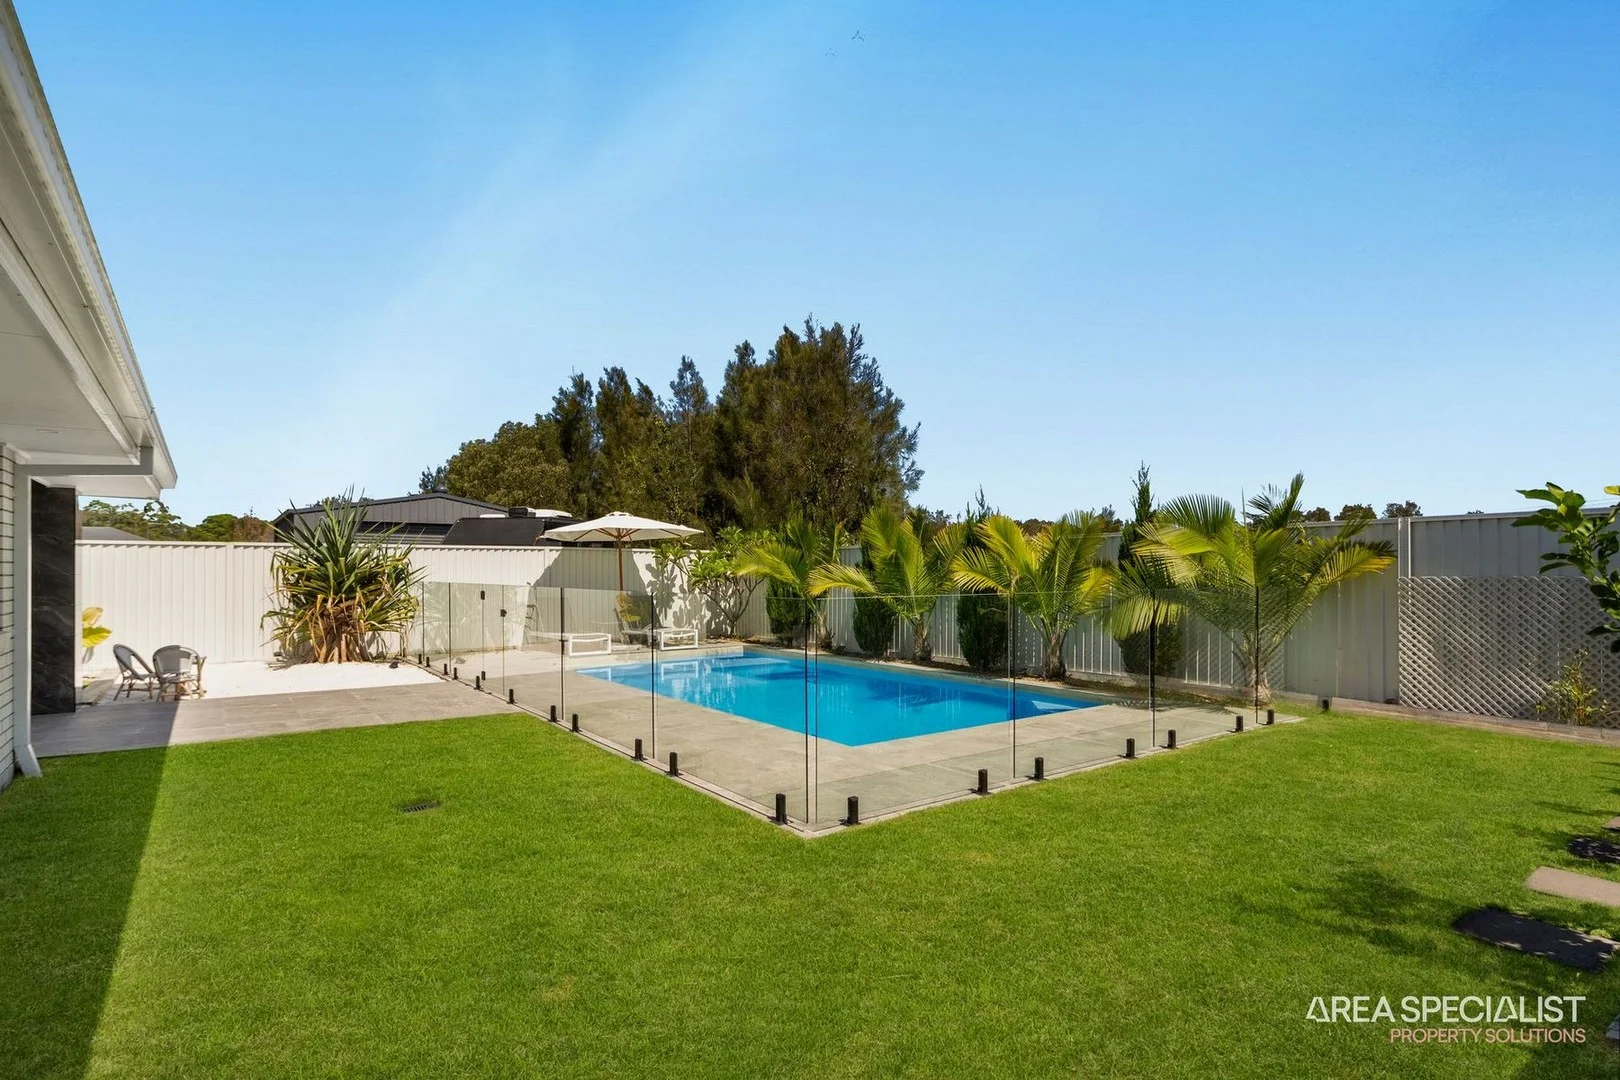
Description: House & Land Package – Castaway 335 with Resort Façade (Other Façade options are available) Land is registered, ready to start building on Package includes: Generous site cost allowances and N3 frame & truss upgrades NCC Compliant with 7 Star Energy Efficiency 2.59m Ceiling Height to both Floor levels (2.7m upgrade option is available) Daikin Ducted Air Conditioning, Ceiling Fans & LED Downlights 20mm Stone Benchtops & soft close Cabinetry throughout plus Overheads & Bulkheads to Kitchen Quality Floor Coverings, Tiled Niches & Floor Wastes to showers & Insect Screens Generous lighting & power point allowances NOTE: Landscaping, Fencing, Pool or Pontoon are NOT currently included in the package price as advertised but can be added if required. The Castaway is a luxurious double storey family home with generous open plan living and private spaces that delivers a variety of possibilities to entertain and relax. Luxurious and spacious are 2 words that describe the gourmet kitchen and butler’s pantry, overlooking the family and dining that extend outdoors to a huge alfresco making entertaining a flowing enjoyable experience. The central voids accentuate the sense of space and grandeur that form the main living area of this impressive home. Relax and unwind in the central lounge room with sliding doors that open to a private courtyard to enjoy some quiet reflection, watch a movie or soak up the morning sunlight. Five bedrooms throughout include a generous guest room and powder room downstairs. An impressive master suite upstairs privately positioned to the rear boasts a huge walk-in robe and ensuite where you can escape and relax in privacy while enjoying amazing scenery at the rear of the site. A designer staircase with large architectural voids offers plenty of natural light into the home providing spacious, relaxing interiors while maintaining a sense of privacy throughout the home. Overlooking the floor below, is a separate retreat area and balcony to relax and unwind, taking full advantage of elevated views. Allow yourself to imagine the lifestyle you’ve always wanted, in the home you deserve!
If the interactive map is unavailable, open the supplied location in maps.
Open location in mapsThe pin uses coordinates supplied with this listing. Confirm the exact location with the listing contact.
Added and updated dates describe the Mirror record. Source publication and verification dates are shown separately when known; none establishes time on market. Confirm current price and availability with the listing contact.
View original listing