Log in Sign up
Back to search Home Countries Unknown Newton 46 Converse Ave, Newton, MA, 02458
CAD2,099,900
46 Converse Ave, Newton, MA, 02458
5 beds 4 baths single family

About this home

Single Family in Newton, MA - Bedrooms: 5 - Bathrooms: 4.5 - Area: 3800 sqft - Year Built: 1915 - Lot: 8384 sqft

Listing Agent: Marie A. Presti Brokerage: Barrett Sotheby's International Realty

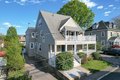
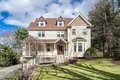
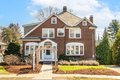
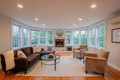
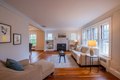
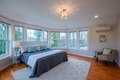
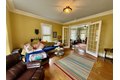
Stunning center entrance Colonial with a recently added 3-story addition in desirable Newton! The addition offers a sun-filled family room with gas fireplace, a luxurious primary suite with walk-in closets and serene treetop views, and a finished lower-level. The 2nd floor features 3 additional bedrooms, including one with an en-suite bath. Hardwood floors run throughout the 1st and 2nd levels. The home offers 4.5 baths, including a finished basement with game room, office, laundry room, 5th bedroom, and full bath-ideal for guests or flexible living. Enjoy a large level backyard and a perennial, low-maintenance pollinator garden with lacecap hydrangeas in front and lilacs in back-perfect for fresh-cut flowers all summer. Slate roof, automatic whole-house generator, and direct line hookup for gas grill. Close to Boston College Law School, houses of worship, express bus to Boston, the Mass Pike, and other major routes, as well as shops, dining, and parks. A MUST SEE!

Property facts

Property type
single family
Bedrooms
5
Bathrooms
4
Days on market
92 days

Features & amenities

Features & finishes
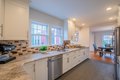
Total Rooms: 9, Basement Features: Full, Finished, Walk-Out Access, Interior Entry, Concrete, Family Room Dimensions: 16.916666666' x 20.583333333', Living Room Dimensions: 19.5' x 12.166666666', Family Room Sqft: 348, Living Room Sqft: 237, Office/Study Room Sqft: 106, Family Room Level: Main,First, Living Room Level: First, Office/Study Room Level: Basement, Family Room Features: Flooring - Hardwood, Deck - Exterior, Exterior Access, Open Floorplan, Recessed Lighting, Living Room Features: Flooring - Hardwood, Crown Molding, Office/Study Room Features: Flooring - Vinyl, Gas Water Heater, Range, Oven, Dishwasher, Disposal, Microwave, ENERGY STAR Qualified Refrigerator, Plumbed For Ice Maker, Laundry Features: Flooring - Stone/Ceramic Tile, Lighting - Overhead, In Basement, Gas Dryer Hookup, Electric Dryer Hookup, Washer Hookup, Bedrooms: 5, Primary Bedroom Dimensions: 16.916666666' x 31', Bedroom 2 Dimensions: 16.083333333' x 11.75', Bedroom 3 Dimensions: 15' x 11.75', Bedroom 4 Dimen

Location

Approximate location · exact address shared on inquiry

Similar homes nearby

Photos coming soon
For Sale
CAD850,000
Moorland Avenue, Newton, Mumbles SA3
4 bd
Newton
Listed by Zoopla Agent
Photos coming soon
For Sale
CAD450,000
Summerland Lane, Newton, Swansea SA3
3 bd
Newton
Listed by Zoopla Agent
Photos coming soon
For Sale
CAD525,000
Crestacre Close, Newton, Swansea SA3
4 bd
Newton
Listed by Zoopla Agent
12611 Fortner Street, Newton, AL, 36352
For Sale
USD399,000
12611 Fortner Street, Newton, AL, 36352
4 bd 2 ba Single Family Residence
Newton
Listed by Beautiful new construction in Wicksburg
Photos coming soon
For Sale
CAD2,599,000
99 Huntington Rd, Newton, MA, 02458
5 bd 4 ba Single Family
Newton
Listed by Redfin
Lambourne Drive, Newton, Swansea SA3
For Sale
CAD365,000
Lambourne Drive, Newton, Swansea SA3
3 bd
Newton
Listed by Zoopla Agent
Photos coming soon
For Sale
CAD662,000
"The Kennedy - Plot 762" at Castle Gate Maidenhill, 52 Maidenhill Grove, Maidenhill, Newton Mearns G77, New home
4 bd
Newton
Listed by Zoopla Agent
Highpool Close, Newton, Swansea SA3
For Sale
CAD450,000
Highpool Close, Newton, Swansea SA3
2 bd
Newton
Listed by Zoopla Agent
CAD2,099,900
5 bd · 4 ba
Contact agent
BS
Barrett Sotheby's International Realty
Contact this agent
Log in Sign up