Property Details:
• Type: House
• Bedrooms: 3
• Bathrooms: 2
Description:
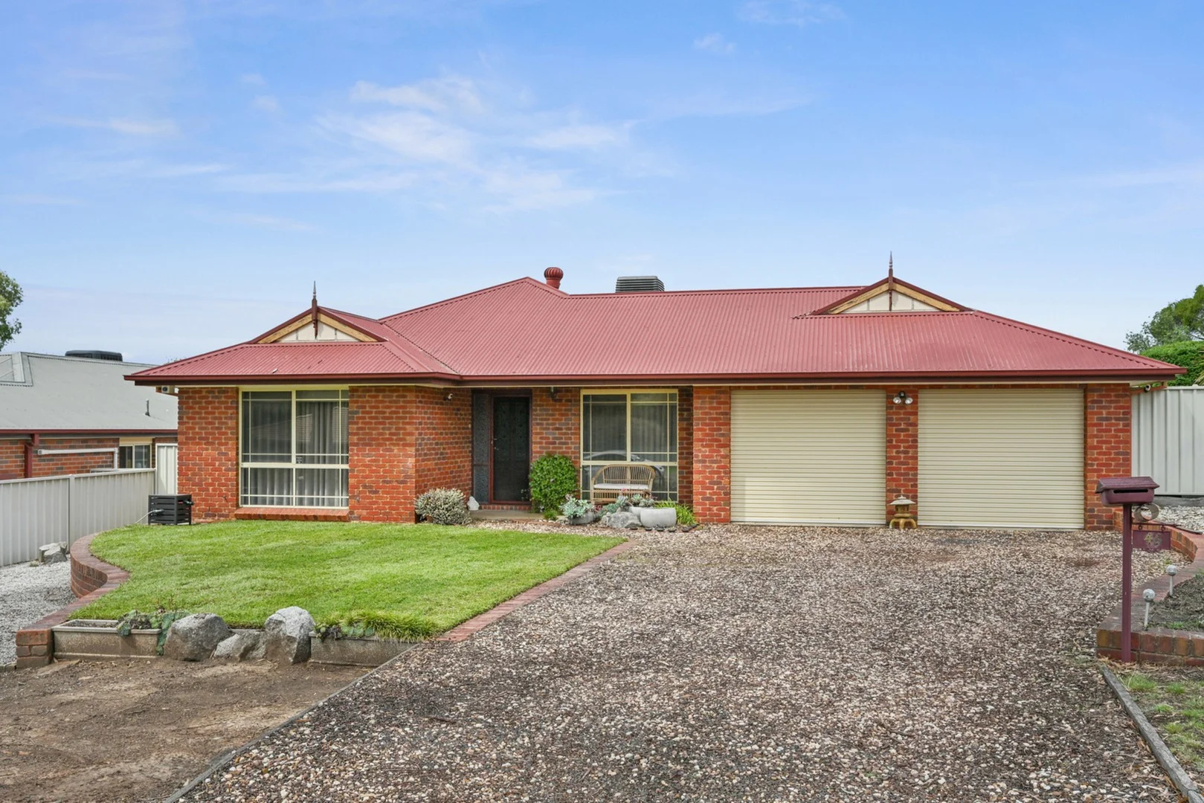
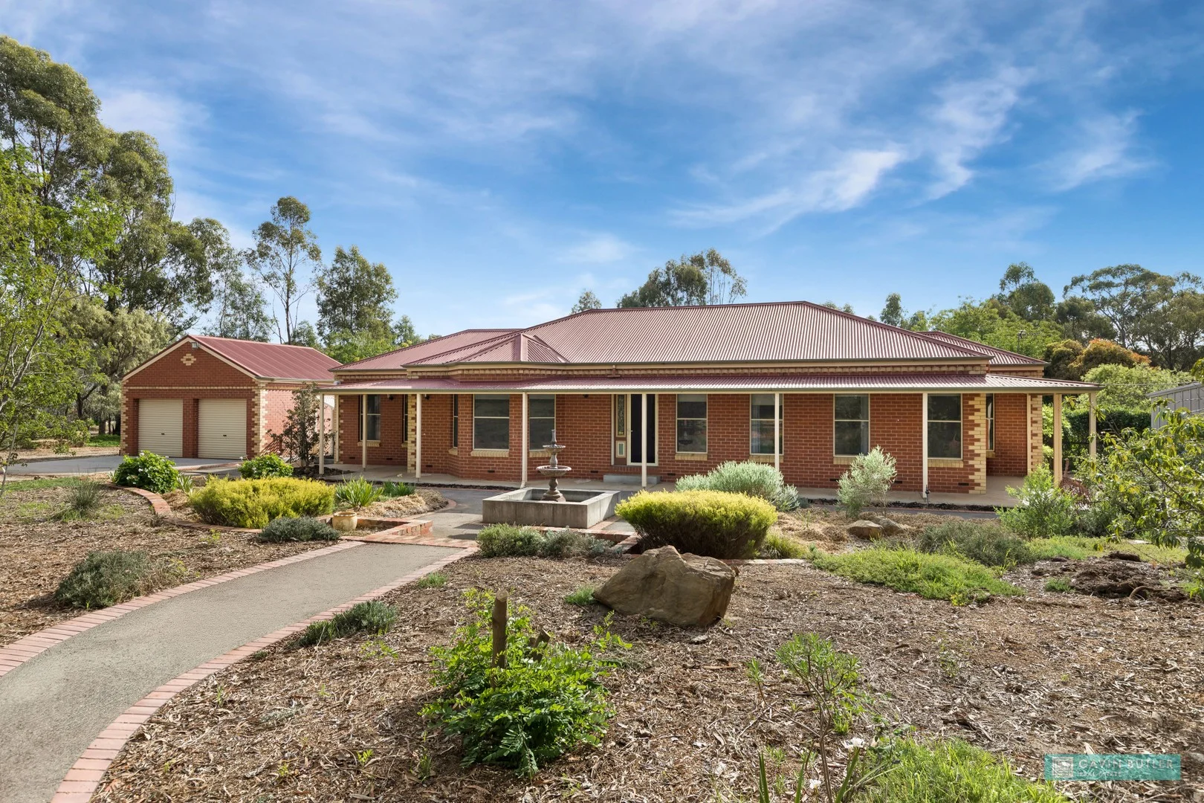
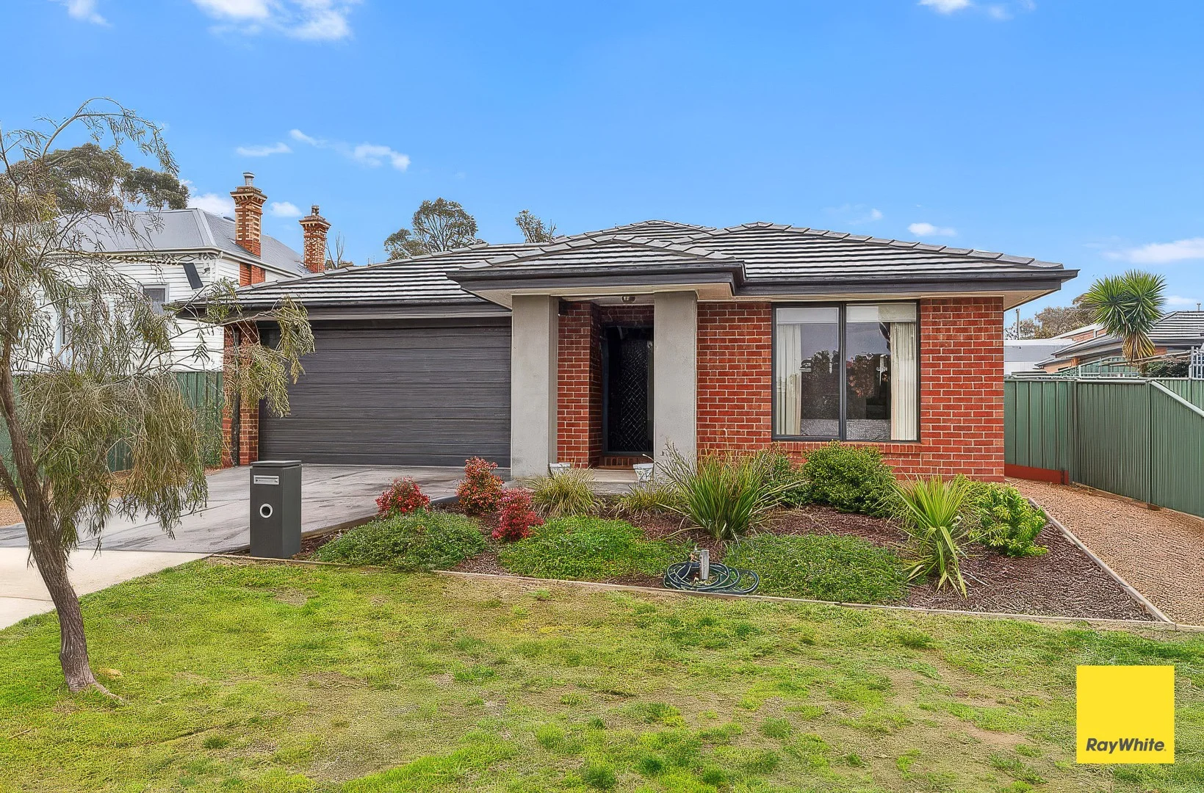
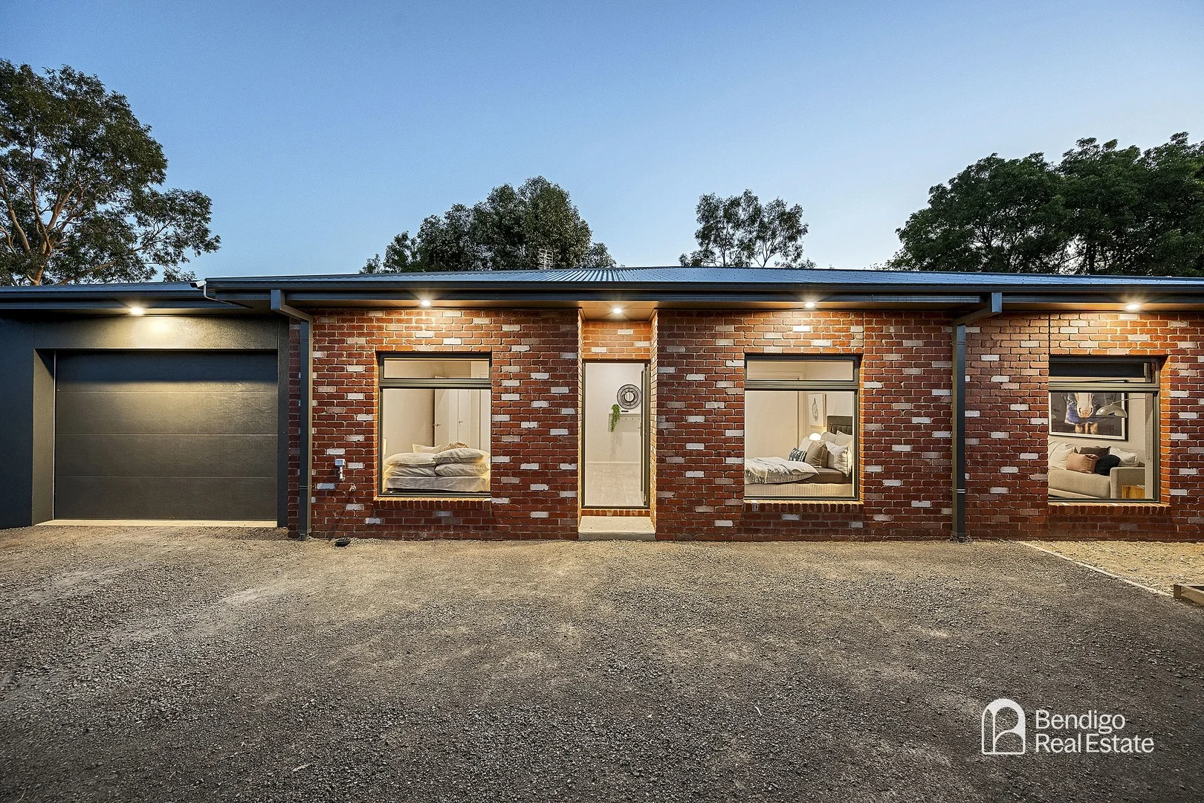
Situated in a quiet, wellkept street and only a stone's throw from the popular Neangar Golf Course, this beautifully maintained family home offers comfort and space.
Inside features three bedrooms, including a main with walkin robe and ensuite, builtin robes to the remaining bedrooms, and a generous study ideal for those working from home. Multiple living zones provide flexibility for families, with a formal lounge at the front and an openplan kitchen/meals and living area at the heart of the home. The kitchen includes excellent bench space, pantry, ample storage and quality dishwasher.
At the rear, a family-friendly wing includes the threepiece bathroom (with bath), a wellappointed laundry, storeroom, and spacious rumpus room that perfectly services the secondary bedroomsan ideal setup for children or guests. Ducted heating and new cooling ensure yearround comfort throughout.
Outdoors is equally impressive, with a covered living area, double carport with remote roller doors and rear yard access, plus a 6x6m (approx.) garage/shed with concrete floor and power. The generous 880m2 (approx.) allotment is beautifully landscaped for low maintenance living while still offering plenty of space for offstreet parking.
The location is also first ratea short drive to shopping, schools, and leisure facilitiesand for golf enthusiasts, you can simply walk your buggy to the first tee. Position is important, so the streetscape is another standout, with larger blocks, established trees, wellkept homes and a wide, welcoming street that enhances the overall appeal.
Whether you're a family, retiree, young couple or keen golfer, this home offers an appealing lifestyle and setting that feels instantly welcoming.
DISCLAIMER: The floorplan, room measurements, and land size provided are approximate and for illustrative purposes only. Buxton makes no representations or warranties regarding the accuracy, completeness, or reliability of any floorplan, drawing, or rendering used in the advertising materials. Buxton disclaims any liability for errors, omissions, or inaccuracies in the depiction of the land, property, or any described features. Prospective purchasers should conduct their own due diligence and seek independent professional advice to verify all information.