Log in Sign up
Back to search Home Countries Canada Hamilton 46 Orr Crescent
$1,899,900

46 Orr Crescent

46 Orr Crescent
6 beds 5 baths Owner

About this home

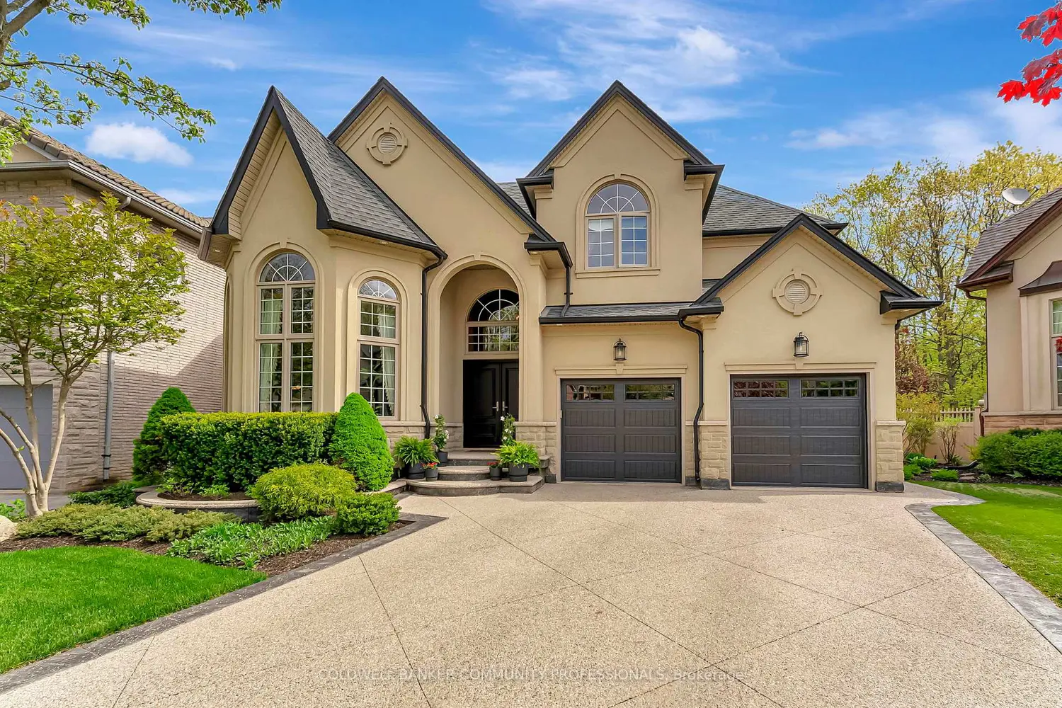
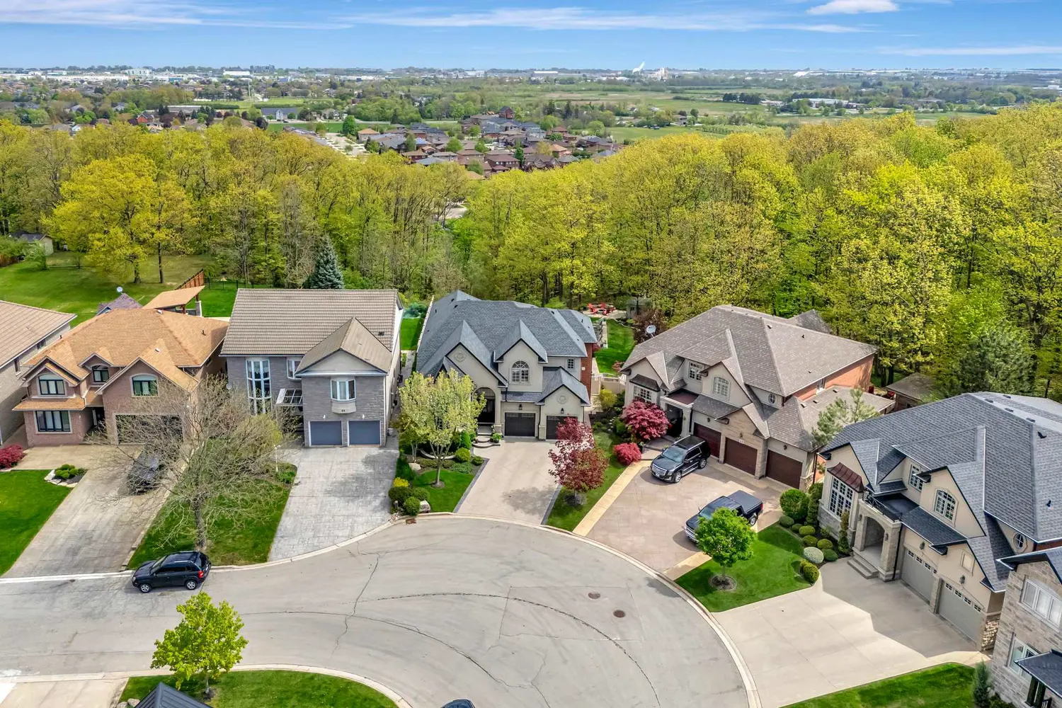
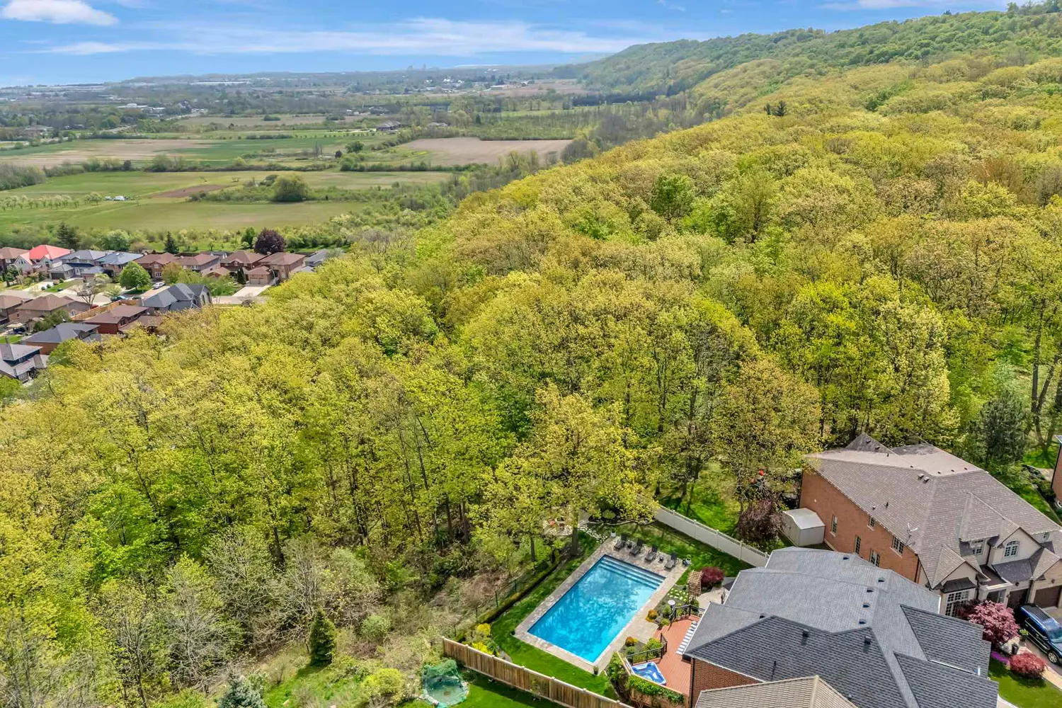
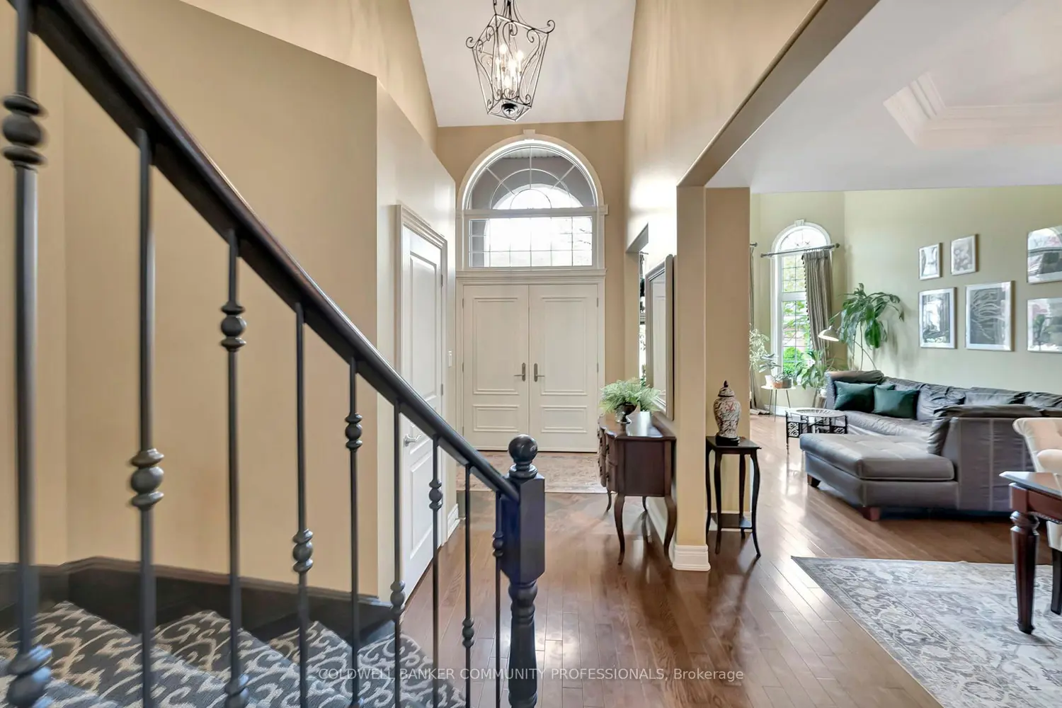
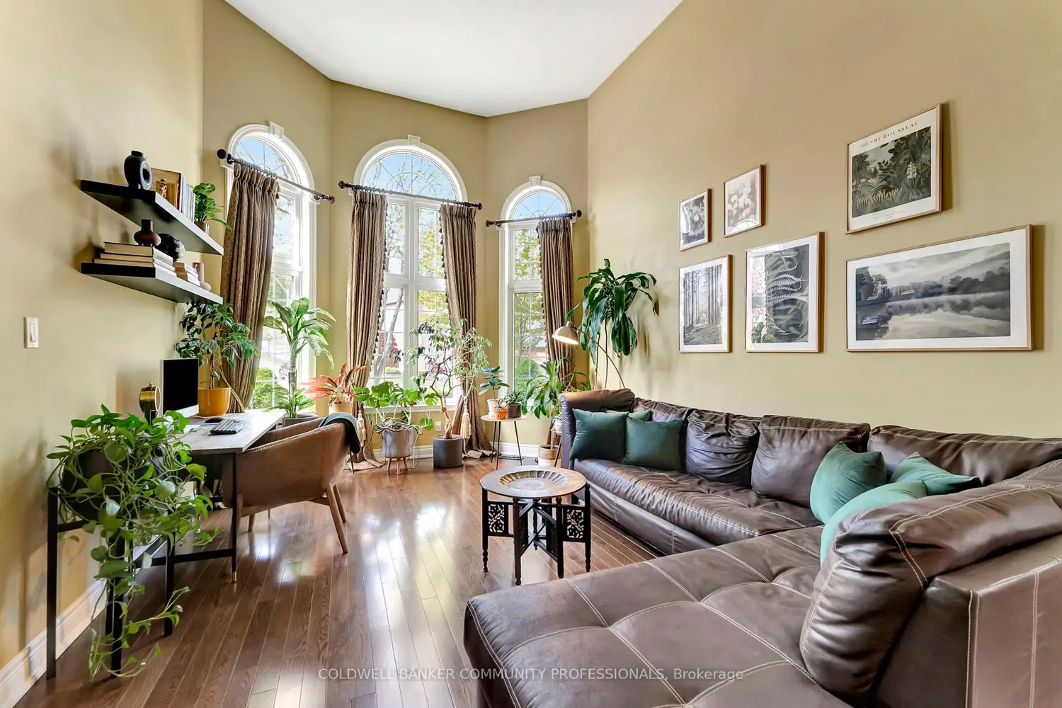
Custom-Built Luxury Home | Original Owner | Ravine Lot | Gate Way to wine country. Welcome to this stunning custom-built luxury residence offering just under 5,000 SF of living space, meticulously maintained by the original owner and ideally situated on a premium ravine lot with breathtaking panoramic views of Lake Ontario. The main floor features foyer, elegant living and dining rooms, and a cozy family room with a gas fireplace and den/office. The gourmet kitchen boasts Jenn-Air appliances, a walk-in butler's pantry, built-in coffee station, granite countertops and walkout to a backyard oasis. Enjoy outdoor living with professionally landscaped front and rear yards, with a two-tier deck, hot tub, sitting area, fire pit and a 20x40 inground saltwater pool-perfect for entertaining. A convenient laundry/mudroom with garage access and a 2-piece bath complete the main level. Upstairs, you'll find a luxurious primary suite with a 6-piece ensuite and walk-in closet. The second and third bedrooms share a stylish Jack & Jill 4-piece bath, while the fourth bedroom has access to a 3-piece bathroom. The finished basement offers exceptional additional living space with 9-foot ceilings, spray foam insulation, two bedrooms, a 3-piece bathroom, and a large recreational room with an electric fireplace-ideal for guests or extended family. Pool 2019, Furnace & A/C 2018 Truly a rare opportunity to own a one-of-a-kind home that blends luxury, privacy, and captivating views.

Property facts

Property type
Owner
Bedrooms
6
Bathrooms
5
Days on market
122 days

Features & amenities

Features & finishes
custom-built luxury residence
ravine lot
panoramic views
main floor: foyer
living and dining rooms
family room with gas fireplace
den/office
gourmet kitchen with Jenn-Air appliances
walk-in butler's pantry
built-in coffee station
granite countertops
walkout to backyard
two-tier deck
hot tub
sitting area
fire pit
20x40 inground saltwater pool
finished basement with 9-foot ceilings
spray foam insulation
two bedrooms
3-piece bathroom
large recreational room with electric fireplace
pool 2019
furnace & A/C 2018
professionally landscaped front and rear yards
laundry/mudroom with garage access
Jack & Jill 4-piece bath
primary suite with 6-piece ensuite and walk-in closet
weekly entertaining spaces
detached? (note: not specified)

Location

Map unavailable
Approximate location · exact address shared on inquiry

Similar homes nearby

Photos coming soon
For Sale
$1,199,900
4 bd 1 ba Owner
Hamilton
Photos coming soon
For Sale
$1,570,000
12 bd 6 ba Owner+Tenant
Hamilton
200 Stinson Street 110
For Sale
$368,800
200 Stinson Street 110
1 bd 1 ba Owner
Hamilton
600 North Service Road 324
For Sale
$374,900
600 North Service Road 324
1 bd 1 ba Owner
Hamilton
Photos coming soon
For Sale
$1,650,000
6 bd 6 ba Vacant
Hamilton
2178 Highway 6
For Sale
$1,799,999
2178 Highway 6
3 bd 1 ba Tenant
Hamilton
135 James Street 910
For Sale
$314,900
135 James Street 910
2 bd 2 ba Vacant
Hamilton
8 Main Street 101
For Sale
$475,000
8 Main Street 101
2 bd 2 ba Vacant
Hamilton
$1,899,900
6 bd · 5 ba
Contact agent
Listed by agent
Contact this agent
Log in Sign up