Log in Sign up
Back to search Home Countries United States Lexington 46 Outlook Dr, Lexington, MA, 02421
$1,400,000

46 Outlook Dr, Lexington, MA, 02421

46 Outlook Dr, Lexington, MA, 02421
3 beds 1.5 baths single family

Property facts

Property type
single family
Bedrooms
3
Bathrooms
1.5
Lot size
18375 sqft

Only details supplied with this listing are shown. Ask the listing contact to confirm measurements, taxes and costs.

About this home

Single Family in Lexington, MA - Bedrooms: 3 - Bathrooms: 1.5 - Area: 3180 sqft - Year Built: 1934 - Lot: 18375 sqft

Listing Agent: Suzie Winchester Brokerage: Coldwell Banker Realty - Lexington

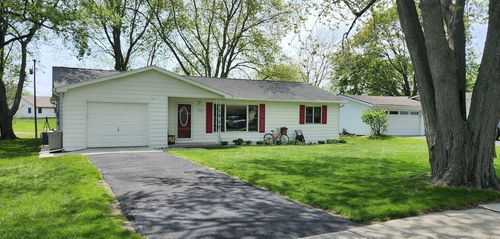
Welcome to this timeless 1934 Colonial that blends period character with room to grow. An oversized arched entry opens to a sun-filled living room with a wood-burning fireplace, fluted-pilaster mantel, and built-in bookcases. The formal dining room features a classic china cabinet and Butler's swinging door to the kitchen-perfect for entertaining. The expansive family room, with windows on three sides and a large bay, includes a second wood-burning fireplace. A half bath and side entry mudroom complete the main level. Upstairs: three generous bedrooms and a full bath. The lower level surprises with an oversized sunroom and multiple sliders to a beautiful level yard. Two single garages. Nearby Bridge School, Lexington Reservoir, Lincoln Field, and Hayden Rec Center - a character-filled home with great potential.

Features & amenities

Features & finishes
Bedrooms: 3
Primary Bedroom Dimensions: 16' x 14'
Bedroom 2 Dimensions: 13' x 13'
Bedroom 3 Dimensions: 11' x 10'
Primary Bedroom Sqft: 224
Bedroom 2 Sqft: 169
Bedroom 3 Sqft: 110
Primary Bedroom Level: Second
Bedroom 2 Level: Second
Bedroom 3 Level: Second
Primary Bedroom Features: Flooring - Hardwood
Bedroom 2 Features: Flooring - Hardwood
Bedroom 3 Features: Flooring - Hardwood
Total Rooms: 10
Basement Features: Full
Partially Finished
Walk-Out Access
Interior Entry
Concrete
Family Room Dimensions: 24' x 22'
Living Room Dimensions: 19' x 13'
Family Room Sqft: 528
Living Room Sqft: 247
Office/Study Room Sqft: 156
Family Room Level: First
Living Room Level: First
Office/Study Room Level: Basement
Family Room Features: Flooring - Hardwood
Window(s) - Bay/Bow/Box
French Doors
Recessed Lighting
Living Room Features: Flooring - Hardwood
Office/Study Room Features: Flooring - Wall to Wall Carpet
Total Bathrooms: 1.5
Full Bathrooms: 1
1/2 Bathrooms: 1
Bat

Location

If the interactive map is unavailable, open the supplied location in maps.

Open location in maps

The pin uses coordinates supplied with this listing. Confirm the exact location with the listing contact.

Listing information

Original source
www.realtor.com
Listing / MLS reference
73499145
Added to Mirror

Added and updated dates describe the Mirror record. Source publication and verification dates are shown separately when known; none establishes time on market. Confirm current price and availability with the listing contact.

View original listing

Similar homes nearby

7110 Lake Street, Lexington, MI, 48450
For Sale
$325,000
7110 Lake Street, Lexington, MI, 48450
3 bd 2 ba Single Family Residence
Lexington
Listed by Gordon Haelterman
100 Lexington Ridge Dr Unit 7-7213, Lexington, MA, 02421
For Rent
$3,556/mo
100 Lexington Ridge Dr Unit 7-7213, Lexington, MA, 02421
2 bd 1 ba apartment
Lexington
Listed by You Got Listings
100 Lexington Ridge Dr Unit 1-1112, Lexington, MA, 02421
For Rent
$3,788/mo
100 Lexington Ridge Dr Unit 1-1112, Lexington, MA, 02421
2 bd 2 ba apartment
Lexington
Listed by You Got Listings
100 Lexington Ridge Dr Unit 1-1203, Lexington, MA, 02421
For Rent
$3,891/mo
100 Lexington Ridge Dr Unit 1-1203, Lexington, MA, 02421
2 bd 2 ba apartment
Lexington
Listed by You Got Listings
$1,400,000
3 beds · 1.5 baths
Log in Sign up