Log in Sign up
Back to search Home Countries United States Hamilton 46 Plum St, Hamilton, MA, 01982
$779,000

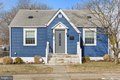
46 Plum St, Hamilton, MA, 01982

46 Plum St, Hamilton, MA, 01982
3 beds 1 baths single family

About this home

Single Family in Hamilton, MA - Bedrooms: 3 - Bathrooms: 1.5 - Area: 1855 sqft - Year Built: 1964 - Lot: 24394 sqft

Listing Agent: null Cutler & Mcgrath Brokerage: Bay Colony Realty

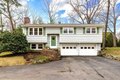
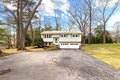
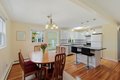
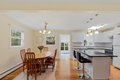
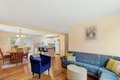
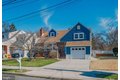
This charming, light-filled, turn-key home offers a private setting in the heart of downtown Hamilton, within one of the town's most desirable neighborhoods. Just moments from local shops, restaurants, parks, and the MBTA commuter rail, it provides the perfect balance of convenience and neighborhood charm. The well-designed floor plan features three bedrooms and one and a half baths. A bright and spacious great room opens directly to an attached outdoor deck, creating an ideal space for relaxing or entertaining. The inviting living room is highlighted by a classic wood-burning stone fireplace that adds warmth and character. The eat-in kitchen flows easily into the main living areas, enhancing everyday comfort and functionality. The lower level includes a versatile family room suitable for recreation, workspace, or guests. A large yard and attached two-car garage complete this wonderful opportunity within the highly regarded Hamilton-Wenham School District.

Property facts

Property type
single family
Bedrooms
3
Bathrooms
1
Days on market
102 days

Features & amenities

Features & finishes
Bedrooms: 3
Bedrooms On Main Level: 3
Primary Bedroom Dimensions: 9' x 15'
Bedroom 2 Dimensions: 12' x 10'
Bedroom 3 Dimensions: 8' x 11'
Primary Bedroom Sqft: 135
Bedroom 2 Sqft: 120
Bedroom 3 Sqft: 88
Primary Bedroom Level: Main
Second
Bedroom 2 Level: Main
Bedroom 3 Level: Main
Primary Bedroom Features: Walk-In Closet(s)
Flooring - Hardwood
Closet - Double
Bedroom 2 Features: Closet
Bedroom 3 Features: Closet
Attic Access
Total Rooms: 8
Basement Features: Full
Finished
Walk-Out Access
Interior Entry
Garage Access
Sump Pump
Concrete
Family Room Dimensions: 11' x 22'
Living Room Dimensions: 12' x 16'
Family Room Sqft: 242
Living Room Sqft: 192
Family Room Level: First
Living Room Level: Main
Family Room Features: Bathroom - Half
Wood / Coal / Pellet Stove
Closet
Flooring - Vinyl
High Speed Internet Hookup
Lighting - Overhead
Living Room Features: Wood / Coal / Pellet Stove
Flooring - Har

Location

Approximate location · exact address shared on inquiry

Similar homes nearby

Photos coming soon
For Sale
$479,900
18 Peabody Ln, Hamilton, NJ, 08619
4 bd 2 ba single family
Hamilton
Listed by EXP Realty, LLC
504 Leuckel Ave, Hamilton, NJ, 08619
For Sale
$399,000
504 Leuckel Ave, Hamilton, NJ, 08619
3 bd 2 ba single family
Hamilton
Listed by EXP Realty, LLC
55 Finley Ave, Hamilton, NJ, 08610
For Sale
$475,000
55 Finley Ave, Hamilton, NJ, 08610
4 bd 2 ba single family
Hamilton
Listed by Smires and Associates
106 Pinewood Dr, Hamilton, NJ, 08690
For Rent
$2,200/mo
106 Pinewood Dr, Hamilton, NJ, 08690
2 bd 2 ba apartment
Hamilton
Listed by Christine Barrett
22 Hoffman Dr, Hamilton, NJ, 08690
For Sale
$580,000
22 Hoffman Dr, Hamilton, NJ, 08690
3 bd 2 ba single family
Hamilton
Listed by Keller Williams Realty - Moorestown
224 Echo Cove Rd, Hamilton, MA, 01982
For Sale
$799,000
224 Echo Cove Rd, Hamilton, MA, 01982
4 bd 2 ba single family
Hamilton
Listed by Coldwell Banker Realty - Beverly
46 Sunset Ave, Hamilton, NJ, 08610
For Rent
$3,500/mo
46 Sunset Ave, Hamilton, NJ, 08610
3 bd 2 ba single family
Hamilton
Listed by Steven Michael Wands
51 Monte Carlo Dr, Hamilton, NJ, 08691
For Sale
$729,000
51 Monte Carlo Dr, Hamilton, NJ, 08691
3 bd 3 ba single family
Hamilton
Listed by Queenston Realty
$779,000
3 bd · 1 ba
Contact agent
BC
Bay Colony Realty
Bay Colony Realty
Contact this agent
Log in Sign up