Log in Sign up
Back to search Home Countries Unknown Kent 46 Spooner Hill Rd, Kent, CT, 06785
CAD1,175,000
46 Spooner Hill Rd, Kent, CT, 06785
3 beds 2 baths single family

About this home

Single Family in Kent, CT - Bedrooms: 3 - Bathrooms: 2.5 - Area: 2584 sqft - Year Built: 1914 - Lot: 237402 sqft

Listing Agent: Steve Pener Brokerage: William Pitt Sotheby's International Realty

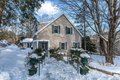
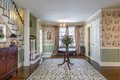
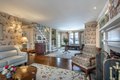
Overlooking neighboring pastureland and set on 5+ private acres with a small pond, this three-bedroom cottage is rich in charm and character. A gracious foyer welcomes you into a sitting room with fireplace and built-ins, and an adjacent formal dining room framed by handsome casement windows. The spacious kitchen offers a center island and sunny breakfast area, opening seamlessly to an outdoor bluestone patio. A vaulted living room, anchored by a second fireplace, steps out to the screened porch and enjoys commanding mountain views. Two main-level bedrooms share a full bath, while the upstairs primary suite features a vaulted ceiling and private bath with soaking tub and separate shower. A detached one-car garage completes the offering. Ideally located minutes to the Village of Kent with easy access to Metro-North, this is a wonderful Litchfield Hills retreat-under two hours from NYC.

Property facts

Property type
single family
Bedrooms
3
Bathrooms
2
Days on market
90 days

Features & amenities

Features & finishes
Bedrooms: 3, Primary Bedroom Level: Upper, Bedroom 1 Level: Main, Bedroom 2 Level: Main, Primary Bedroom Features: Vaulted Ceiling, Total Rooms: 7, Eat-In Kitchen Level: Main, Eat-In Kitchen Features: Dining Area, Eating Space, Island, Basement Features: Crawl Space, Partial, Full, Unfinished, Den Level: Main, Living Room Level: Main, Den Features: Beams, Built-Ins, Fireplace, Living Room Features: Built-Ins, Fireplace, Total Bathrooms: 3, Full Bathrooms: 2, 1/2 Bathrooms: 1, Oven/Range, Refrigerator, Dishwasher, Washer, Dryer, Laundry Features: Upper Level, Cooling Features: Central Air, Heating Features: Hot Air, Heating Fuel: Oil, Heating: Yes, Number of Fireplaces: 2, Water Heaters: Domestic, Dining Room Level: Main, Patio, Patio: Yes, Pond, Lot Description: Lightly Wooded, Lot Size Acres: 5.45, Lot Size Source: Public Records, Lot Size Square Feet: 237402, Garage Spaces: 1, Garage Description: Detached Garage, Elementary School: Kent, High School: Housatonic, Annual Tax Amount: 99

Location

Approximate location · exact address shared on inquiry

Similar homes nearby

Folkestone Road, Dover, Kent
For Sale
EUR350,000
Folkestone Road, Dover, Kent
4 bd 2 ba Semi-detached house
Kent
Listed by Wards - Dover

Valetta Way, Rochester, Kent
For Sale
EUR200,000
Valetta Way, Rochester, Kent
1 bd 1 ba Apartment
Kent
Listed by Wards - Rochester
Elm Wood West, Whitstable, Kent
For Sale
EUR525,000
Elm Wood West, Whitstable, Kent
4 bd 1 ba Link detached house
Kent
Listed by Wards - Whitstable
Drake Avenue, Minster On Sea, Sheerness, Kent
For Sale
EUR425,000
Drake Avenue, Minster On Sea, Sheerness, Kent
4 bd 2 ba Chalet
Kent
Listed by Wards - Sheerness
Quarry Road, Ryarsh, West Malling, Kent
For Sale
EUR1,200,000
Quarry Road, Ryarsh, West Malling, Kent
5 bd 4 ba Detached house
Kent
Listed by Wards - Kings Hill
Warren Road, Folkestone, Kent
For Sale
EUR290,000
Warren Road, Folkestone, Kent
3 bd 1 ba End of terrace house
Kent
Listed by Wards - Folkestone
Foxden Drive, Downswood, Kent
For Sale
EUR500,000
Foxden Drive, Downswood, Kent
4 bd 1 ba Detached house
Kent
Listed by Wards - Bearsted
Pennine Way, Downswood, Maidstone, Kent
For Sale
EUR525,000
Pennine Way, Downswood, Maidstone, Kent
4 bd 2 ba Detached house
Kent
Listed by Wards - Bearsted
CAD1,175,000
3 bd · 2 ba
Contact agent
WP
William Pitt Sotheby's International Realty
Contact this agent
Log in Sign up