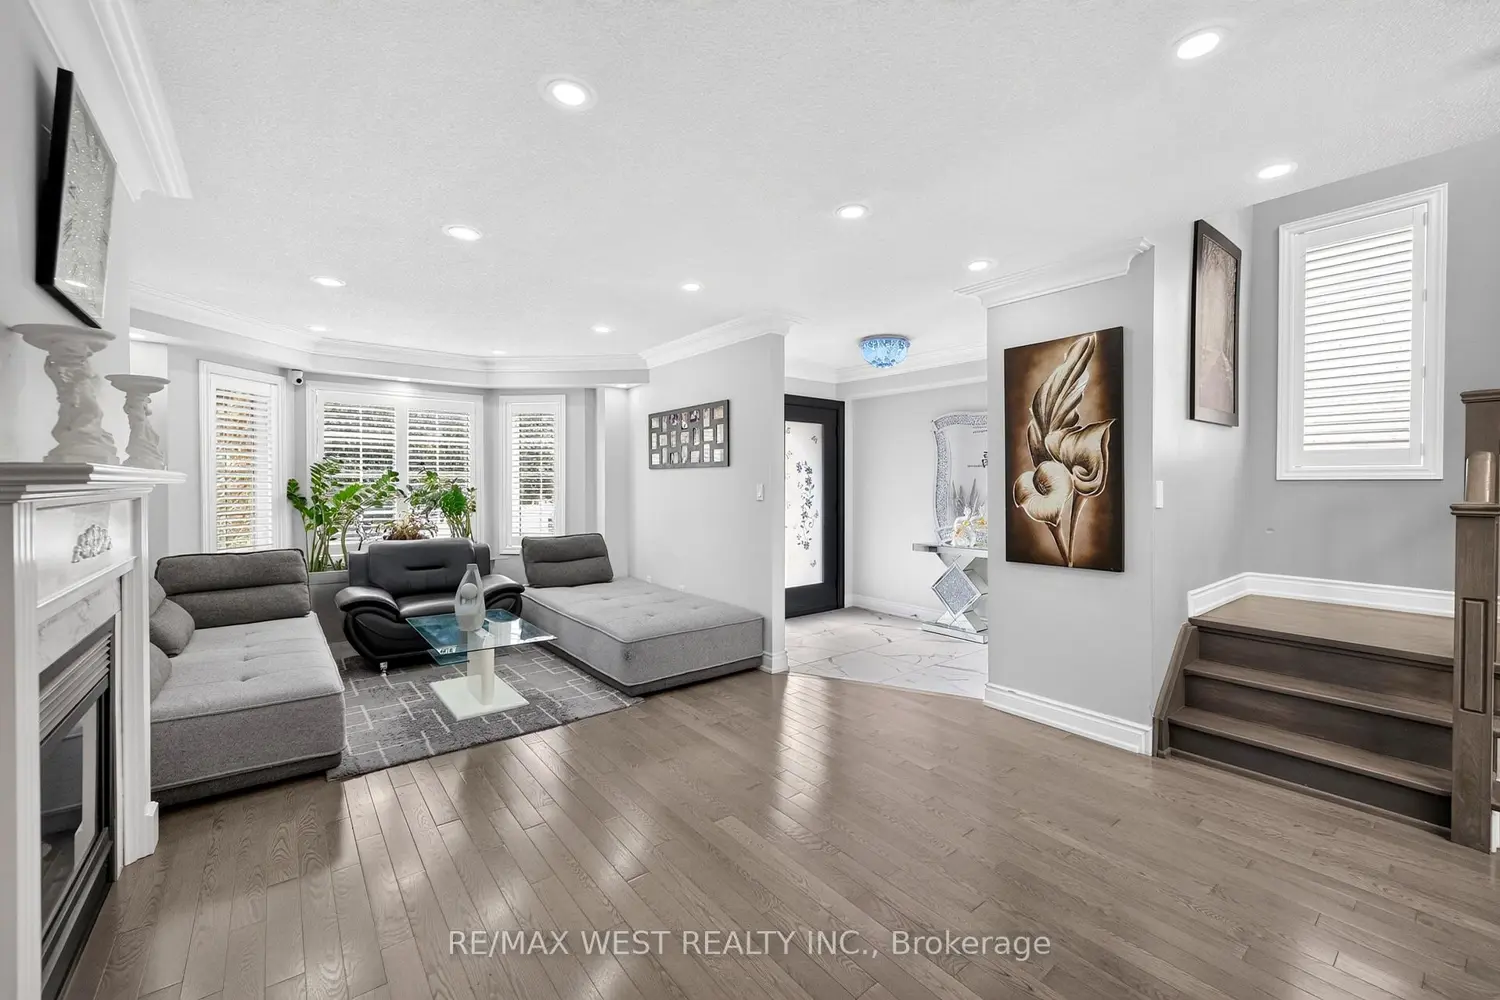
46 Villa Antica Drive
Property facts
- Property type
- Owner
- Bedrooms
- 4
- Bathrooms
- 4
- Parking
- 2
- Taxes (as supplied)
- 2026
Only details supplied with this listing are shown. Ask the listing contact to confirm measurements, taxes and costs.
About this home
Welcome to 46 Villa Antica Dr a beautiful home offering a functional layout, spacious living areas, and incredible potential for growing families. Step inside to the welcoming foyer that leads you into the bright and inviting living room, complete with a large window that fills the space with natural light. Enjoy the cozy fireplace. The open concept dining room creates the perfect setting for family dinners and entertaining guests. The eat-in kitchen features granite countertops, stainless steel appliances, and a sliding glass door that provides seamless access to the backyard deck. Ideal for summer BBQs and outdoor gatherings. Convenient main floor laundry room with direct outdoor access. The main floor is complete with a convenient powder room. Pot lights and durable hardwood flooring extends throughout the main and upper level creating a modern and cohesive look. Upstairs, the spacious primary bedroom includes a walk-in closet and a private 4 pc ensuite. Two additional generously sized bedrooms provide plenty of space for family, guests, or a home office. The finishes basement offer endless possibilities, featuring a large rec room with a wet bar, an additional bedroom with 3pc bathroom, plenty of space to customize to your lifestyle. Durable vinyl throughout basement. Completing this home is a double car garage with laneway access, providing ample parking and added convenience. Move in, unpack, and start making memories in this home.
Location
Map coordinates have not been supplied for this listing.
Search the supplied address in mapsListing information
- Original source
- vaughan.listing.ca
- Added to Mirror
Added and updated dates describe the Mirror record. Source publication and verification dates are shown separately when known; none establishes time on market. Confirm current price and availability with the listing contact.
View original listingSimilar homes nearby