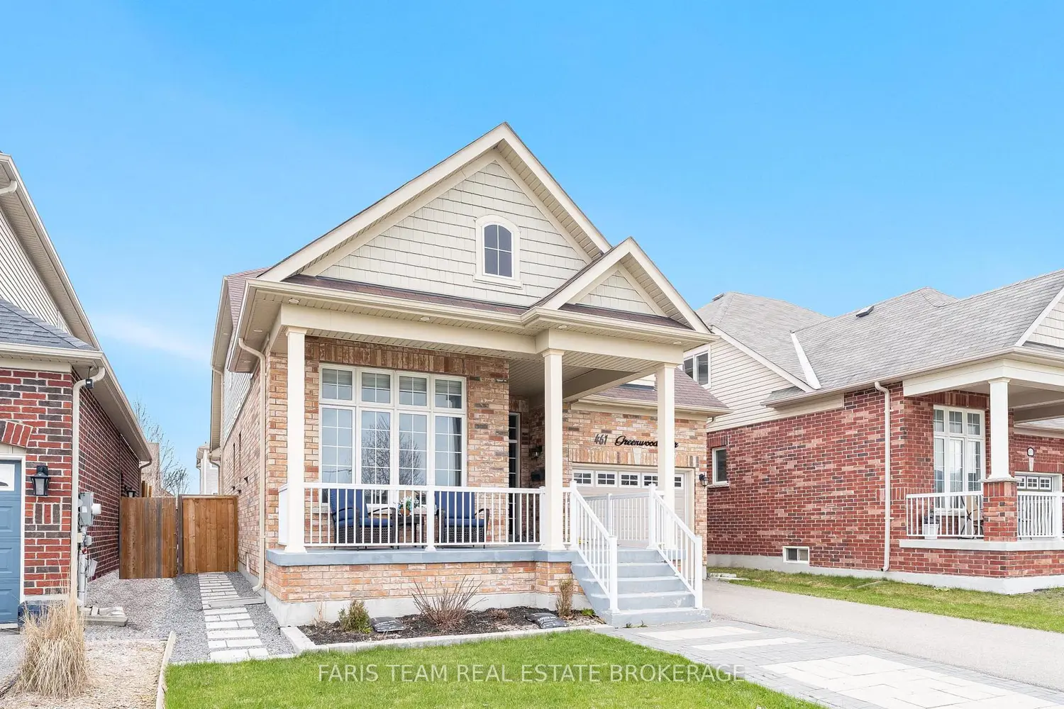
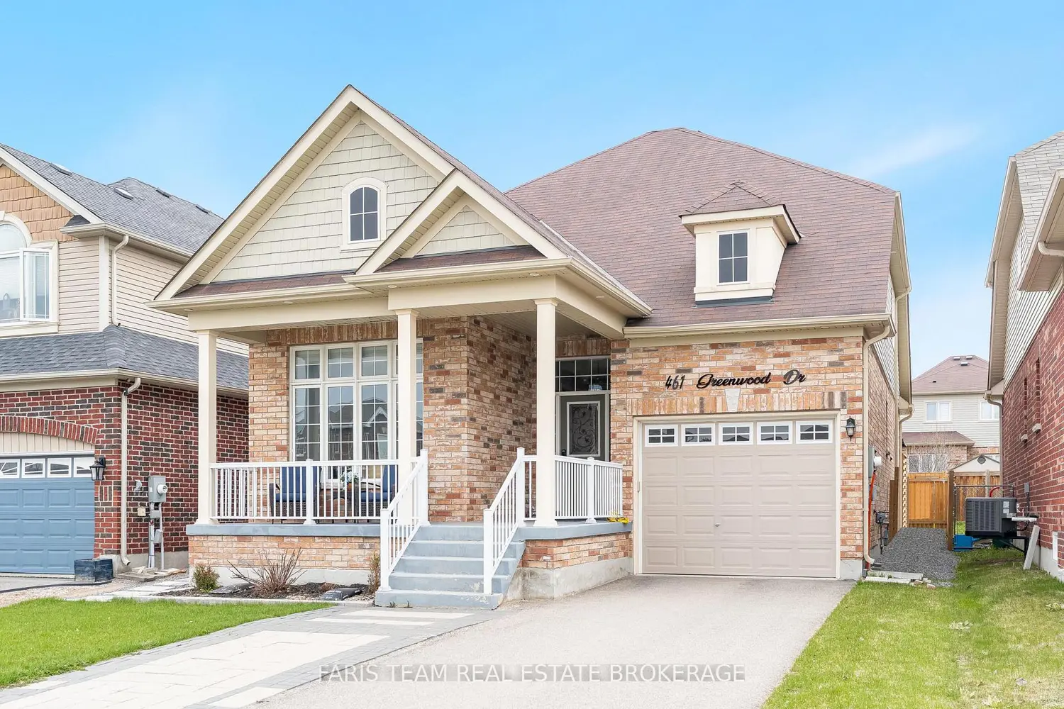
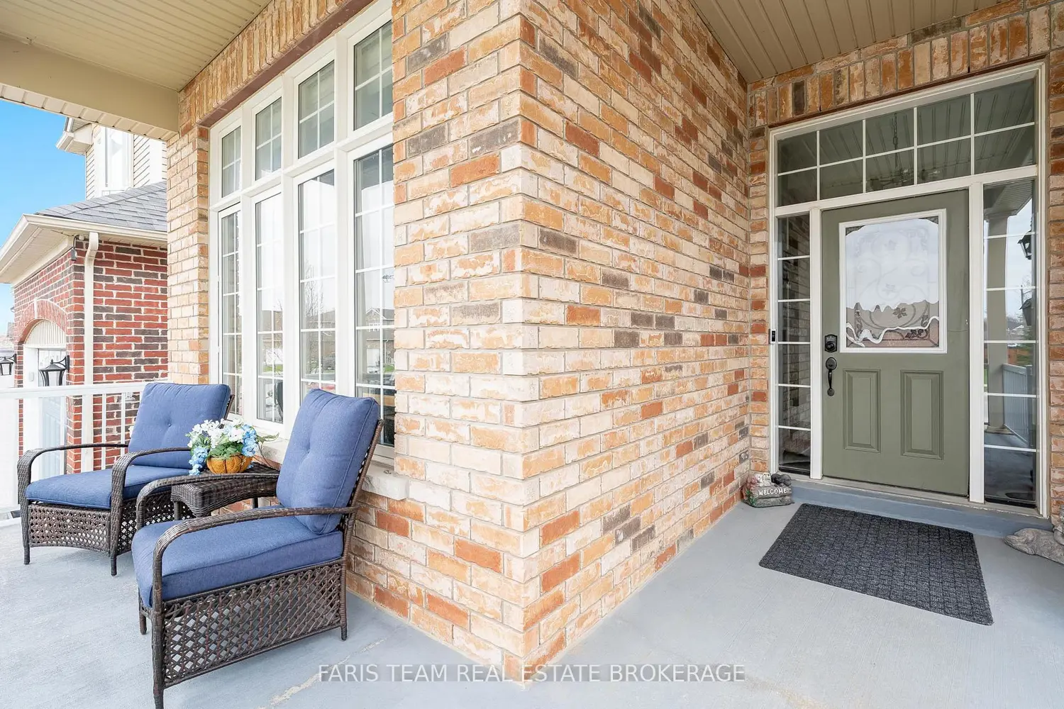
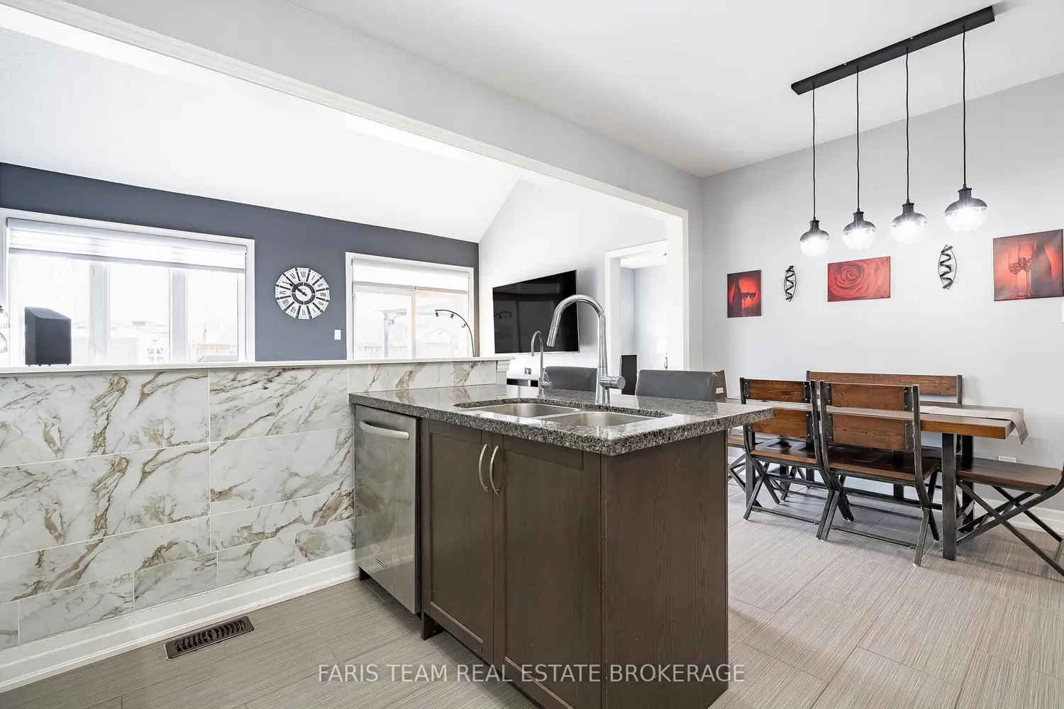
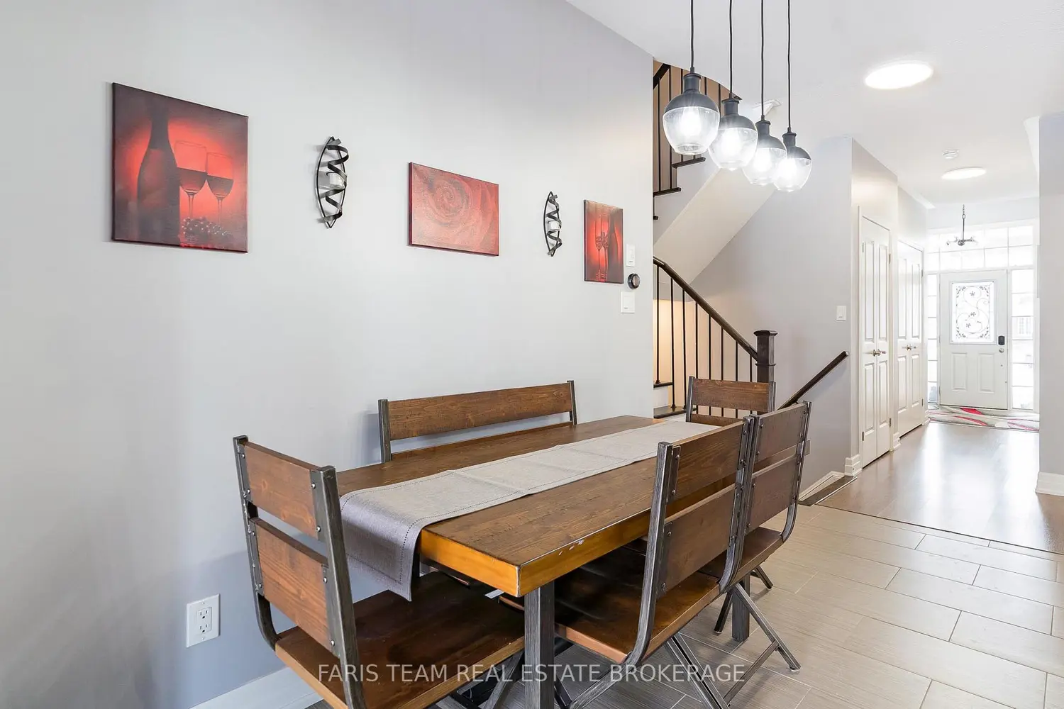
Top 5 Reasons You Will Love This Home: 1) Enjoy the best of both worlds with the versatility of a two-storey home and the convenience of bungalow living, featuring a primary bedroom on the main floor, and offering 2,114 square feet of above-grade living space with 4 bedrooms and 4 bathrooms, plus an additional 1,100 square feet in the unfinished basement, this beautifully designed home delivers the perfect blend of functionality, flexibility, and everyday comfort 2) The thoughtfully designed layout features a spacious primary suite with a luxurious ensuite, a second bedroom, a laundry room, and additional bathrooms on the main level, while the upper level offers two large bedrooms, a full bathroom, and a loft, creating a private and inviting retreat for family or guests 3) The open-concept design showcases vaulted ceilings open to the loft above, seamlessly connecting the family room to the eat-in kitchen, complete with high-end stainless-steel appliances, a gas stove, and granite countertops, ideal for both everyday living and entertaining 4) Step outside to a beautifully landscaped backyard featuring a spacious deck, a 12'x14' gazebo, a gas line for barbecuing, and ambient backyard lighting, perfect for relaxing or hosting summer gatherings, along with a Wi-Fi-controlled in-ground sprinkler system enhancing both the front and back yard 5) Additional highlights include a large garden shed, an oversized single-car garage with inside entry and garage door opener, a rough-in for a central vacuum, and a basement with a rough-in for an additional bathroom, offering excellent potential for future customization. 2,114 above grade sq.ft. plus an unfinished basement.