For Sale
$8,300
107 Ritual, Irvine, CA 92618
5 ba
Irvine
Listed by Pinnacle Real Estate Group


Only details supplied with this listing are shown. Ask the listing contact to confirm measurements, taxes and costs.
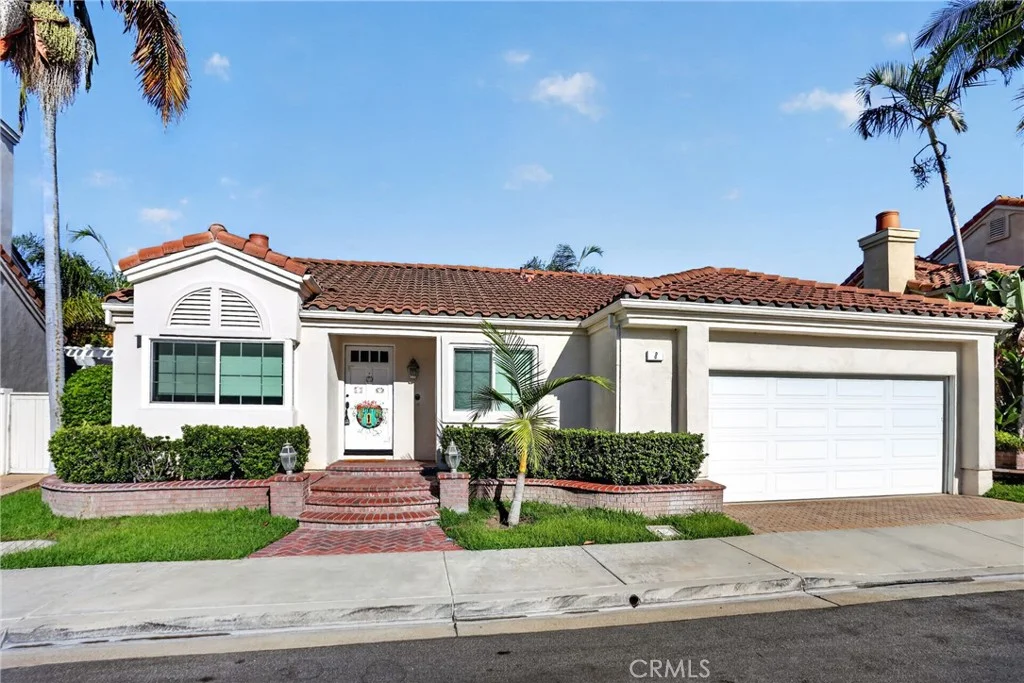
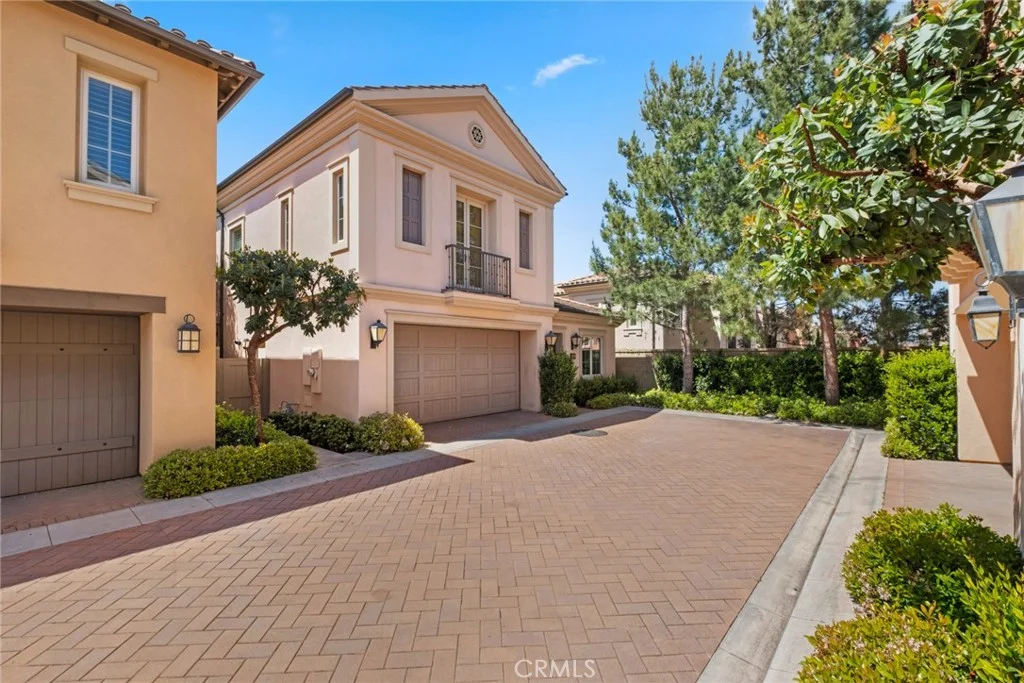
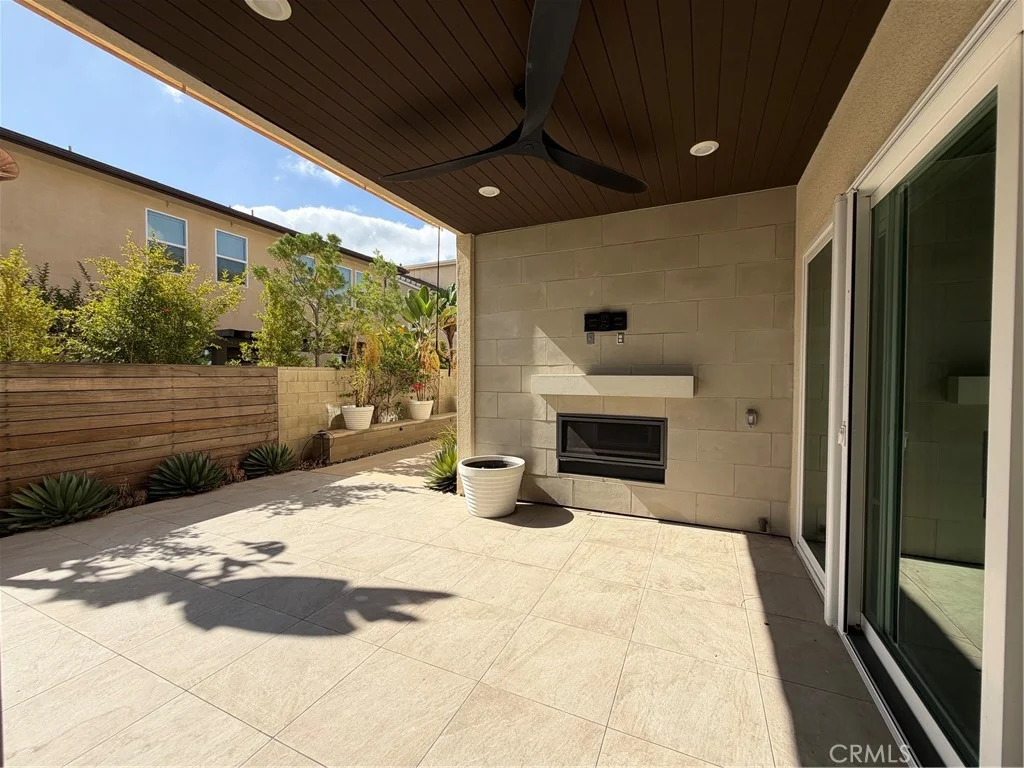
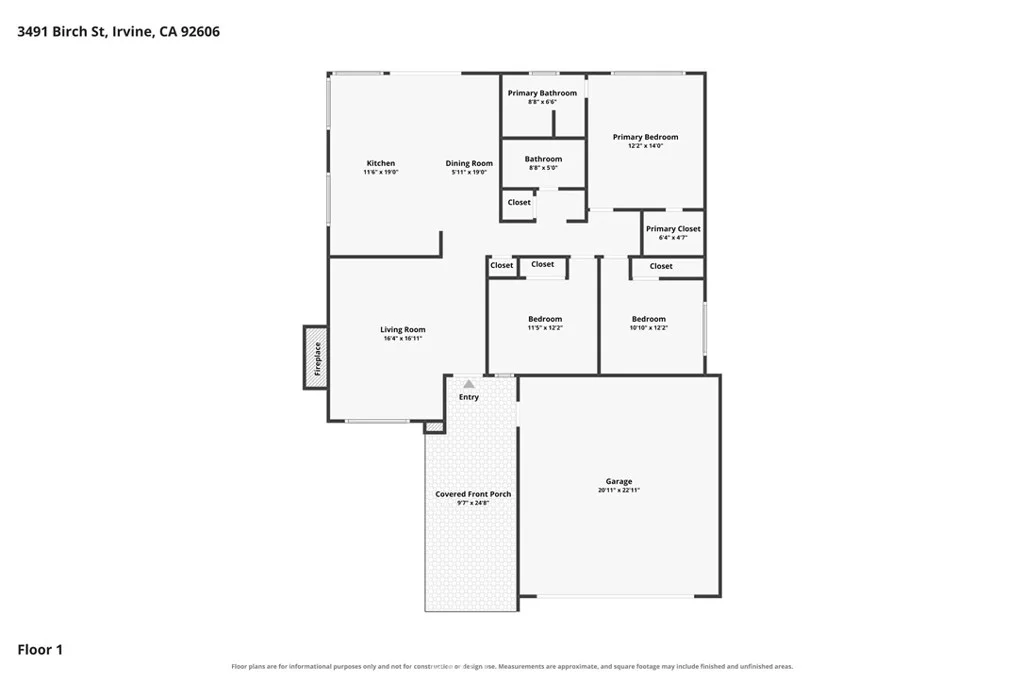
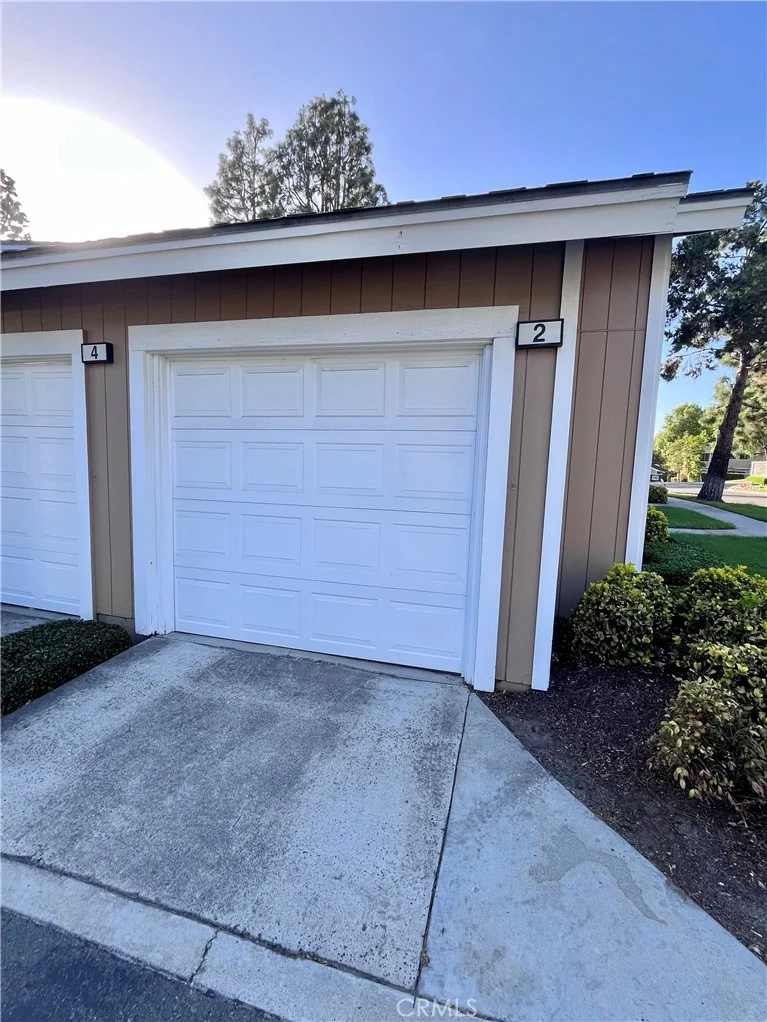
This stunning 2-bedroom, 2-bathroom townhome offers an inviting open layout with a gourmet kitchen that seamlessly connects to the spacious family and dining rooms. The chef's kitchen features granite countertops, rich wood-stained cabinetry, under-cabinet lighting, and stainless steel GE appliances - including a 4-burner gas range, oven, microwave, dishwasher, and refrigerator with built-in water and ice dispenser. Additional highlights include a cozy fireplace with ceramic tile surround, a built-in desk area, and a private, fully covered patio balcony off the family room - perfect for relaxing or entertaining. The home showcases quality hardwood flooring, upgraded baseboards, vaulted ceilings, wood window shutters, six-panel doors, and tasteful architectural details throughout. A convenient stackable washer and dryer are included. The luxurious primary suite, located on the top level, features a mirrored walk-in closet, ceiling fan, dual vanities, an oversized vanity mirror, and a step-in shower with built-in seating. This home also includes an extra-deep 2-car tandem garage with ample parking. Residents enjoy access to all of Quail Hill's amenities, including pools, spa, fitness center, BBQ areas, playgrounds, parks, and scenic walking trails. Located within the award-winning Irvine Unified School District (Alderwood Elementary & University High School), and just a short stroll to Quail Hill Village Center!
PROPERTY DETAILS: Square Feet: 1335 | Bathrooms: 2
INTERIOR FEATURES: • Appliances: Dryer, Washer • Cooling: Central Air • Fireplaces: Living Room
EXTERIOR FEATURES: • Parking: 2 Garage Spaces, 2 Parking Spaces, Garage. • Pool Description: Association, Community • Lot View: Greenbelt
LISTING AGENT: Agent: Aerin Hsiao | Office: Keller Williams Realty Irvine | Phone: (949) 666-7325 | Email: [email protected]
LISTING INFORMATION: MLS#: OC26200532
Map coordinates have not been supplied for this listing.
Search the supplied address in mapsAdded and updated dates describe the Mirror record. Source publication and verification dates are shown separately when known; none establishes time on market. Confirm current price and availability with the listing contact.
View original listing