For Sale
$3,200
8231 Deerfield Drive, Huntington Beach, CA 92646
1 ba
Huntington Beach
Listed by NextHome Pacific Estates
Only details supplied with this listing are shown. Ask the listing contact to confirm measurements, taxes and costs.
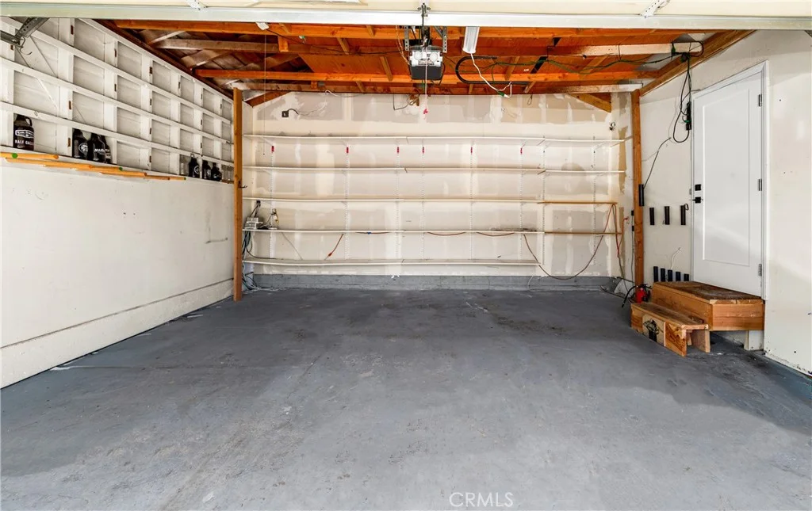
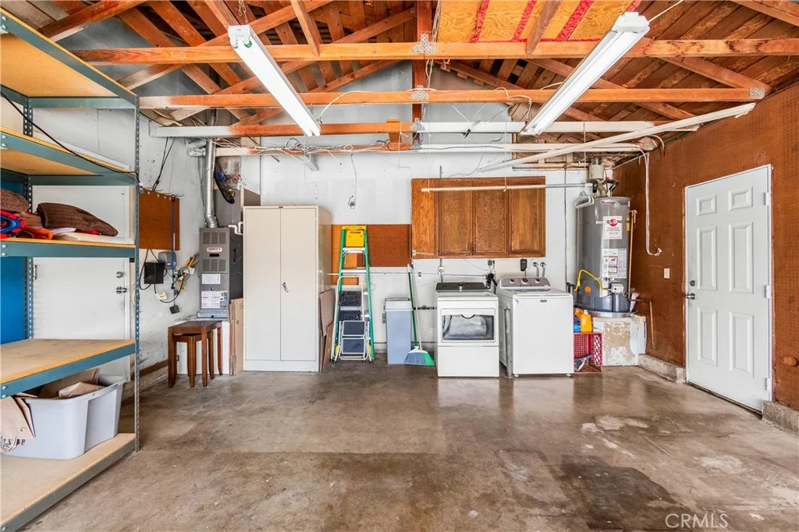
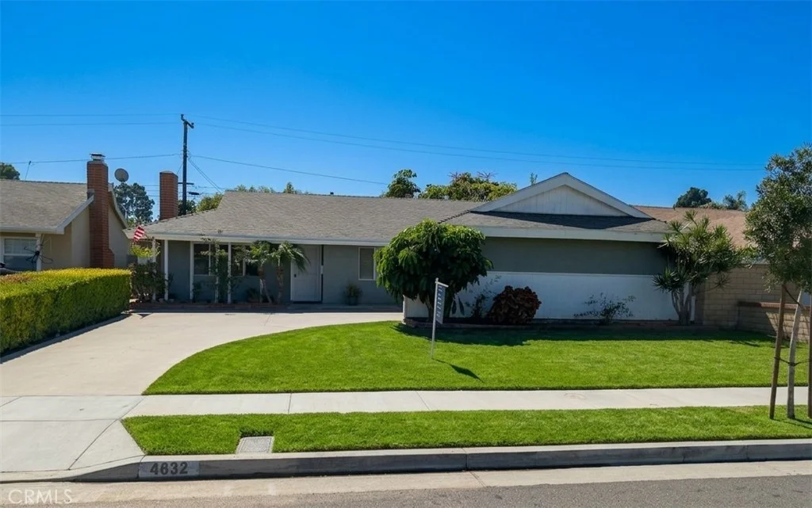
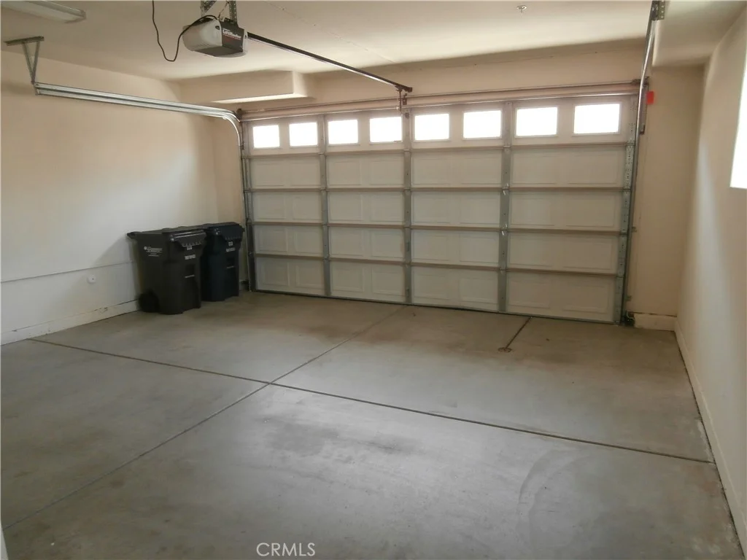
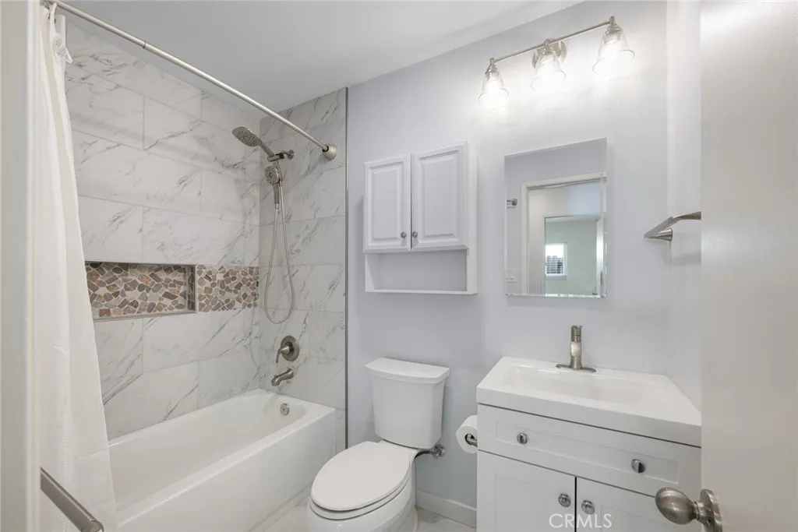
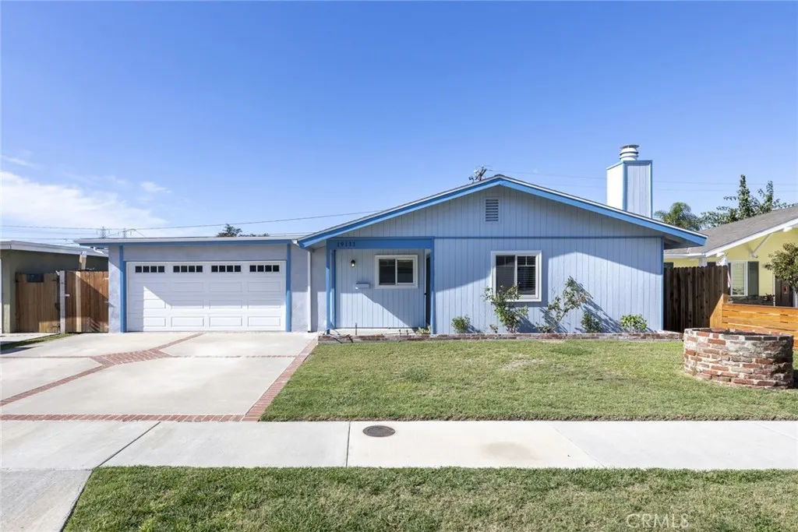
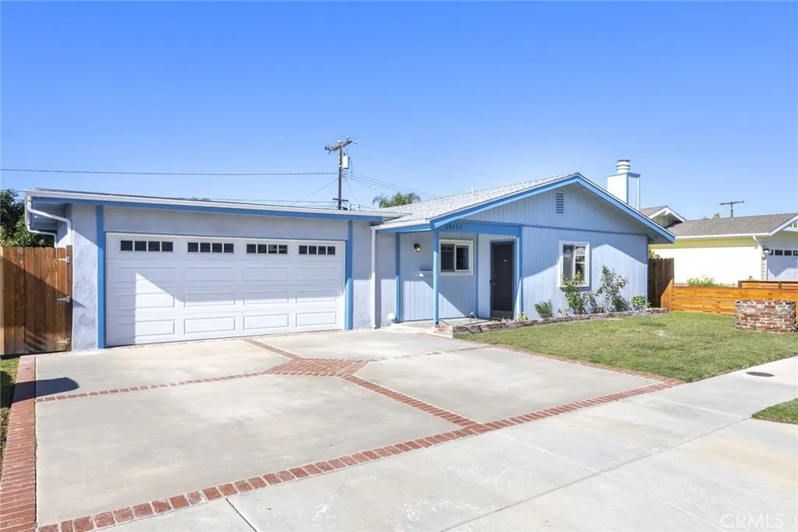
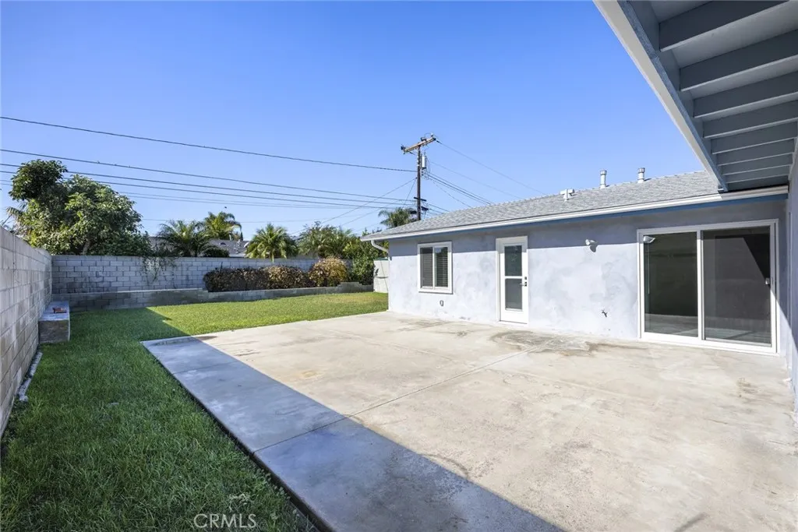
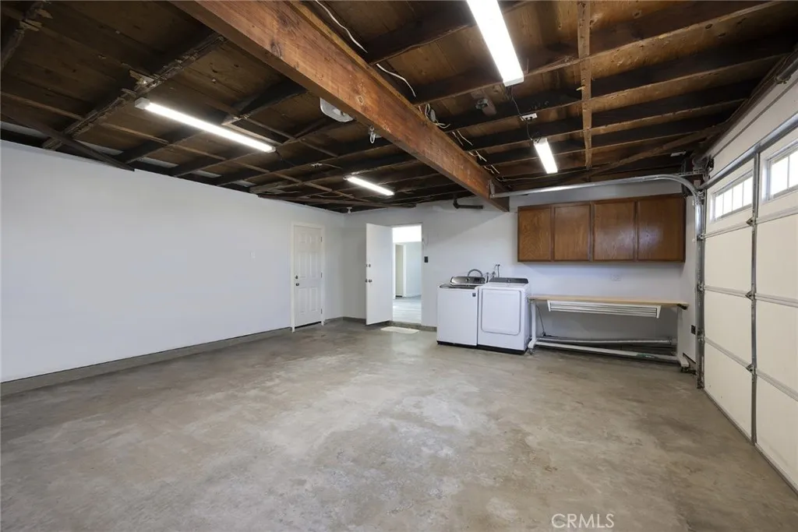
Enjoy beach close living in this move-in ready single story 3BR, 2BA, 1514 SF inside tract home on large 6300 SF lot in Huntington Beach's highly desirable South Shores community. The home is upgraded with newer laminate flooring, dual pane windows, window shades and fresh paint throughout and central air conditioning. The large brick inlaid driveway leads to an oversized 462 SF garage with built-in cabinet, laundry area with washer and dryer (included) and door to backyard. The entry opens to a huge living room with custom flagstone fireplace with hearth and multiple windows providing natural light. The spacious kitchen has quartz counters, an abundance of cabinets, stainless steel appliances including a refrigerator (included), double oven, dishwasher and microwave and a built-in desk. Adjacent to the kitchen is a large dining area with slider opening to the outside patio. The hallway to the bedrooms has a large linen cabinet and coat or storage closet. The primary bedroom suite's bathroom has a custom shower and door opening to the backyard patio. The other two bedrooms are roomy and have the second bathroom with tub/shower across the hall. The home has a massive pool size backyard with spacious concrete patio, planters for a green thumb gardener and two Kiter Jumbo walk in storage sheds. The home is conveniently located in South Huntington Beach a short distance from Huntington state and city beaches and near many popular dining and shopping destinations. The seller is providing a one-year home warranty.
PROPERTY DETAILS: Square Feet: 1514 | Bathrooms: 2
INTERIOR FEATURES: • Appliances: Oven, Dryer, Washer, Electric Oven, Double Oven, Electric Cooktop, Range Hood, Self Cleaning Oven, Refrigerator, Disposal, Dishwasher, Microwave, Water Heater • Flooring: Vinyl, Laminate • Cooling: Central Air, Electric • Heating: Gas Heat, Central • Plumbing: Gas Water Heater • Common Walls: No Common Walls • Doors/Windows: Sliding Doors, Double Pane Windows, Blinds • Fireplaces: Gas, Gas Starter, Living Room • Security: Carbon Monoxide Detector(s), Smoke Detector(s) • Additional Interior Features: Built-in Features, Open Floorplan, Storage
EXTERIOR FEATURES: • Parking: 2 Garage Spaces, 2 Parking Spaces, Paved, Attached Garage. • Exterior: Stucco • Patio: Patio • Roof: Composition, Shingle • Pool Description: None • Spa: None • Fence: Block, Wood • Structural Condition: Updated/Remodeled • Additional Exterior/Lot Features: Rain Gutters, Storage, Shed(s), Patio Cul-De-Sac, Level, Front Yard, Back Yard
LISTING AGENT: Agent: Bruce Bayless | Office: The Bayless Group, Inc. | Phone: 7143306934 | Email: [email protected]
LISTING INFORMATION: MLS#: OC26061833 | Status: Pending
Map coordinates have not been supplied for this listing.
Search the supplied address in mapsAdded and updated dates describe the Mirror record. Source publication and verification dates are shown separately when known; none establishes time on market. Confirm current price and availability with the listing contact.
View original listing