Log in Sign up
Back to search Home Countries United States Manhattan 464 W 44th St Ph A, Manhattan, NY, 10036
$1,245,000

464 W 44th St Ph A, Manhattan, NY, 10036

464 W 44th St Ph A, Manhattan, NY, 10036
1 beds 1.5 baths condos

Property facts

Property type
condos
Property subtype
condo
Bedrooms
1
Bathrooms
1.5

Only details supplied with this listing are shown. Ask the listing contact to confirm measurements, taxes and costs.

About this home

Condos in Manhattan, NY - Bedrooms: 1 - Bathrooms: 1.5 - Area: 828 sqft - Year Built: 2008 - Lot: N/A

Listing Agent: Katie Joy Verutti Brokerage: Compass

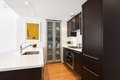
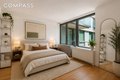
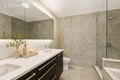
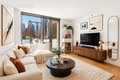
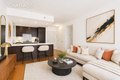
Penthouse Living with Your Own Private Rooftop Cabana Welcome Home. Perched atop Chatham 44, this one-bedroom, one-and-a-half-bath penthouse delivers something rare in NYC: two private outdoor spaces, all-day light, and skyline views plus 828 square feet of beautifully appointed interior to come home to. With a private balcony, a 176-square-foot rooftop cabana, and a dedicated storage unit, this penthouse is built for people who actually want to use their home. Southeast-facing floor-to-ceiling windows flood both the living room and bedroom with all-day light, framing a view that strikes the perfect balance between serenity and city. Look out over the lush green backyards of neighboring townhouses surprisingly quiet and verdant with the skyline rising beyond. Step out to your private balcony off the living room for your morning coffee or head upstairs to your rooftop cabana for something a little more special. Whether you're hosting friends or stealing a quiet moment, you have two outdoor retreats to choose from. The open kitchen is as functional as it is beautiful, featuring Schuller dark oak cabinetry, Caesar Stone countertops, an oversized breakfast bar, a frosted pantry, and a full suite of top-of-the-line appliances including a Sub-Zero refrigerator, Miele gas range, Miele dishwasher, and Kohler sink. An in-unit Miele washer/dryer, self-controlled PTAC heating and cooling, and ample closet space round out the practical must-haves that make everyday living effortless. Both bathrooms are finished in porcelain tile with frosted glass tiled walls and Kohler and Toto fixtures. The en-suite primary bath features a double vanity, glass-enclosed shower, and a deep Kohler Tea for Two soaking tub a true retreat at the end of a long day. Chatham 44 is a boutique nine-story, 58-unit condominium in the heart of Hell's Kitchen, designed by Stephen B. Jacobs Group the architecture firm behind the iconic Hotel Gansevoort. Built in 2007, the full-service building offers 24-hour doorman and concierge, a state-of-the-art fitness center with a serene landscaped garden, bike storage, refrigerated cold storage, and a common roof deck with sweeping NYC views. Outside your door, you're steps from world-class dining along 9th and 10th Avenues, Gotham West Market, Hudson River Park, and the West Side Highway. The A/C/E at Port Authority and the N/R/W/Q/1/2/3/7 at Times Square are both within easy reach. Pets considered on a case-by-case basis. This is what home should feel like.
Features & amenities

Features & finishes
Bedrooms: 1
Total Rooms: 3
Exercise Room: Yes
Total Bathrooms: 1.5
Full Bathrooms: 1
1/2 Bathrooms: 1
Concierge
Doorman
Elevator
Fitness Center
Washer/Dryer Hookup
Jetted Tub
Total Floors in Building: 9
Dryer: Yes
Washer: Yes
Washer Dryer Hookup: Yes
Private Balcony
Deck
Private Balcony: Yes
Deck: Yes
Association: Yes
Association Fee: 1496
Calculated Total Monthly Association Fees: 1496
Doorman: Yes
Source Listing Status: for sale
Availability Date: 2026-09-15
Source Property Type: resale
Inclusions: Washer
Dryer
Dishwasher
Property Subtype: condo
Source Neighborhood: Hell's Kitchen
Source System Name: C2C
Total Square Feet Living: 828
Year Built: 2008
Building Name: Chatham 44
Property Age: 18
Elevator: Yes
community doorman
community elevator
community gym
community outdoor space
community security features
recreation facilities
washer dryer
two or more stories
modern kitchen
open kitchen
ensuite
views
balcony
den
soakin

Location

If the interactive map is unavailable, open the supplied location in maps.

Open location in maps

The pin uses coordinates supplied with this listing. Confirm the exact location with the listing contact.

Listing information

Original source
www.realtor.com
Listing / MLS reference
2094461078675135865
Added to Mirror

Added and updated dates describe the Mirror record. Source publication and verification dates are shown separately when known; none establishes time on market. Confirm current price and availability with the listing contact.

View original listing

Similar homes nearby

Photos coming soon
For Sale
$1,195,000
92 Horatio St Unit 2F Unit 2F, Manhattan, NY, 10014
1 bd Townhouse
Manhattan
Listed by Redfin
Photos coming soon
For Sale
$2,500,000
578 W 183rd St, Manhattan, NY, 10033
5 bd 4 ba Single Family
Manhattan
Listed by Redfin
Photos coming soon
For Sale
$1,950,000
301 W 115th St Ph 4B Ph 4B, Manhattan, NY, 10026
2 bd 2 ba Townhouse
Manhattan
Listed by Redfin
Photos coming soon
For Sale
$1,050,000
30 W 90th St Unit 8A Unit 8A, Manhattan, NY, 10024
1 bd 1 ba Townhouse
Manhattan
Listed by Redfin
Photos coming soon
For Sale
$3,895,000
165 E 72nd St Unit 19L Unit 19L, Manhattan, NY, 10021
3 bd 2 ba Townhouse
Manhattan
Listed by Redfin
Photos coming soon
For Sale
$3,200,000
10 Madison Sq W Unit 2C Unit 2C, Manhattan, NY, 10010
2 bd 2 ba Townhouse
Manhattan
Listed by Redfin
Photos coming soon
For Sale
$449,000
431 W 54th St Unit 5C Unit 5C, Manhattan, NY, 10019
1 bd 1 ba Townhouse
Manhattan
Listed by Redfin
$1,245,000
1 beds · 1.5 baths
Log in Sign up