For Sale
$499,000
344 Bear Christiana Road, Bear, DE 19701
2 ba
Bear
Listed by EXP Realty, LLC
Only details supplied with this listing are shown. Ask the listing contact to confirm measurements, taxes and costs.
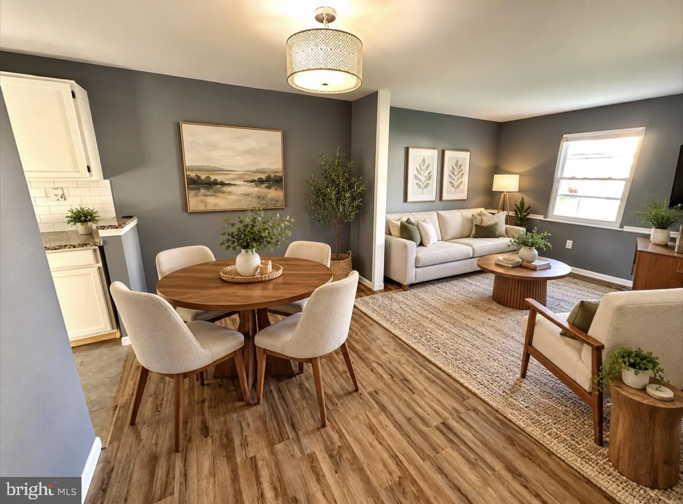
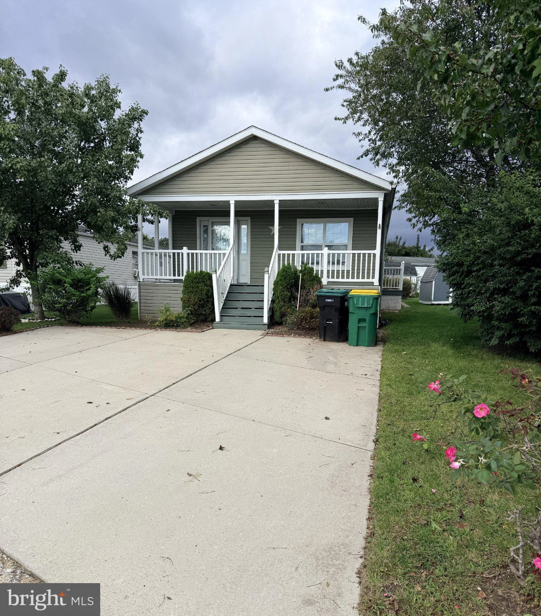
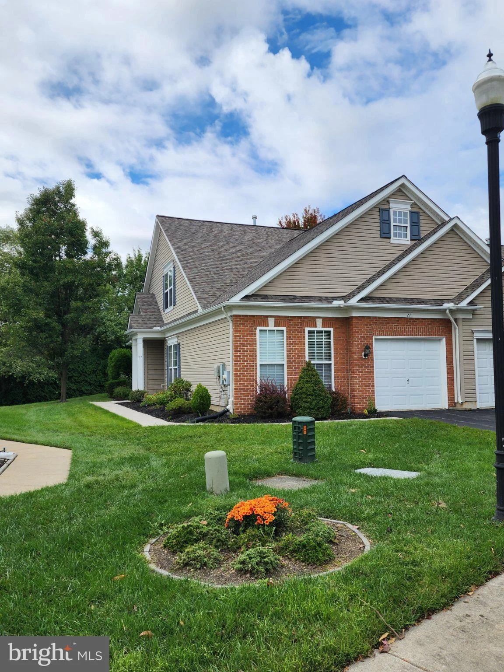
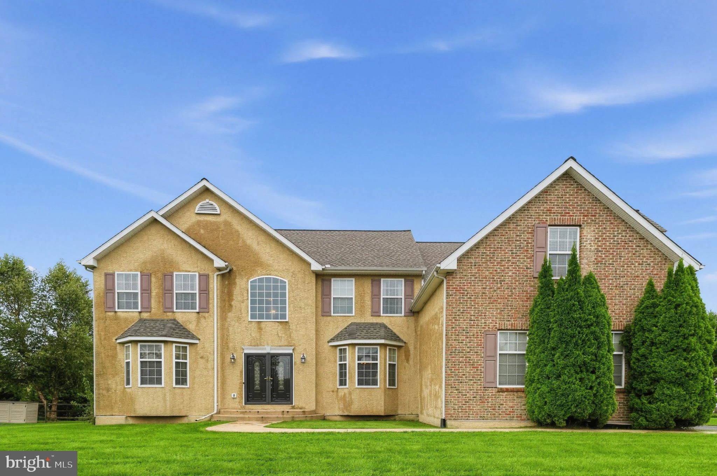
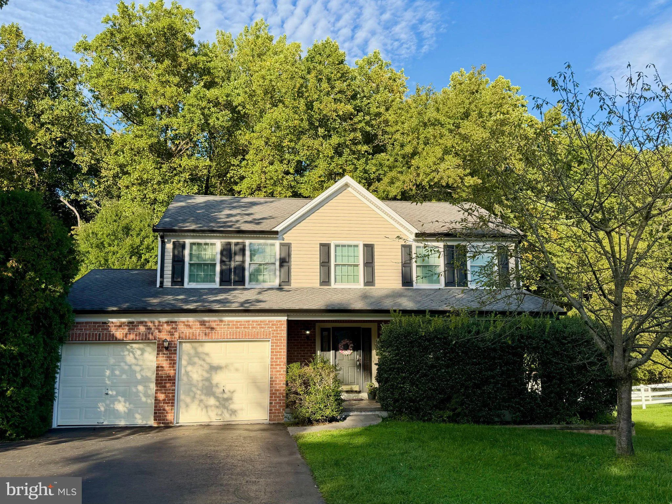
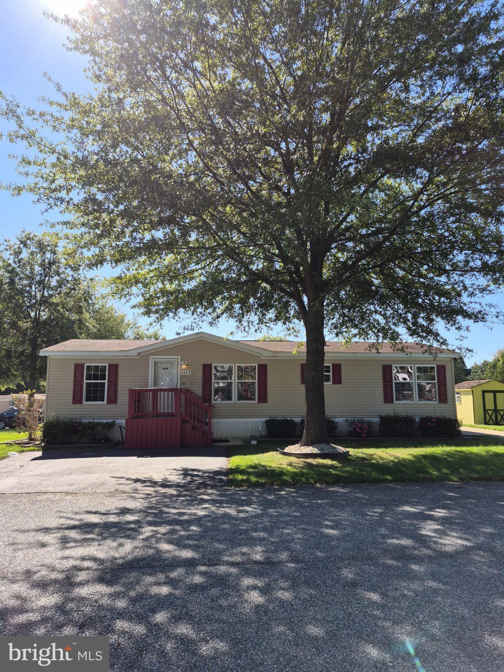
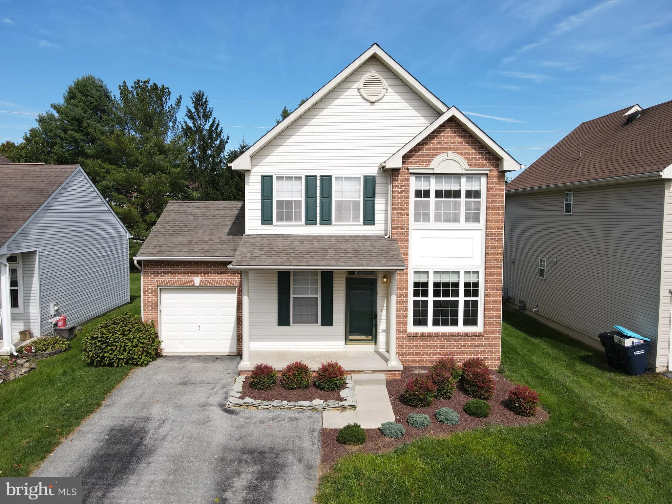
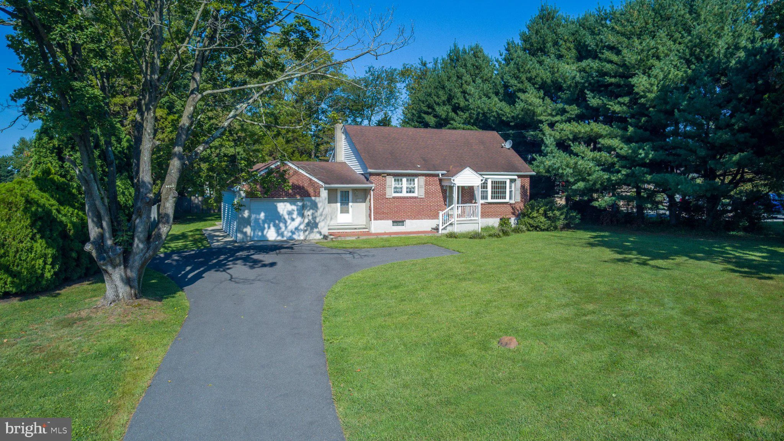
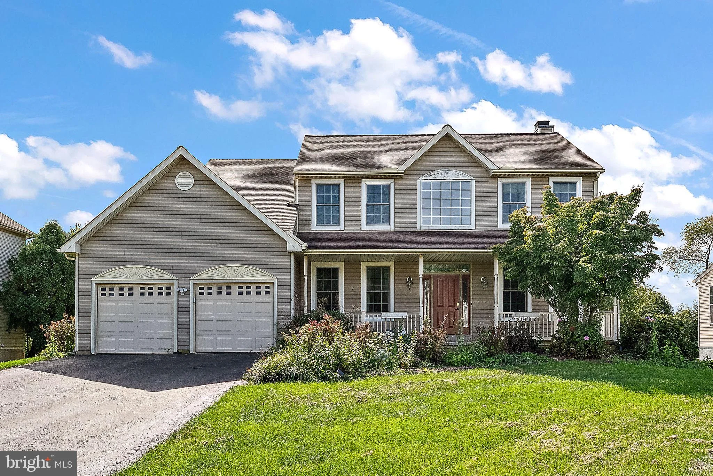
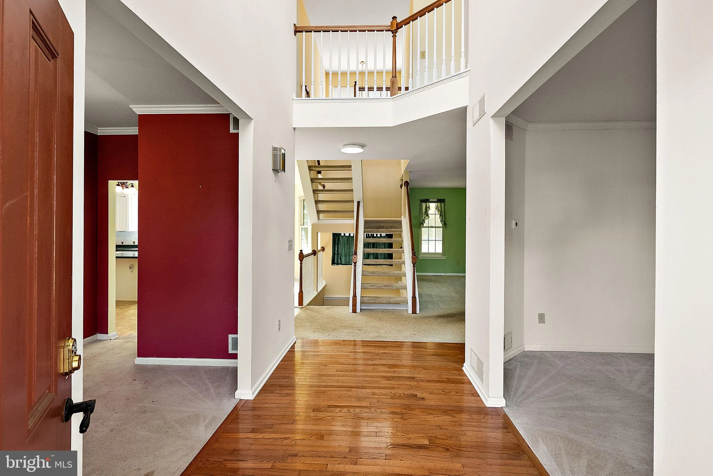
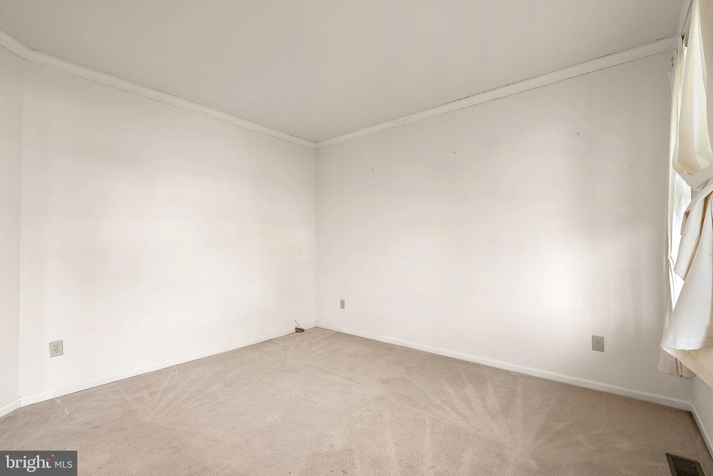
Tucked away on a sprawling lot of nearly three-quarters of an acre, 91 Emerald Ridge Drive offers a perfect blend of interior comfort and expansive outdoor living. The experience begins the moment you step through the front door into a soaring two-story foyer, a grand entrance that sets an inviting and airy tone for the rest of the home. This four-bedroom, two-and-a-half-bathroom residence stands out for its generous proportions and a backyard retreat that feels like a private escape from the everyday. The heart of the home flows effortlessly toward the rear, where a massive covered deck provides the ultimate setting for morning coffee or evening gatherings, regardless of the weather. From this elevated vantage point, you can look out over the vast, lush lawn that offers endless possibilities for recreation and gardening. Inside, the layout is designed for modern living, featuring a walk-out lower level that includes finished space - perfect for a media room, home office, or gym - with direct access to the outdoors. The four bedrooms are well-appointed, providing plenty of space for everyone to unwind. With its impressive acreage, grand foyer, and thoughtful upgrades, this home is a rare find that truly maximizes its stunning natural surroundings.
PROPERTY DETAILS: Square Feet: 2475 | Bathrooms: 3
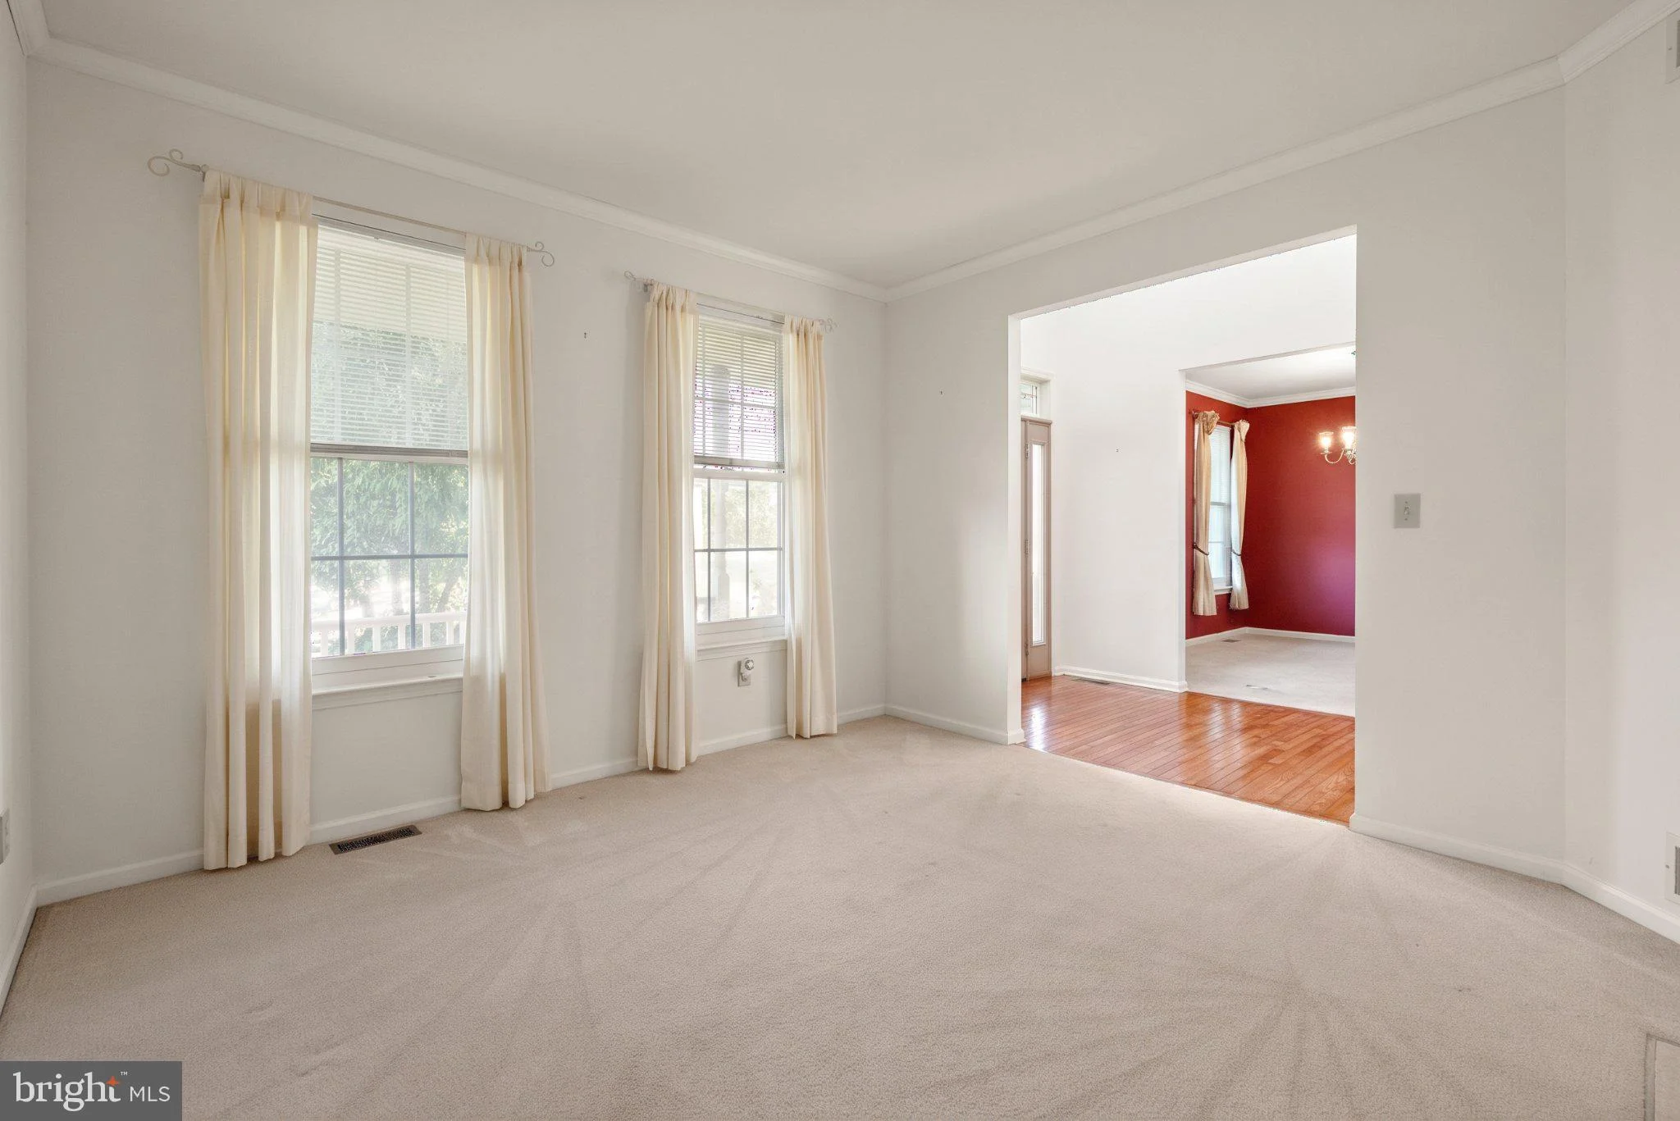
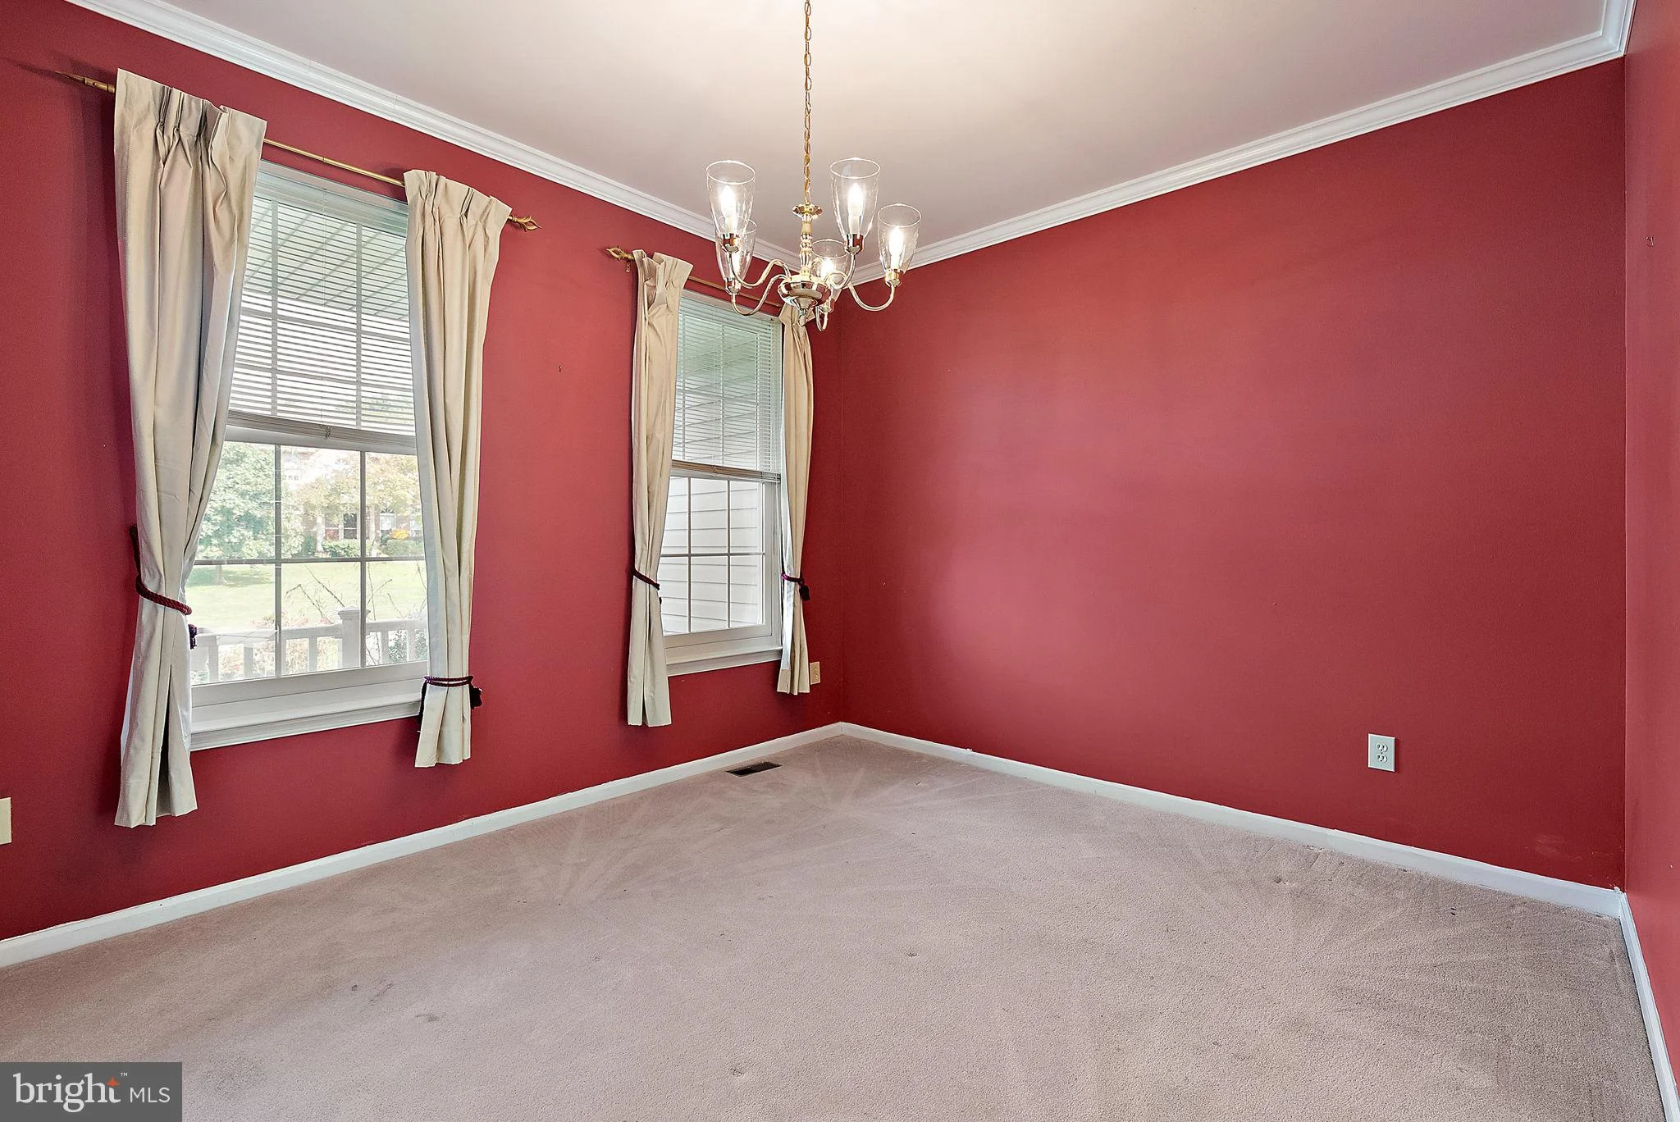
INTERIOR FEATURES: • Square Footage (approx): 2,475 Sq. Ft. Above Ground, Sq. Ft. Below Ground • Flooring: Carpet • Cooling: Central Air, Electric, Ceiling Fan(s) • Heating: Gas Heat, Forced Air • Plumbing: Gas Water Heater • Basement: Walk-Out Access, Full • Fireplaces: 1 Gas • Additional Interior Features: Ceiling Fan(s), Kitchen Island, Pantry, Walk-In Closet(s), High Ceilings
EXTERIOR FEATURES: • Parking: 2 Garage Spaces, 6 Parking Spaces, Garage, Driveway, Attached Garage. • Exterior: Vinyl • Patio: Porch • Roof: Shingle • Pool Description: None • Lot Dimensions: 82X160 • Zoning: NC21 • Additional Exterior/Lot Features: Porch
LISTING AGENT: Agent: Stephen Mottola | Office: Compass | Phone: (302) 351-2600 | Email: [email protected]
LISTING INFORMATION: MLS#: DENC2113078 | Status: Contingent
Map coordinates have not been supplied for this listing.
Search the supplied address in mapsAdded and updated dates describe the Mirror record. Source publication and verification dates are shown separately when known; none establishes time on market. Confirm current price and availability with the listing contact.
View original listing