For Sale
$1,800
10227 Northridge Dr Unit 2, Rancho Cucamonga, CA 91737
2 ba
Rancho Cucamonga
Listed by ReMax 2000 Realty


Only details supplied with this listing are shown. Ask the listing contact to confirm measurements, taxes and costs.
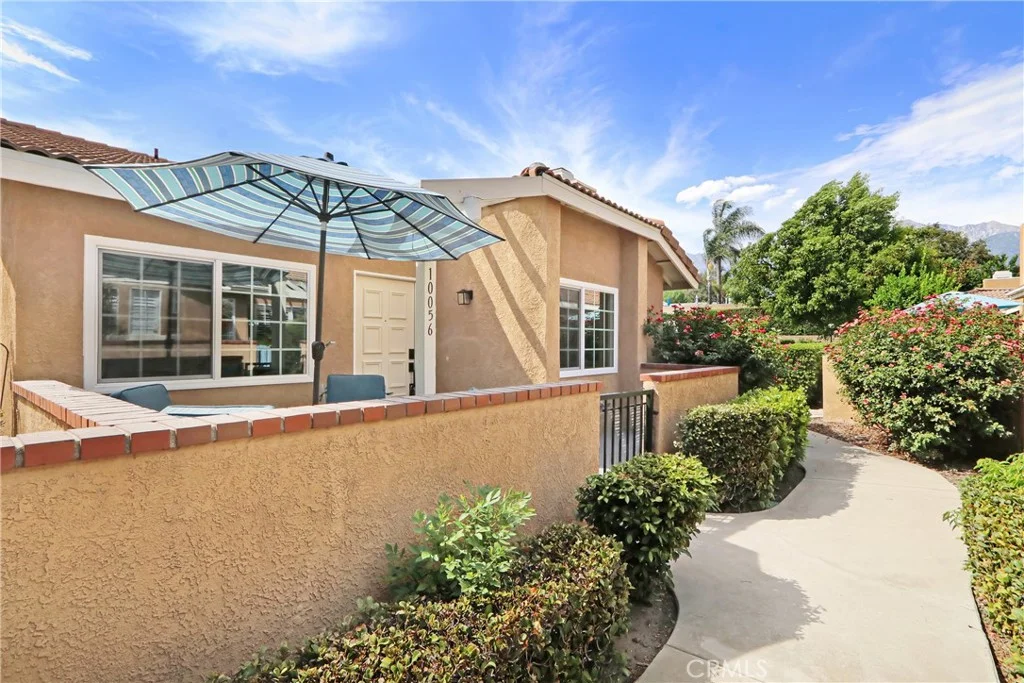
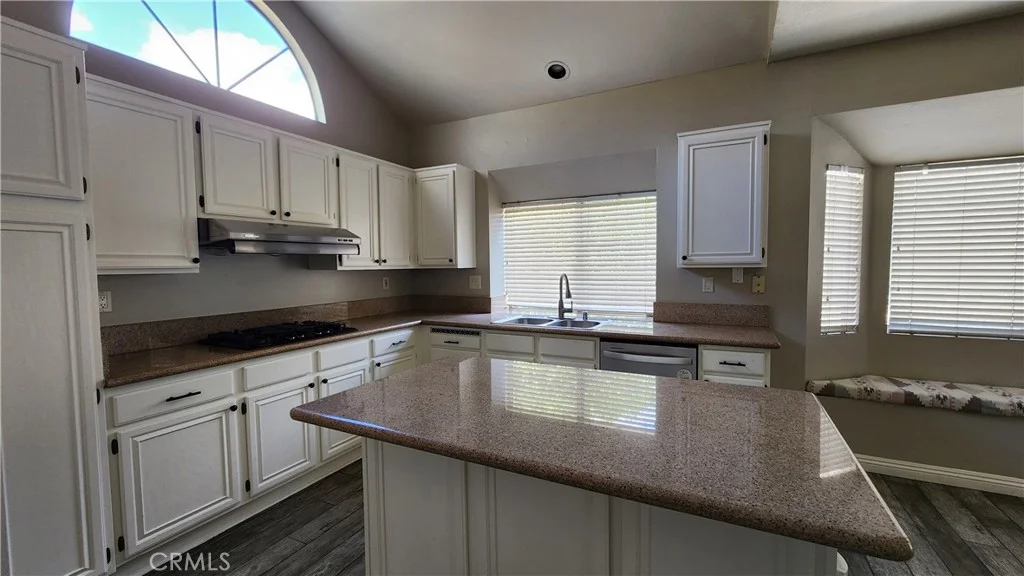
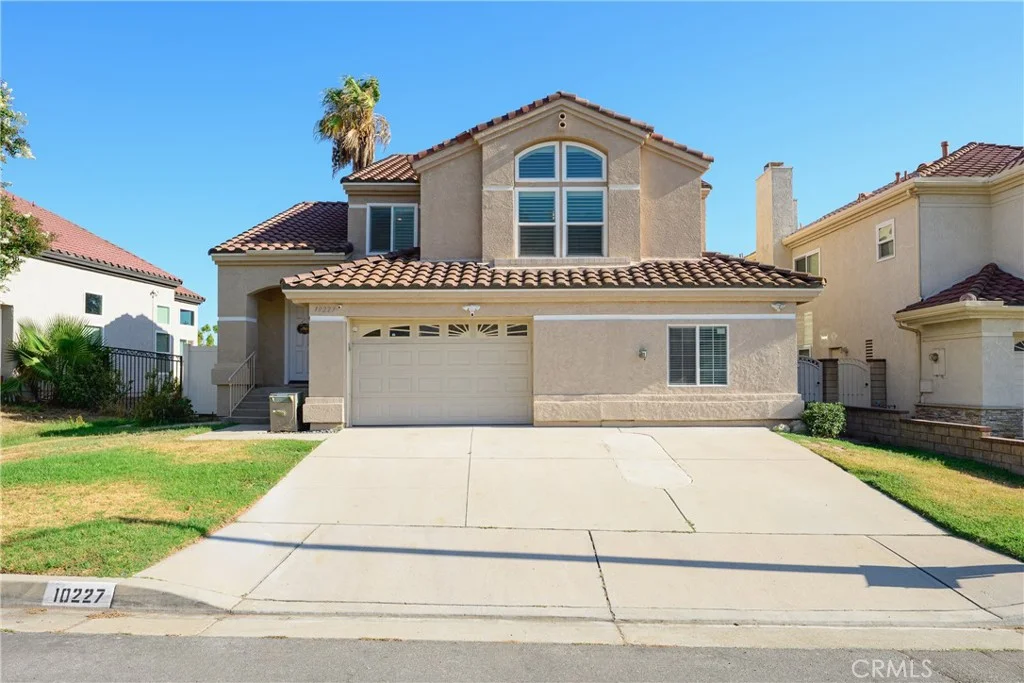
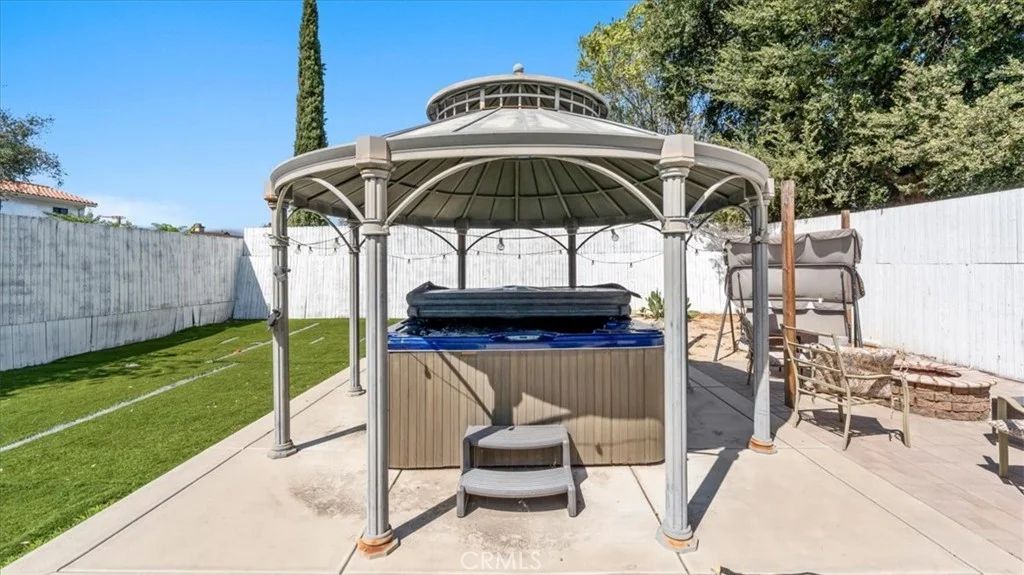
NO HOA FEES! Welcome to this spacious and affordable 4-bedroom, 2-bathroom single-story home in the desirable city of Rancho Cucamonga. Offered for the first time since it was built in 2008, this home features approximately 1,725 square feet of living space on a generous 7,405-square-foot lot. Step inside to a welcoming living room and kitchen highlighted by beautiful crown molding. The spacious kitchen offers ample granite counter space, lighter wood cabinetry, and durable tile flooring. Down the hallway are four generously sized bedrooms and two full bathrooms, providing plenty of room for family, guests, or a home office.Both the front and back yards feature artificial turf for low-maintenance landscaping. The spacious, fully fenced backyard provides privacy and is designed for year-round outdoor enjoyment. Relax in the above-ground, 8-person heated spa beneath the shaded gazebo, or gather around the cozy fire pit on cool evenings. With plenty of space for entertaining, this backyard is ready for family gatherings, barbecues, and outdoor fun. The home also includes a transferable solar lease, offering the potential for energy savings while helping provide comfort during Southern California's warm summer months. With some basic updates and personal touches, buyers can bring their own vision and creativity to further enhance this home's appeal, value and make it their own. Conveniently located near schools, restaurants, the 10 and 15 freeways, Ontario Mills, and Victoria Gardens. With a spacious floor plan, large lot, no HOA fees, and an inviting backyard, this home offers plenty of opportunity and room to grow. Schedule your private showing today!
PROPERTY DETAILS: Square Feet: 1725 | Bathrooms: 2
INTERIOR FEATURES: • Appliances: Range, Water Heater, Microwave, Refrigerator, Free-Standing Range, Gas Range, Gas Oven, Dishwasher • Flooring: Tile, Laminate, Wood • Cooling: Central Air, Ceiling Fan(s) • Heating: Central • Plumbing: Gas Water Heater • Common Walls: No Common Walls • Doors/Windows: Sliding Doors • Fireplaces: None • Security: Carbon Monoxide Detector(s), Smoke Detector(s) • Additional Interior Features: Crown Molding, Ceiling Fan(s), Granite Counters
EXTERIOR FEATURES: • Parking: 2 Garage Spaces, 2 Parking Spaces, Garage, Concrete, Garage Faces Front, Driveway, Garage Door Opener, Attached Garage. • Exterior: Stucco • Patio: Patio, None • Roof: Shingle • Pool Description: None • Spa: Heated, Fiberglass, Above Ground • Fence: Wrought Iron, Vinyl, Wood • Additional Exterior/Lot Features: Rain Gutters, Landscaped, Gazebo, Patio Sprinklers In Front, Landscaped, Front Yard, Back Yard, Sprinklers In Rear
LISTING AGENT: Agent: Alex Villasenor | Office: CENTURY 21 MASTERS | Phone: (909) 238-8948 | Email: [email protected]
LISTING INFORMATION: MLS#: CV26200854 | Status: Pending
Map coordinates have not been supplied for this listing.
Search the supplied address in mapsAdded and updated dates describe the Mirror record. Source publication and verification dates are shown separately when known; none establishes time on market. Confirm current price and availability with the listing contact.
View original listing