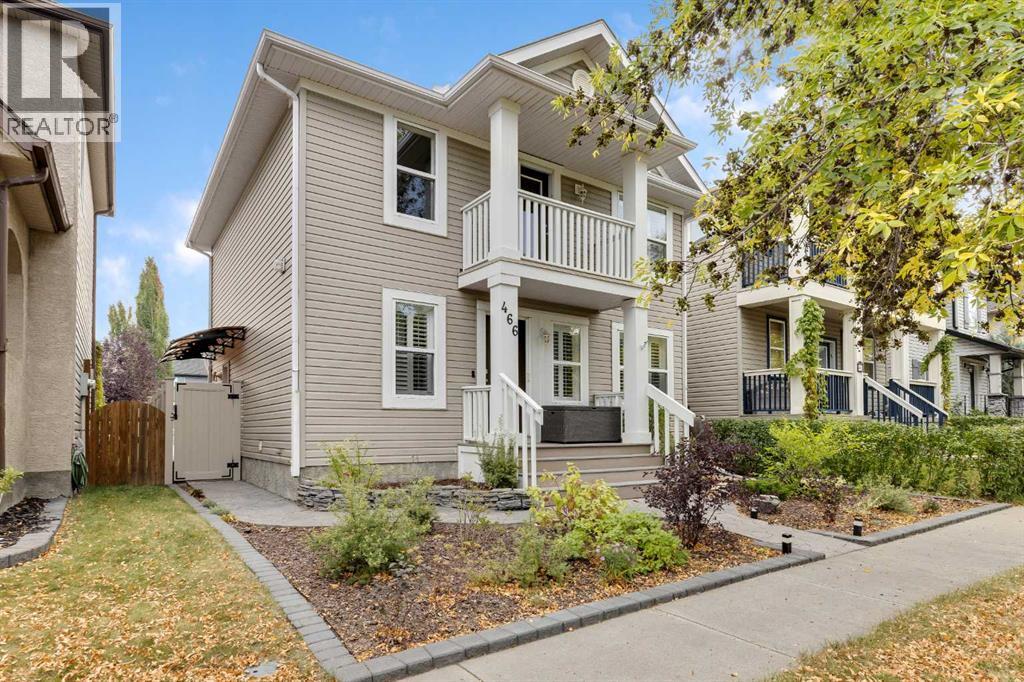
MLS Number: A2260976
Property Details:
• Type: Single Family
• Ownership Type: Freehold
• Bedrooms: 3 + 1
• Bathrooms: 4
• Building Type: House
• Building Size: N/A sqft
• Building Storeys: N/A
• Building Amenities: N/A
• Floor Area: N/A
• Land Size: N/A
• Land Frontage: N/A
• Parking Type: Detached Garage (2), Garage, Heated Garage, Oversize
• Parking Spaces: N/A
Description:
*OPEN HOUSE, SAT, OCT 4TH, 2-330 PM * BEST VALUE UNDER $750,000 l A/C l SOLAR PANELS l NEW FURNACE l NEW STOVE l NEW VINYL FENCE l HEATED OVERSIZED GARAGE l Welcome to 466 Elgin Way SE, this beautifully updated home offers over 1,590 sq. ft. of living space with 4 bedrooms (3 up, 1 down) and 3.5 bathrooms, perfect for families and entertainers alike. The bright and open main floor features 9’ ceilings, newer vinyl plank flooring, and a spacious dining area. The chef’s kitchen is a true highlight with granite countertops, soft-close custom cabinetry, a new gas stove, built-in pantry, and an island with eating bar, all seamlessly connected to the living room, making it the perfect gathering place for family and friends. A powder room and a convenient mudroom with a second sink and built-in cabinetry complete the main floor. Upstairs, the primary bedroom offers a private balcony, walk-in closet, and a luxurious 4 piece ensuite with double vanity, mutli head shower with bench and heated tile floors. Two additional bedrooms share a recently renovated 4 piece bathroom with a light tube that fills the space with natural light and oversized tub. The fully developed basement extends the living area with a fourth bedroom, 3 piece bathroom with heated tile floors, a renovated laundry room, and a media room complete with surround sound speakers and a dry bar. This home has seen numerous updates including solar panels 2023 (Money back in the summer for providing to the grid), a new furnace and A/C in 2021, a new roof on the garage in 2022, a sprinkler system in 2022, central vacuum hose and power head in 2022, a renovated laundry room with new appliances in 2023, increased attic insulation in 2024, fresh paint for the garage interior and exterior in 2024, and exterior house painting completed in 2025. The property also boasts an oversized heated garage with built-in cabinetry and 220V power. As well as a stunning backyard garden oasis. Situated close to schools, parks, and all other amenities, this home is one of a kind. Don’t miss the opportunity to make it yours! (31202905)
Agent Information:
• Agents: Brett Sowinski
• Contact: 403-875-1482; 403-255-8606
• Brokerage: RE/MAX First
Time on Realtor: 6 days ago