Log in Sign up
Back to search Home Countries Unknown Hampton 467 Providence Tpke, Hampton, CT, 06247
CAD424,900
467 Providence Tpke, Hampton, CT, 06247
1 beds 2 baths single family

About this home

Single Family in Hampton, CT - Bedrooms: 1 - Bathrooms: 2 - Area: 1644 sqft - Year Built: 1977 - Lot: 1075932 sqft

Listing Agent: Rick Nassiff Brokerage: KW Legacy Partners


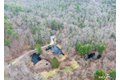
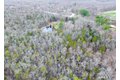
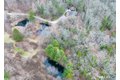
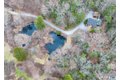
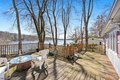
This is a rare, ultra private setting in a solid raised ranch home that offers one level living. Expansive open floor plan, cathedral ceiling great room flows to a dining area to the kitchen. Adjoining full primary suite is on the same level. Set on a private lot, set way back from the road, with a paved drive, this property has room to roam. There is a small pond to the right of the driveway on the entrance to the home site. There is additional finished space in the lower level that includes a rec room with a bar, separate office/possible 2nd bedroom and a partially finished full bathroom. The very large deck flows to the detached garage that is two levels, main level car storage with a 2nd level workshop. The property will convey with approximately 25 acres via a lot line redraw that will allocate approximately 4.9 acres to a neighboring property. Offers due by noon, Sunday April 12, 2026.

Property facts

Property type
single family
Bedrooms
1
Bathrooms
2
Days on market
92 days

Features & amenities

Features & finishes
Bedrooms: 1, Primary Bedroom Level: Main, Total Rooms: 6, Rec/Play Room Level: Lower, Basement Features: Full, Heated, Fully Finished, Interior Access, Liveable Space, Concrete Floor, Full With Walk-Out, Office: Yes, Living Room Level: Main, Office/Study Room Level: Lower, Total Bathrooms: 2, Full Bathrooms: 2, Oven/Range, Refrigerator, Dishwasher, Washer, Electric Dryer, Laundry Features: Lower Level, Heating Features: Baseboard, Heating Fuel: Electric, Number of Fireplaces: 1, Water Heaters: Electric, 30 Gallon Tank, Dining Room Level: Main, Kitchen Level: Main, Deck, Deck: Yes, Pond, Lot Description: Secluded, Rear Lot, Some Wetlands, Treed, Lot Size Acres: 24.7, Lot Size Source: Approximate, Lot Size Square Feet: 1075932, Driveway: Private,Paved, Garage Spaces: 2, Garage Description: Detached Garage, Paved, Off Street Parking, Driveway, Parking Total: 6, Elementary School: Hampton, High School: Parish Hill, Annual Tax Amount: 3499, Source Listing Status: Active, County: Windham, Di

Location

Approximate location · exact address shared on inquiry

Similar homes nearby

Stanborough Close, Hampton
For Sale
EUR265,000
Stanborough Close, Hampton
1 bd 1 ba Apartment
Hampton
Listed by Chase Buchanan - Hampton & Hampton Hill
Morland Close, Hampton
For Sale
EUR525,000
Morland Close, Hampton
3 bd 1 ba Terraced house
Hampton
Listed by Chase Buchanan - Hampton & Hampton Hill
Hampton VIC 3188
For Sale
AUD1,900,000
Hampton VIC 3188
3 bd 3 ba Townhouse
Hampton
Listed by Jakub Kugler
Photos coming soon
For Sale
GBP399,000
2 bd 2 ba House
Hampton
Listed by EXIT Realty Specialists
268 Main Street Unit# 304
For Rent
Price on request
268 Main Street Unit# 304
2 bd 2 ba Apartment
Hampton
Listed by Royal LePage Atlantic
Photos coming soon
For Sale
CAD59,900
Studio Vacant Land
Hampton
Listed by RE/MAX Professionals
Thames Street, Hampton
For Sale
EUR475,000
Thames Street, Hampton
4 bd 2 ba Terraced house
Hampton
Listed by Chase Buchanan - Hampton & Hampton Hill
1432 Granada Court, Hampton, VA 23630
For Sale
USD175,000
1432 Granada Court, Hampton, VA 23630
Studio 2 ba
Hampton
Listed by DIY Flat Fee Realty
CAD424,900
1 bd · 2 ba
Contact agent
KL
KW Legacy Partners
KW Legacy Partners
Contact this agent
Log in Sign up