For Sale
$1,650
2364 San Padre Avenue, Hemet, CA 92545
1 ba
Hemet
Listed by PATRICIA HICKS, REALTOR


Only details supplied with this listing are shown. Ask the listing contact to confirm measurements, taxes and costs.
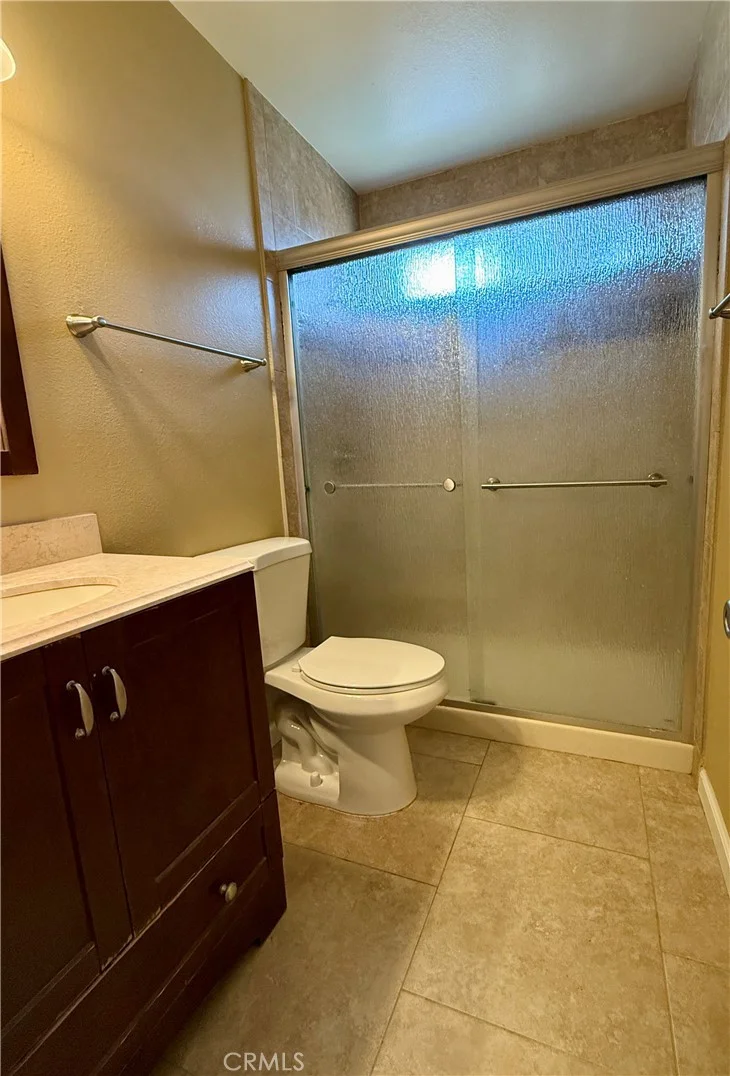
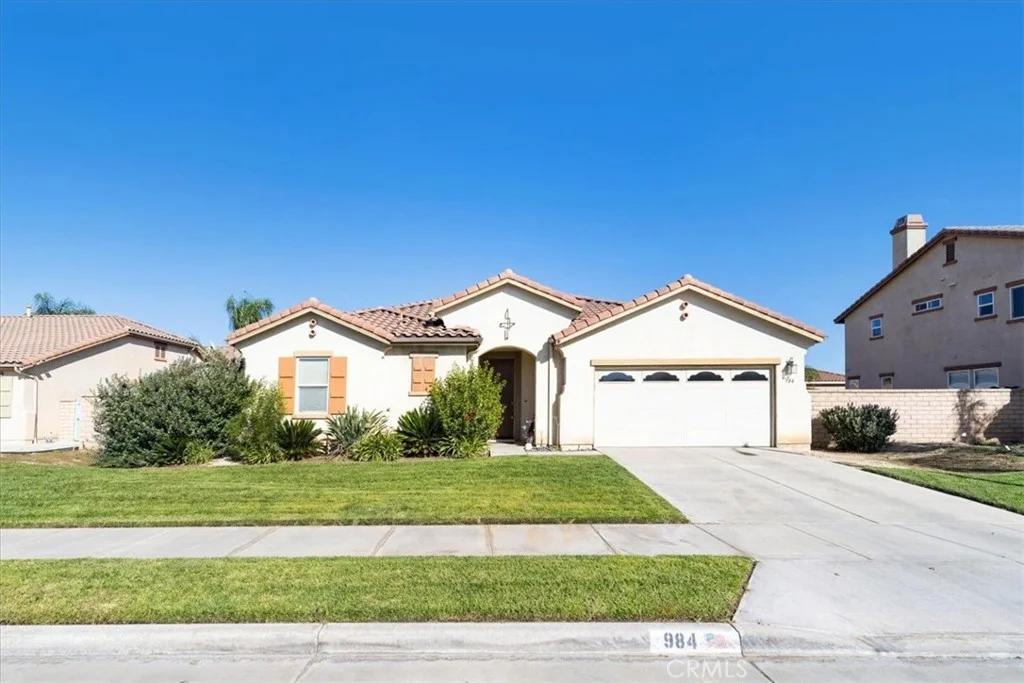
Welcome to 984 Paintbrush Trail, a spacious single-story home in Hemet's desirable Autumn Ridge community with NO HOA!! Lovingly maintained by the original owner since it was built in 2006, this 2,673 sq. ft. home offers 3 bedrooms plus a private office that could easily function as a 4th bedroom, 3 bathrooms, and a versatile floor plan designed for comfortable everyday living. Step inside to a turnkey interior featuring newer LVP flooring, plush carpet, custom paint, dual-pane windows, a cozy fireplace, and abundant natural light. The well-designed layout provides excellent separation, with the guest bedrooms located away from the primary suite for added privacy. The spacious primary retreat includes a custom closet organizer, while the separate office offers flexibility for working from home, a den, hobby room, or optional 4th bedroom. Major improvements include a NEW Goodman HVAC system, newer water heater and dishwasher, radiant barrier insulation, and rain gutters - valuable upgrades that add comfort and efficiency. Additional features include a 2-car garage and ample storage. Outside, the 8,276 sq. ft. lot features a covered rear patio and storage shed. The backyard is currently a blank canvas, ready for the new owner to create their own outdoor space - whether that means grass, landscaping, a garden, play area, or entertaining space. Located in the Autumn Ridge community with NO HOA and within walking distance of nearby elementary, middle, and high schools as well as a neighborhood park. This move-in-ready home combines a spacious single-story floor plan, thoughtful upgrades, and the opportunity to personalize the backyard to make it your own!!
PROPERTY DETAILS: Square Feet: 2673 | Bathrooms: 3
INTERIOR FEATURES: • Appliances: Disposal, Gas Range, Gas Oven, Dishwasher • Flooring: Tile, Vinyl, Laminate, Carpet • Cooling: Central Air, Ceiling Fan(s) • Heating: Central • Common Walls: No Common Walls • Doors/Windows: Double Pane Windows • Fireplaces: Family Room • Security: Carbon Monoxide Detector(s), Smoke Detector(s) • Additional Interior Features: Walk-In Closet(s), Ceiling Fan(s), Open Floorplan, Granite Counters
EXTERIOR FEATURES: • Parking: 2 Garage Spaces, 4 Parking Spaces, Garage, Attached Garage. • Exterior: Stucco, Frame • Patio: Patio, Covered • Roof: Tile • Pool Description: None • Spa: None • Additional Exterior/Lot Features: Rain Gutters, Shed(s), Patio Desert Back, Front Yard, Back Yard
LISTING AGENT: Agent: Frank Van Dyke | Office: Van Dyke Real Estate | Phone: (951) 375-8707 | Email: [email protected]
LISTING INFORMATION: MLS#: SW26215238 | Status: FOR SALE
Map coordinates have not been supplied for this listing.
Search the supplied address in mapsAdded and updated dates describe the Mirror record. Source publication and verification dates are shown separately when known; none establishes time on market. Confirm current price and availability with the listing contact.
View original listing