Log in Sign up
Back to search Home Countries Unknown Ashburn 43146 Gatwick Square, Ashburn, VA 20147
USD2,195
43146 Gatwick Square, Ashburn, VA 20147
43146 Gatwick Square
4 baths

About this home

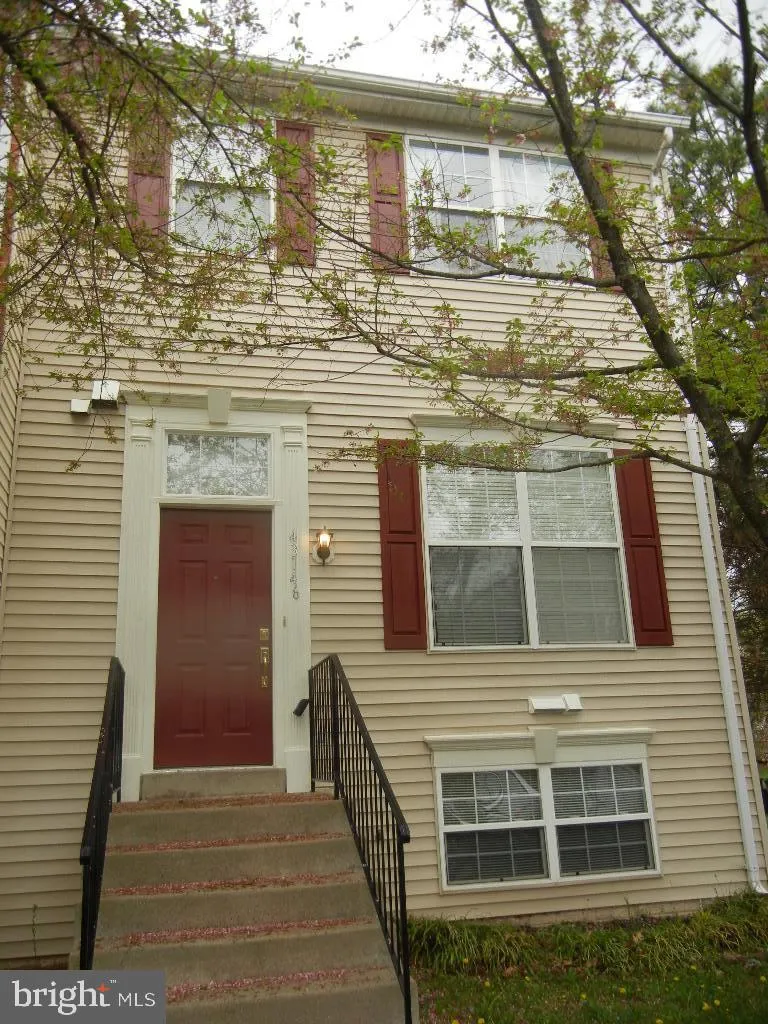
Need good credit, 2 assigned parking spaces,looking for 6/1/19 occupancy. Prime 2240 SF end unit townhome in wonderful Ashburn Farm community w/tons of updates.Hardwood floors on main level, Kitchen has Granite Counters and 42" Cabinets. Sliding Glass Door leads to Low Maintenance Deck, Fireplace, Finished walkout basement with rec room, 4th bedroom & full bath, washer/dryer and great kitchenette. Perfect au pair or in-law suite. Bonus Storage Room on Lower Level! Ashburn Farm Pools and Amenities! Fenced in backyard. Upper level has three bedrooms and two full baths. Walking distance to Sanders Elementary school. Approx 3.5 miles from future metro stop. Close to all the amenities that Ashburn has to offer!

PROPERTY DETAILS: Square Feet: 2241 | Bathrooms: 4

INTERIOR FEATURES: • Square Footage (approx): 1,618 Sq. Ft. Above Ground, 623 Sq. Ft. Below Ground • Appliances: Range, Built-In Range, Dishwasher, Refrigerator, Washer, Water Heater • Flooring: Hardwood, Carpet, Wood • Cooling: Central Air • Heating: Gas Heat, Central • Plumbing: Gas Water Heater • Basement: Finished, Walk-Out Access, Full • Fireplaces: 1 • Additional Interior Features: Eat-in Kitchen, Kitchen Island, Walk-In Closet(s)

EXTERIOR FEATURES: • Parking: Assigned. • Exterior: Vinyl • Patio: Deck • Zoning: RES • Fence: Wood • Additional Exterior/Lot Features: Deck

LISTING AGENT: Agent: Mike Smith | Office: RE/MAX Realty Group | Phone: 7036423380 | Email: [email protected]

LISTING INFORMATION: MLS#: VALO380670
Property facts

Bathrooms
4
Days on market
5 days

Features & amenities

Features & finishes
Interior Features:
• Square Footage
(approx): 1,618 Sq. Ft. Above Ground, 623 Sq. Ft. Below Ground
• Appliances: Range, Built-In Range, Dishwasher, Refrigerator, Washer, Water Heater
• Flooring: Hardwood, Carpet, Wood
• Cooling: Central Air
• Heating: Gas Heat, Central
• Plumbing: Gas Water Heater
• Basement: Finished, Walk-Out Access, Full
• Fireplaces: 1
• Additional Interior Features: Eat-in Kitchen, Kitchen Island, Walk-In Closet(s)
Exterior Features:
• Parking: Assigned.
• Exterior: Vinyl
• Patio: Deck
• Zoning: RES
• Fence: Wood
• Additional Exterior/Lot Features: Deck

Location

Map unavailable
Approximate location · exact address shared on inquiry

Similar homes nearby

Photos coming soon
For Sale
USD623,552
19802 Silvery Blue Terrace, Ashburn, VA 20147
Studio 3 ba House
Ashburn
Listed by Non Subscribing Office
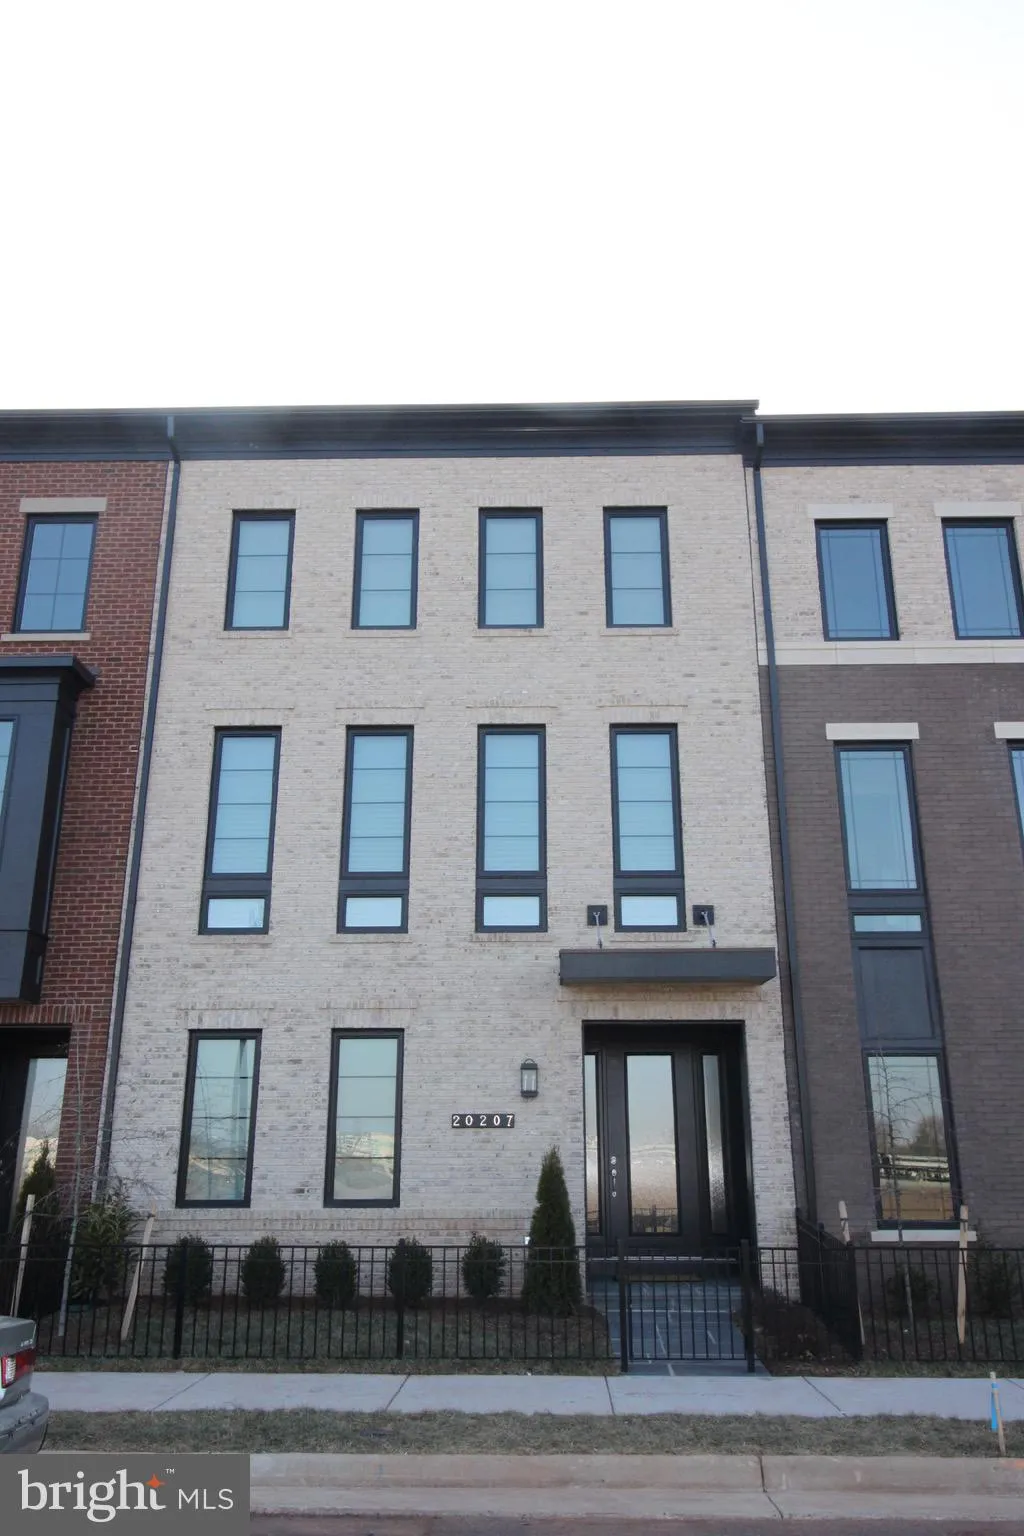
20207 Exchange Street, Ashburn, VA 20147
For Sale
USD805,047
20207 Exchange Street, Ashburn, VA 20147
Studio 4 ba House
Ashburn
Listed by Non Subscribing Office
Photos coming soon
For Sale
USD455,000
42902 Sandy Quail Ter, Ashburn, VA 20148
Studio 3 ba House
Ashburn
Listed by Non Subscribing Office
20723 Erskine Terrace, Ashburn, VA 20147
For Sale
USD470,000
20723 Erskine Terrace, Ashburn, VA 20147
Studio 4 ba House
Ashburn
Listed by Ikon Realty - Ashburn
Photos coming soon
For Sale
USD2,800
20036 Northville Hills Terrace, Ashburn, VA 20147
Studio 3 ba House
Ashburn
Listed by Keller Williams Realty
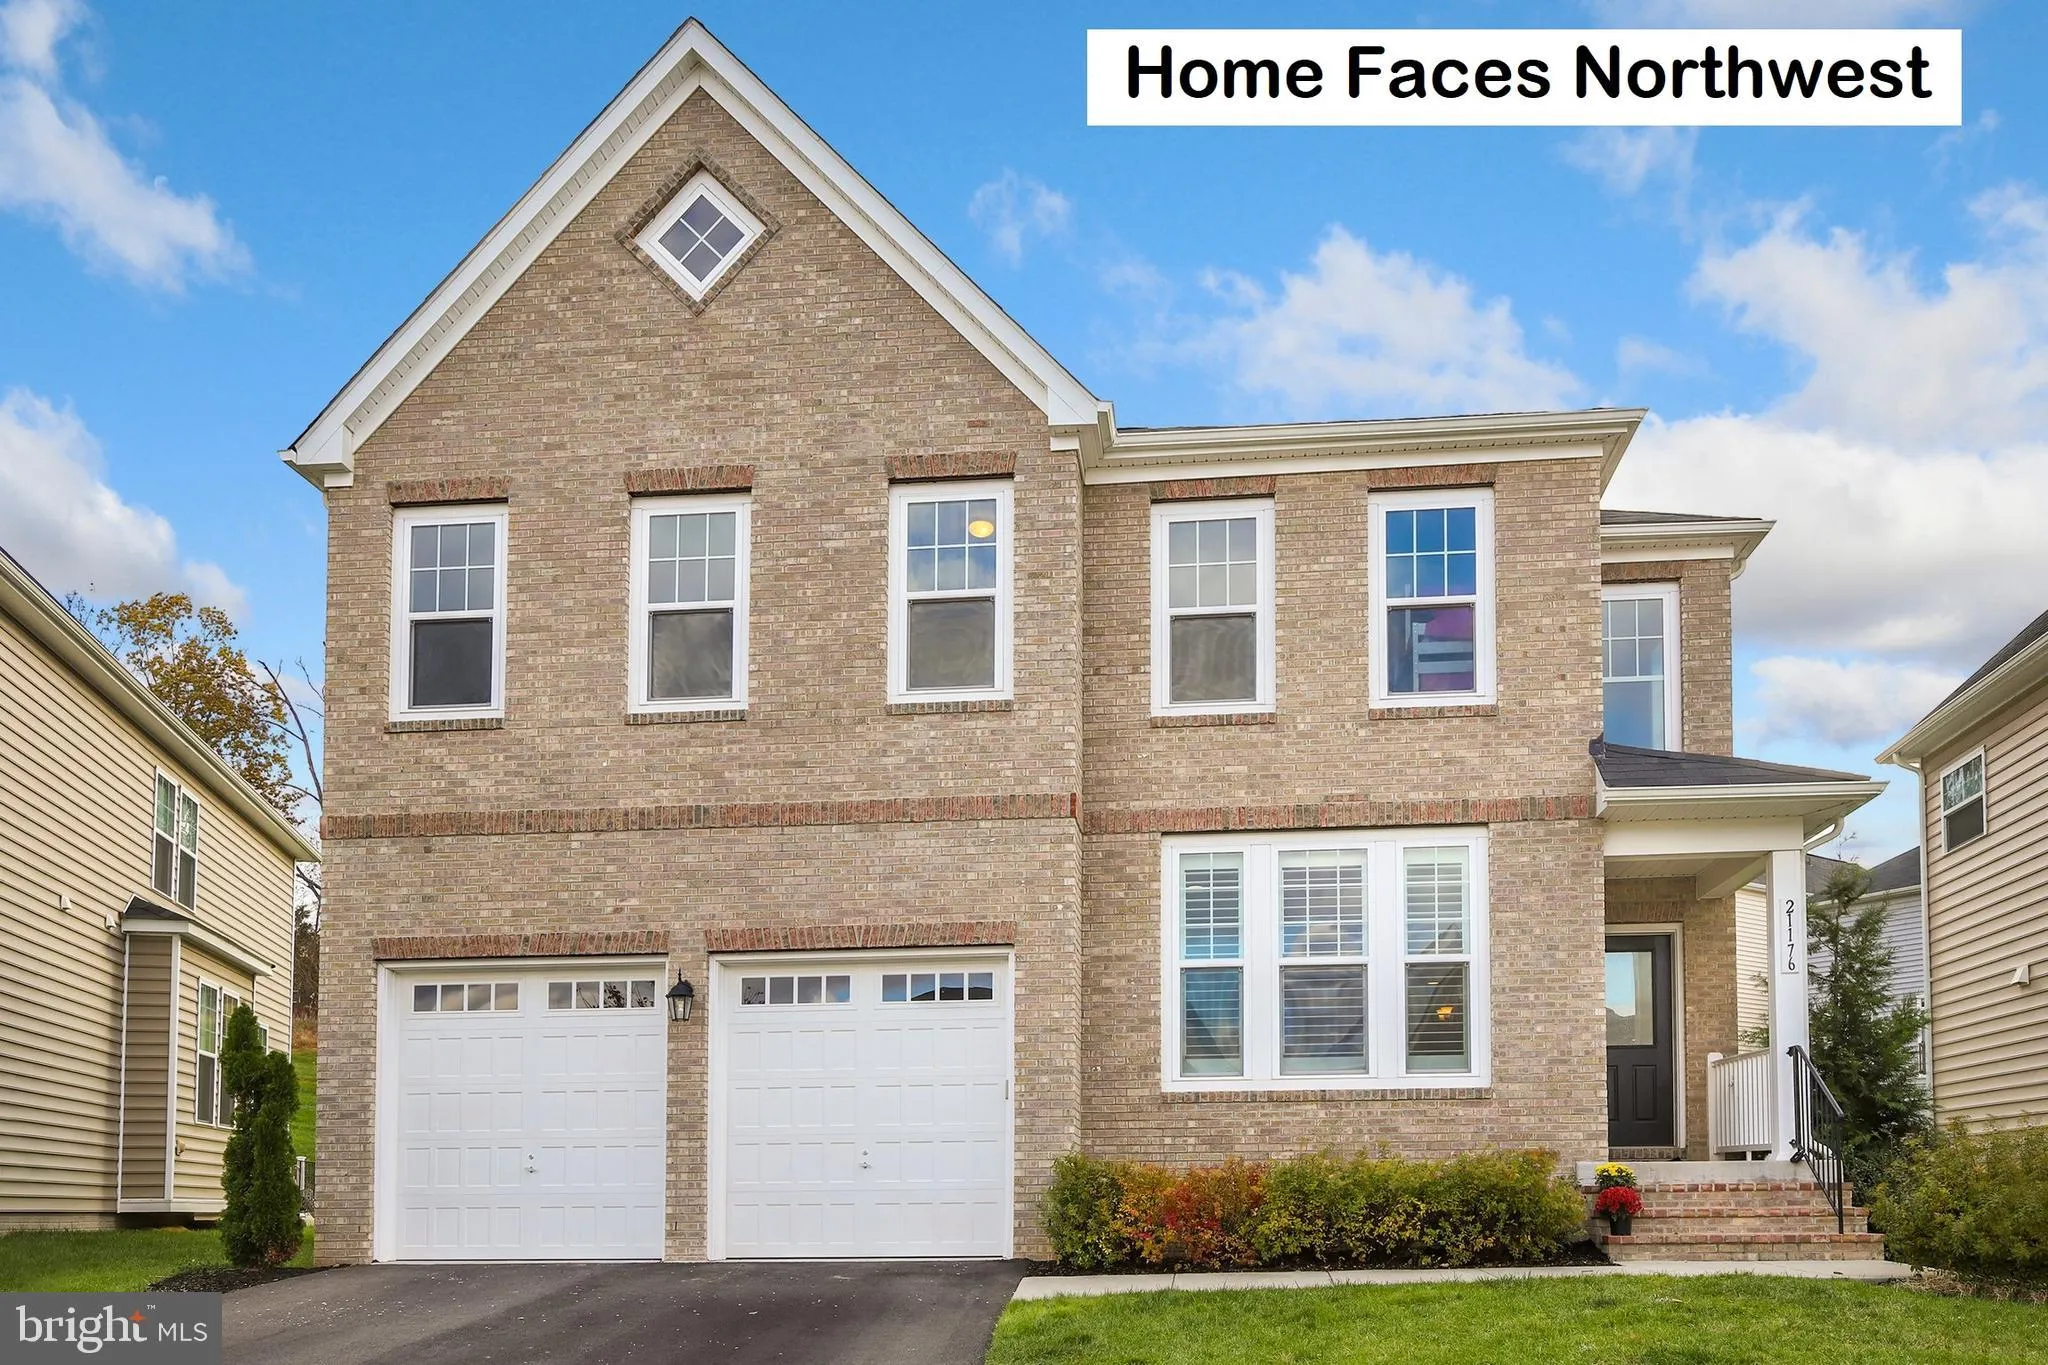
21176 Walkley Hill Place, Ashburn, VA 20148
For Sale
USD761,600
21176 Walkley Hill Place, Ashburn, VA 20148
Studio 3 ba House
Ashburn
Listed by Redfin Corporation
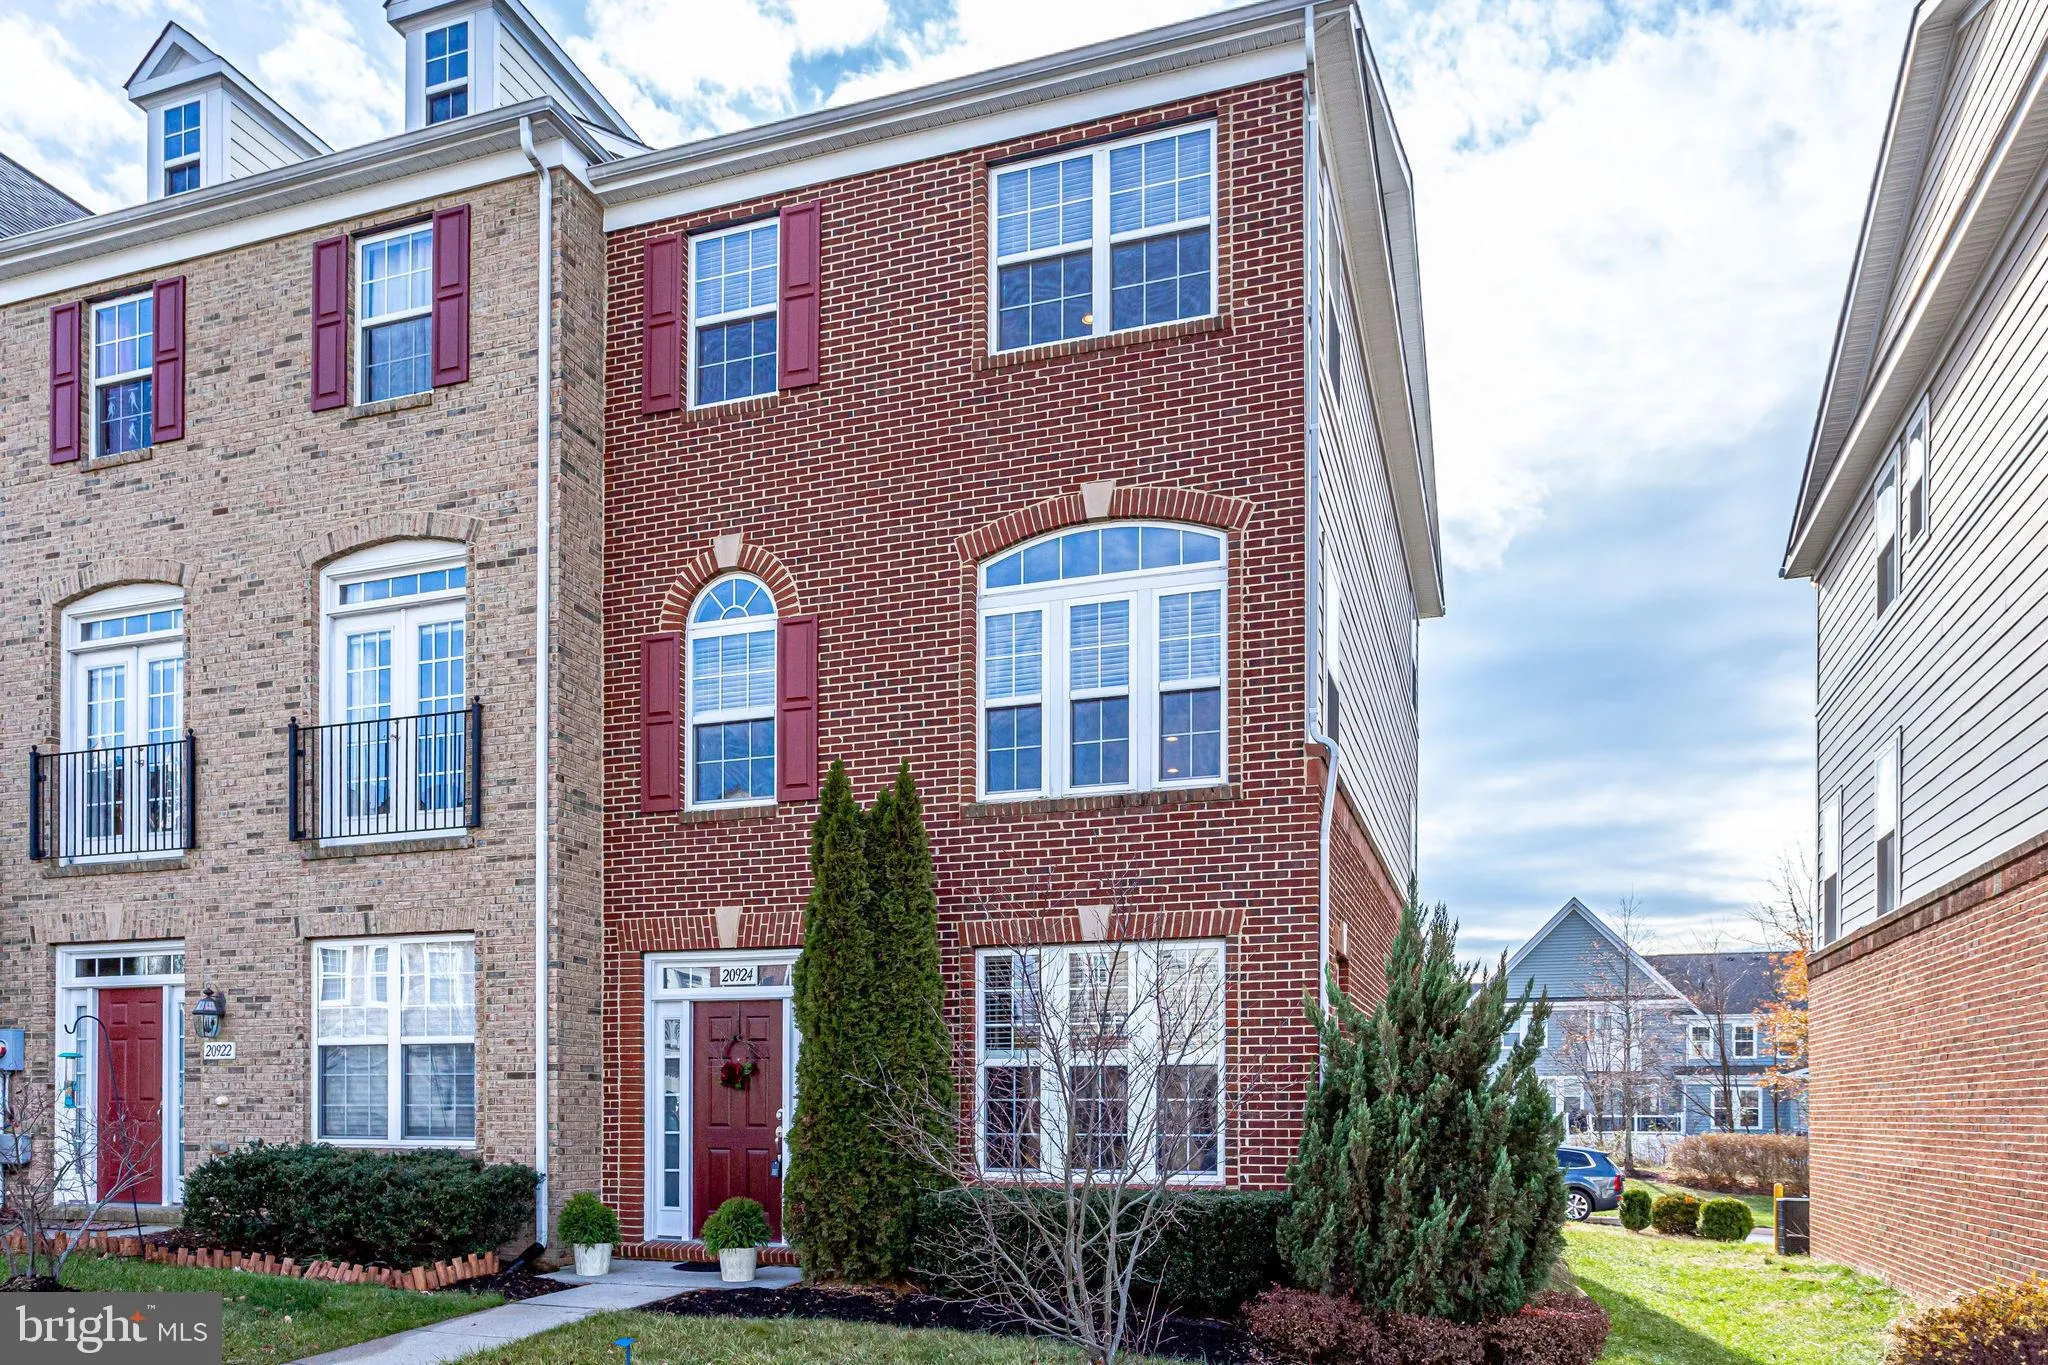
20924 Houseman Terrace, Ashburn, VA 20148
For Sale
USD479,500
20924 Houseman Terrace, Ashburn, VA 20148
Studio 4 ba Townhouse
Ashburn
Listed by Keller Williams Realty
20388 Bass Rocks Terrace, Ashburn, VA 20147
For Sale
USD380,000
20388 Bass Rocks Terrace, Ashburn, VA 20147
Studio 4 ba Townhouse
Ashburn
Listed by KW Metro Center
USD2,195
4 ba
Contact agent
MS
Mike Smith
RE/MAX Realty Group
Contact this agent
Log in Sign up