Log in Sign up
Back to search Home Countries Unknown Newton 47 Blake St Unit 47, Newton, MA, 02460
CAD1,995,000
47 Blake St Unit 47, Newton, MA, 02460
3 beds 2 baths condos

About this home

Condos in Newton, MA - Bedrooms: 3 - Bathrooms: 2.5 - Area: 3090 sqft - Year Built: 2018 - Lot: 8976 sqft

Listing Agent: MB Associates Brokerage: Coldwell Banker Realty - Newton

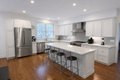
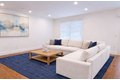
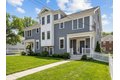
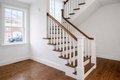
Amazing Location! Just steps from the shops and restaurants of Newtonville, this beautifully maintained townhome with the addition of solar, completed in 2019, offers modern living in an unbeatable setting. A welcoming foyer with powder room leads to a spacious open first floor featuring 9' ceilings, a gas fireplace, and seamless flow between the kitchen, dining, and family rooms. The kitchen includes a large island, stainless steel appliances, and a generous walk-in pantry. The second floor offers three bedrooms, including a primary suite, a full family bath, and laundry. The walk-up third floor with 8' ceilings provides exceptional bonus space-ideal for a family room, home office, or potential bedroom. A finished lower level adds a second family room and half bath. Enjoy a large front yard and private patio. Convenient to Cabot Elementary and directly across from 32-acre Cabot Woods, with easy access to public transportation and Boston. Open House Sat & Sun 11-12:30
Property facts

Property type
condos
Bedrooms
3
Bathrooms
2
Days on market
105 days

Features & amenities

Features & finishes
Bedrooms: 3, Primary Bedroom Level: Second, Bedroom 2 Level: Second, Bedroom 3 Level: Second, Total Rooms: 8, Entry Foyer Level: 1, Family Room Level: First, Family Room Features: Flooring - Hardwood, Total Bathrooms: 3, Full Bathrooms: 2, 1/2 Bathrooms: 2, Bathroom 1 Level: Second, Bathroom 2 Level: Second, Bathroom 3 Level: First, Bonus Room, Play Room, Bathroom, Flooring: Wood, Window Features: Insulated Windows, Range, Dishwasher, Disposal, Refrigerator, Freezer, Washer, Dryer, Laundry Features: Second Floor, Gas Dryer Hookup, Cooling Features: Central Air, Fireplace Features: Family Room, Heating Features: Central, Forced Air, Natural Gas, Heating: Yes, Number of Fireplaces: 1, Dining Room Features: Flooring - Hardwood, Dining Room Level: First, Kitchen Features: Flooring - Hardwood, Kitchen Level: First, Attached Garage: Yes, Covered Spaces: 1, Garage Spaces: 1, Parking Features: Attached, Parking Total: 2, Fencing: Security, Lot Size Acres: 0.2060606, Lot Size Square Feet: 8976,

Location

Approximate location · exact address shared on inquiry

Similar homes nearby

Photos coming soon
For Sale
CAD850,000
Moorland Avenue, Newton, Mumbles SA3
4 bd
Newton
Listed by Zoopla Agent
Photos coming soon
For Sale
CAD450,000
Summerland Lane, Newton, Swansea SA3
3 bd
Newton
Listed by Zoopla Agent
Photos coming soon
For Sale
CAD525,000
Crestacre Close, Newton, Swansea SA3
4 bd
Newton
Listed by Zoopla Agent

12611 Fortner Street, Newton, AL, 36352
For Sale
USD399,000
12611 Fortner Street, Newton, AL, 36352
4 bd 2 ba Single Family Residence
Newton
Listed by Beautiful new construction in Wicksburg
Photos coming soon
For Sale
CAD2,599,000
99 Huntington Rd, Newton, MA, 02458
5 bd 4 ba Single Family
Newton
Listed by Redfin
Lambourne Drive, Newton, Swansea SA3
For Sale
CAD365,000
Lambourne Drive, Newton, Swansea SA3
3 bd
Newton
Listed by Zoopla Agent
Photos coming soon
For Sale
CAD662,000
"The Kennedy - Plot 762" at Castle Gate Maidenhill, 52 Maidenhill Grove, Maidenhill, Newton Mearns G77, New home
4 bd
Newton
Listed by Zoopla Agent
Highpool Close, Newton, Swansea SA3
For Sale
CAD450,000
Highpool Close, Newton, Swansea SA3
2 bd
Newton
Listed by Zoopla Agent
CAD1,995,000
3 bd · 2 ba
Contact agent
CB
Coldwell Banker Realty - Newton
Contact this agent
Log in Sign up