Property Details:
- Type: Detached
- Bedrooms: 4
- Bathrooms: 4
- MLS#: W12922504
Listed By: RE/MAX REALTY SERVICES INC.
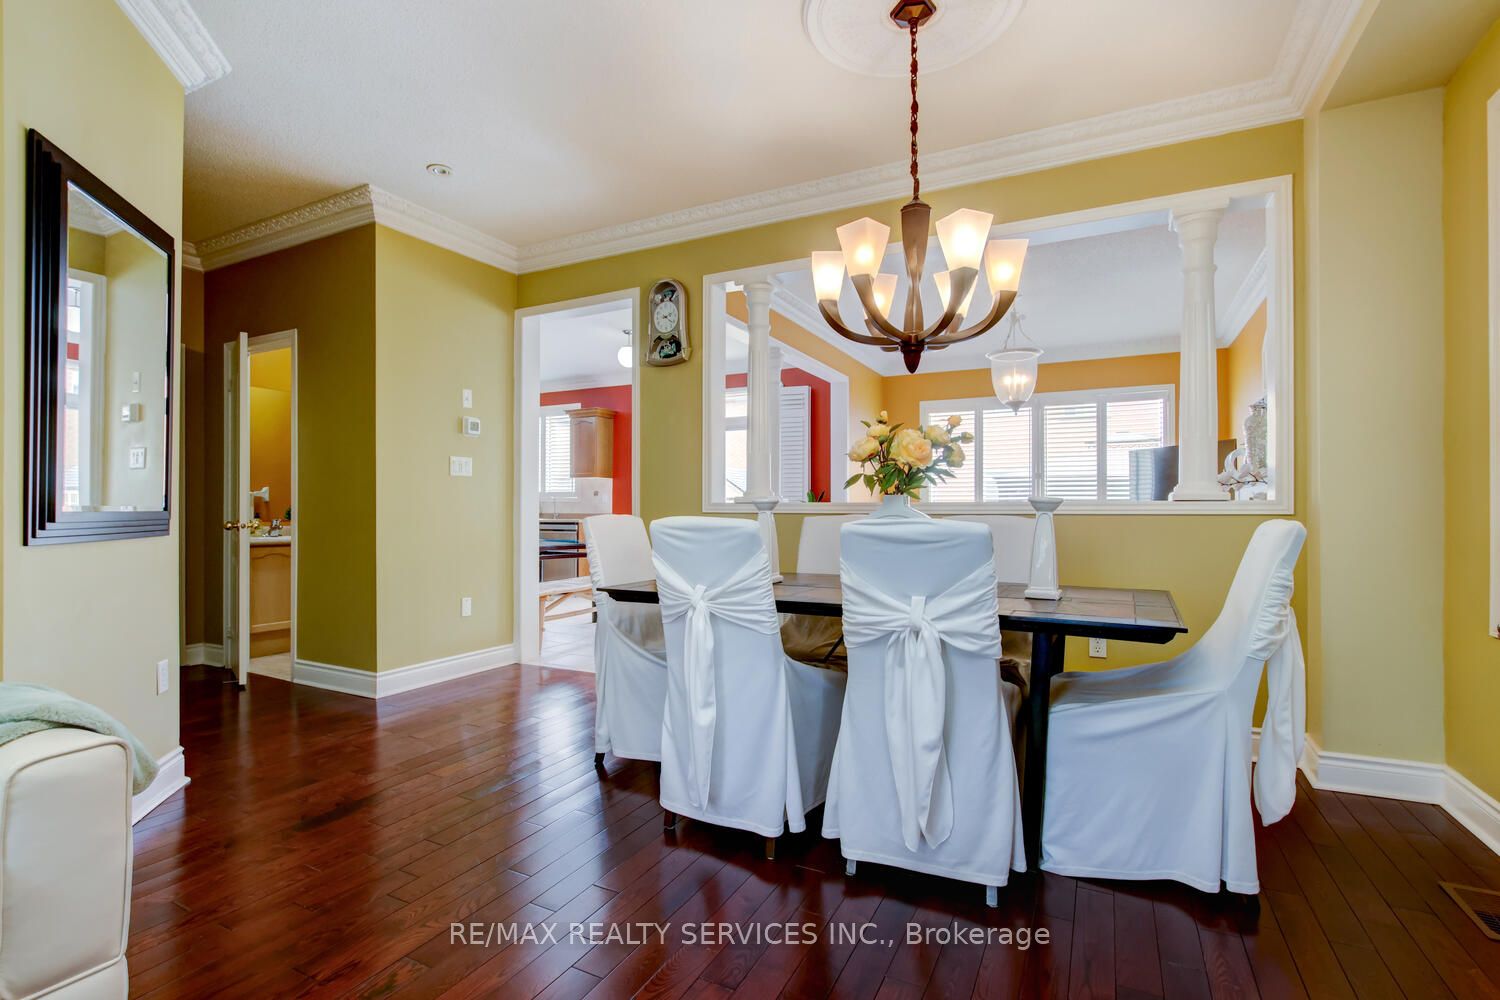
Gorgeous 4 + 1 bedroom, 4 bath, all brick detached home ( 2264 sqft + finished basement ) on a premium 38' lot in desirable Springdale ! Upgraded eat - in kitchen featuring oak cupboards and stainless steel appliances, large master bedroom with his / her walk - in closets, luxury ensuite bath with glass shower and soaker tub, mainfloor family room with gas fireplace and soaring 9' ceilings. Professionally finished open concept basement featuring a 5th bedroom, 3 - pc bath, wet bar / kitchenette ( in - law suite potential ). Gleaming hardwood floors, pot lights, crown mouldings, mainfloor laundry with garage entrance, classy double door front entry with glass inserts, high efficiency furnace, central air and water purification system ( all owned ). Amazing yard with stamped concrete patio, wrap around concrete walkways, garden shed, gazebo, 4 car driveway with french curbs and upgraded garage doors with openers. Walking distance to schools, parks and shopping. Excellent curb appeal, shows well and is priced to sell !
This detached home located at 47 Cape Dorset Crescent, Brampton is currently for sale and has been available on Zolo.ca for 0 day. This property is listed at $1,125,000 with an estimated mortgage of $4,141* per month. It has 4 beds, 4 bathrooms, and is 2000-2500 square feet. 47 Cape Dorset Crescent, Brampton is in the Sandringham-Wellington neighborhood Brampton. Vales of Castlemore, Bram West and Sandringham-Wellington North are nearby neighborhoods.