47 Central Park Drive
Property facts
- Property type
- Owner
- Bedrooms
- 8
- Bathrooms
- 5
- Parking
- private
- Taxes (as supplied)
- 2025
Only details supplied with this listing are shown. Ask the listing contact to confirm measurements, taxes and costs.
About this home
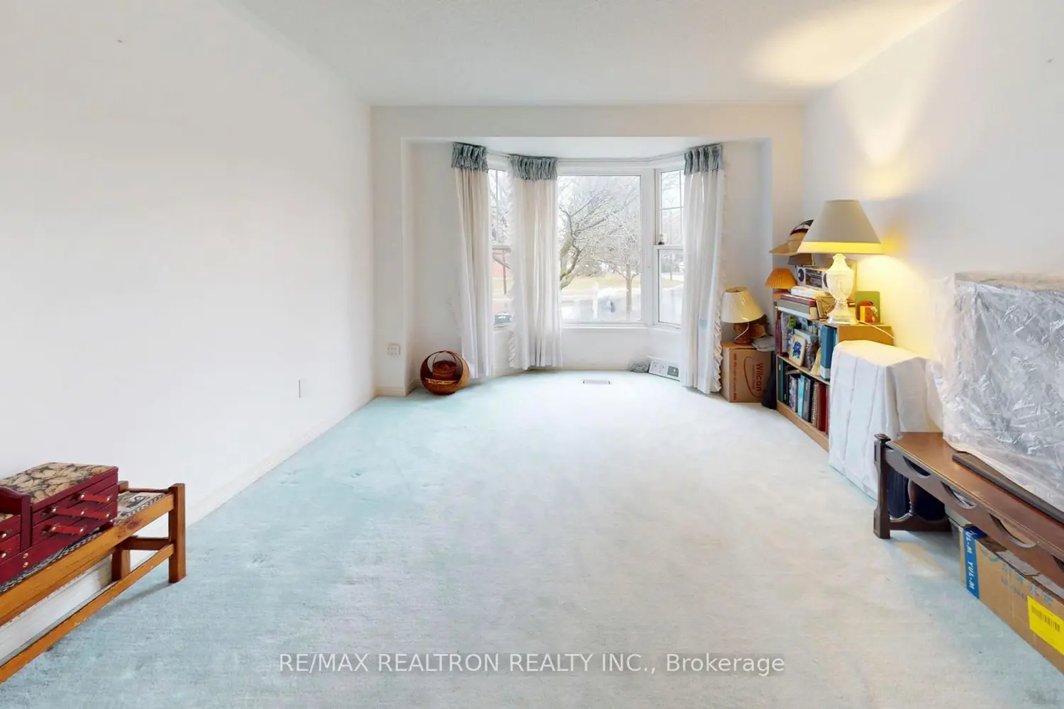
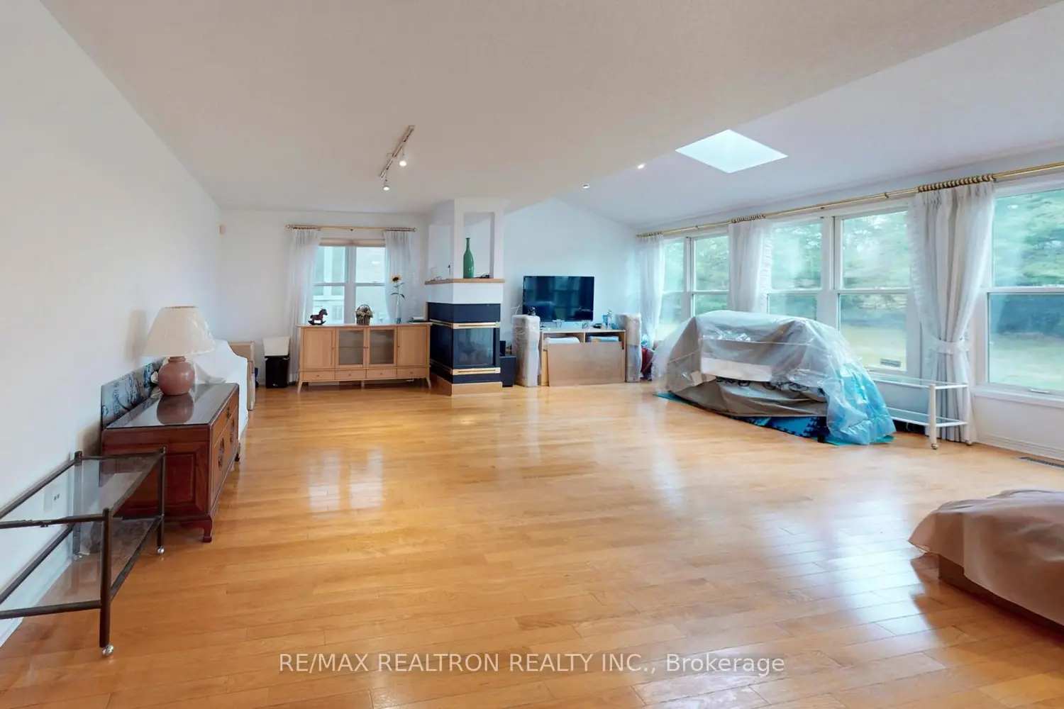
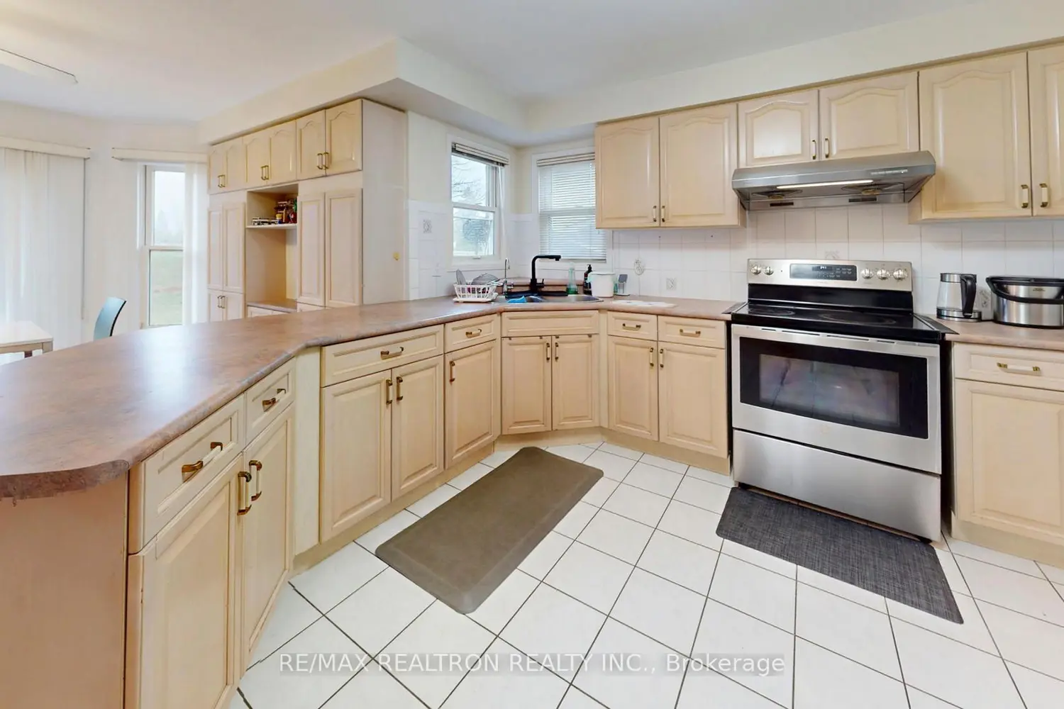
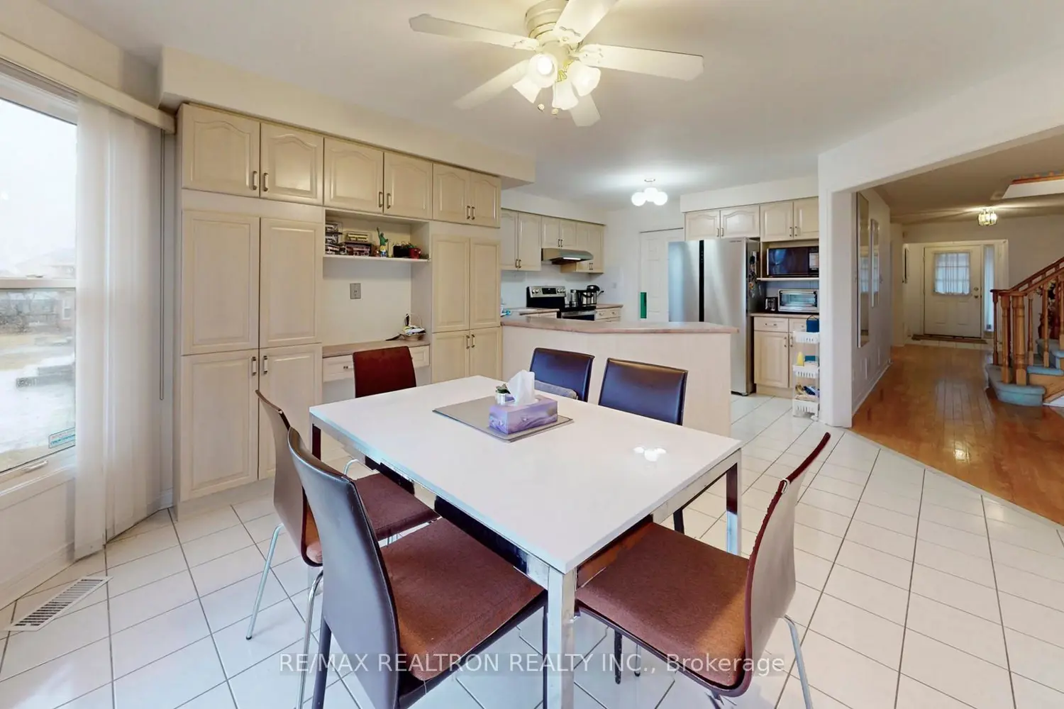
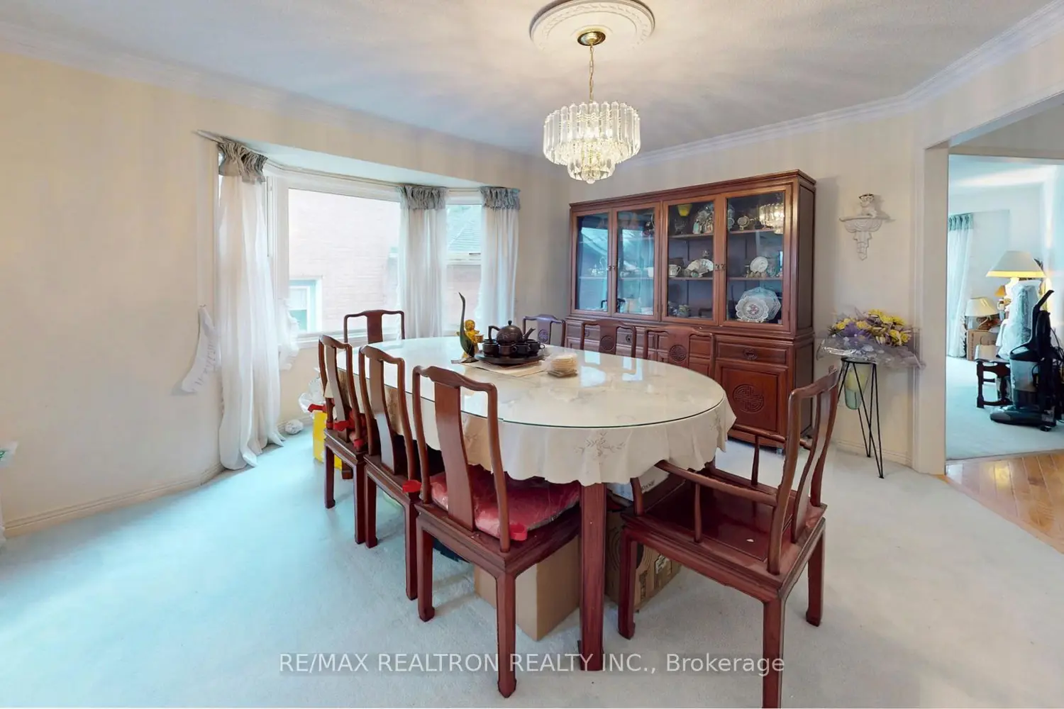
Lovingly maintained Monarch-built "Lynden Model" detached house nestled on a premium lot in the highly coveted Markville community, and offers 2,727 sq ft + 1,600 sq ft living space. The main floor features gleaming strip hardwood floors and a massive, sun-filled family room boasting soaring skylights and pot lights. Enjoy the convenience of direct garage access and rare, unobstructed views from both the front and back of the home. The basement was professionally finished in 2025 with a separate side entrance, featuring a large entertainment room, 1 and 1/2 bathrooms, 4 bedrooms, and a laundry room with separate washer and dryer installed. The basement is perfect for multi-generational living or rental income potential. EV Charging Level 2 Ready. This rarely offered gem sits on a quiet, family-friendly street, just steps from top-ranked Markville Secondary School and Central Park Public School. Ideally located minutes from Markville Mall, Centennial GO, Historic Main St Unionville, and Toogood Pond. A true turn-key opportunity in a prime location!
Location
Map coordinates have not been supplied for this listing.
Search the supplied address in mapsListing information
- Original source
- markham.listing.ca
- Added to Mirror
Added and updated dates describe the Mirror record. Source publication and verification dates are shown separately when known; none establishes time on market. Confirm current price and availability with the listing contact.
View original listingSimilar homes nearby