Log in Sign up
Back to search Home Countries Unknown Calgary 47 Elgin Terrace SE|Calgary, Alberta T2Z3Y6
CAD684,900
47 Elgin Terrace SE|Calgary, Alberta T2Z3Y6
3 beds 3 baths Single Family

About this home

MLS Number: A2228773

Property Details: • Type: Single Family • Ownership Type: Freehold • Bedrooms: 3 • Bathrooms: 3 • Building Type: House • Building Size: N/A sqft • Building Storeys: N/A • Building Amenities: N/A • Floor Area: N/A • Land Size: N/A • Land Frontage: N/A • Parking Type: Detached Garage (2), Oversize • Parking Spaces: N/A

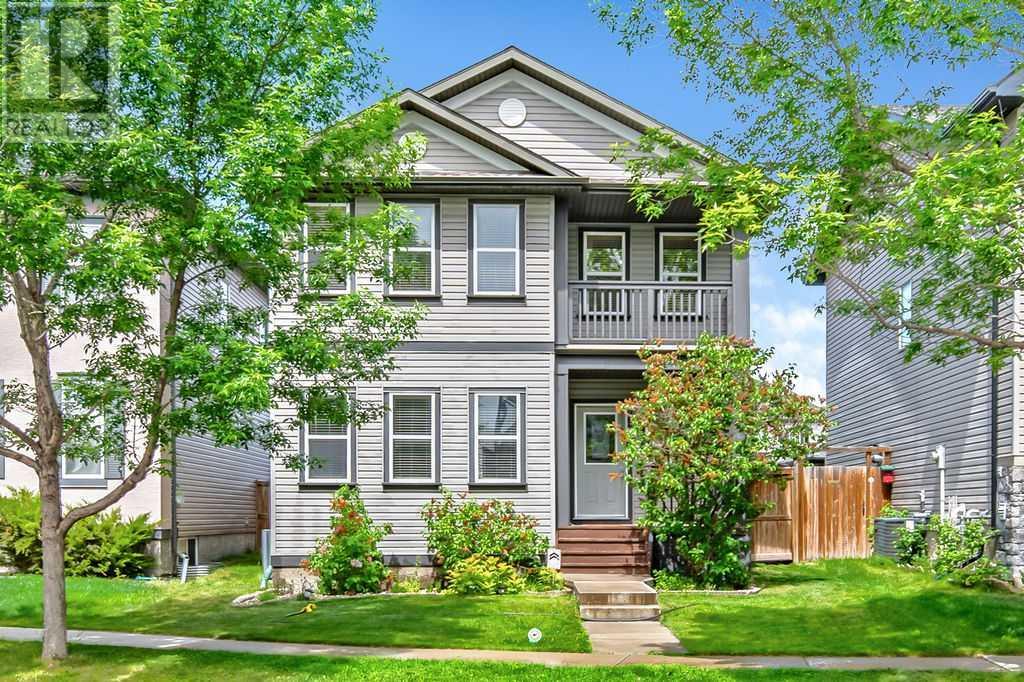
Description: Looking for the perfect place for your family to call home? This beautiful and well-kept Cardel home, shows pride of ownership throughout. Highlights of this home include 2220+ sq ft of living space, neutral color palette, main floor den/flex room, open floor plan w/ handscraped maple hardwood floor and tile throughout, spacious kitchen boasting maple cabinetry, unique tile backsplash, granite countertops, s/s appliances, raised eating bar, corner pantry w/ decorative glass door, main floor laundry room, corner gas fireplace w/ tile surround and A/C. Upstairs includes large bonus room with balcony, 3 generous sized bedrooms, with master featuring 5 pc ensuite (corner soaker tub AND walk in shower) and walk-in closet. Backyard is fabulous, with mature landscaping, large patio and double detached garage. No pet/no smoking home. First time offered on the market! Homes like this don't come around very often - call to book your showing today! (30665961)

Agent Information: • Agents: Dino Pezzente; Cory J. Smith • Contact: 403-251-2900; 403-256-3144; 403-462-1009; 403-256-3144 • Brokerage: RE/MAX Landan Real Estate; RE/MAX Landan Real Estate

Time on Realtor: 2 days ago
Property facts

Property type
Single Family
Bedrooms
3
Bathrooms
3
Days on market
395 days

Features & amenities

Features & finishes
main floor den; open floor plan; handscraped maple hardwood; tile; maple cabinetry; granite countertops; stainless steel appliances; raised eating bar; corner pantry with decorative glass door; main floor laundry; corner gas fireplace with tile surround; A/C; large bonus room; master 5 pc ensuite with corner soaker tub and walk-in closet; double detached garage; mature landscaping; large patio

Location

Approximate location · exact address shared on inquiry

Similar homes nearby

303-10 Shawnee Hill SW, Calgary, AB, T2Y 0E1
For Sale
USD260,000
303-10 Shawnee Hill SW, Calgary, AB, T2Y 0E1
1 bd 1 ba Apartments
Calgary
Listed by RE/MAX LANDAN REAL ESTATE
707 Malvern Drive NE, Calgary, AB, T2A 5P9
For Sale
USD559,000
707 Malvern Drive NE, Calgary, AB, T2A 5P9
4 bd 2 ba Detached
Calgary
Listed by RE/MAX FIRST
10-1715 13 Street SW, Calgary, AB, T2T 3P5
For Sale
USD239,000
10-1715 13 Street SW, Calgary, AB, T2T 3P5
2 bd 1 ba Apartments
Calgary
Listed by CIR REALTY
208-101 Panatella Square NW, Calgary, AB, T3K 2R9
For Sale
USD415,000
208-101 Panatella Square NW, Calgary, AB, T3K 2R9
2 bd 3 ba Row / Townhouse
Calgary
Listed by REAL BROKER
4004 14 Avenue SE, Calgary, AB, T2A 6P8
For Sale
USD595,000
4004 14 Avenue SE, Calgary, AB, T2A 6P8
6 bd 3 ba Detached
Calgary
Listed by HONESTDOOR INC
33 Saddlebrook Common NE, Calgary, AB, T3J 0K1
For Sale
USD489,000
33 Saddlebrook Common NE, Calgary, AB, T3J 0K1
3 bd 3 ba Semi Detached (Half Duplex)
Calgary
Listed by CENTURY 21 BRAVO REALTY
2330 7 Avenue NW, Calgary, AB, T2N 1A2
For Sale
USD1,860,000
2330 7 Avenue NW, Calgary, AB, T2N 1A2
5 bd 5 ba Detached
Calgary
Listed by REAL BROKER
403-101 Panatella Square NW, Calgary, AB, T3K 2R9
For Sale
USD415,000
403-101 Panatella Square NW, Calgary, AB, T3K 2R9
2 bd 3 ba Row / Townhouse
Calgary
Listed by REAL BROKER
CAD684,900
3 bd · 3 ba
Contact agent
DP
Dino Pezzente
RE/MAX Landan Real Estate
Contact this agent
Log in Sign up