Log in Sign up
Back to search Home Countries Canada Markham 47 Henderson Avenue
$999,999

47 Henderson Avenue

47 Henderson Avenue
5 beds 3 baths Owner

Property facts

Property type
Owner
Bedrooms
5
Bathrooms
3
Parking
4
Taxes (as supplied)
2026

Only details supplied with this listing are shown. Ask the listing contact to confirm measurements, taxes and costs.

About this home

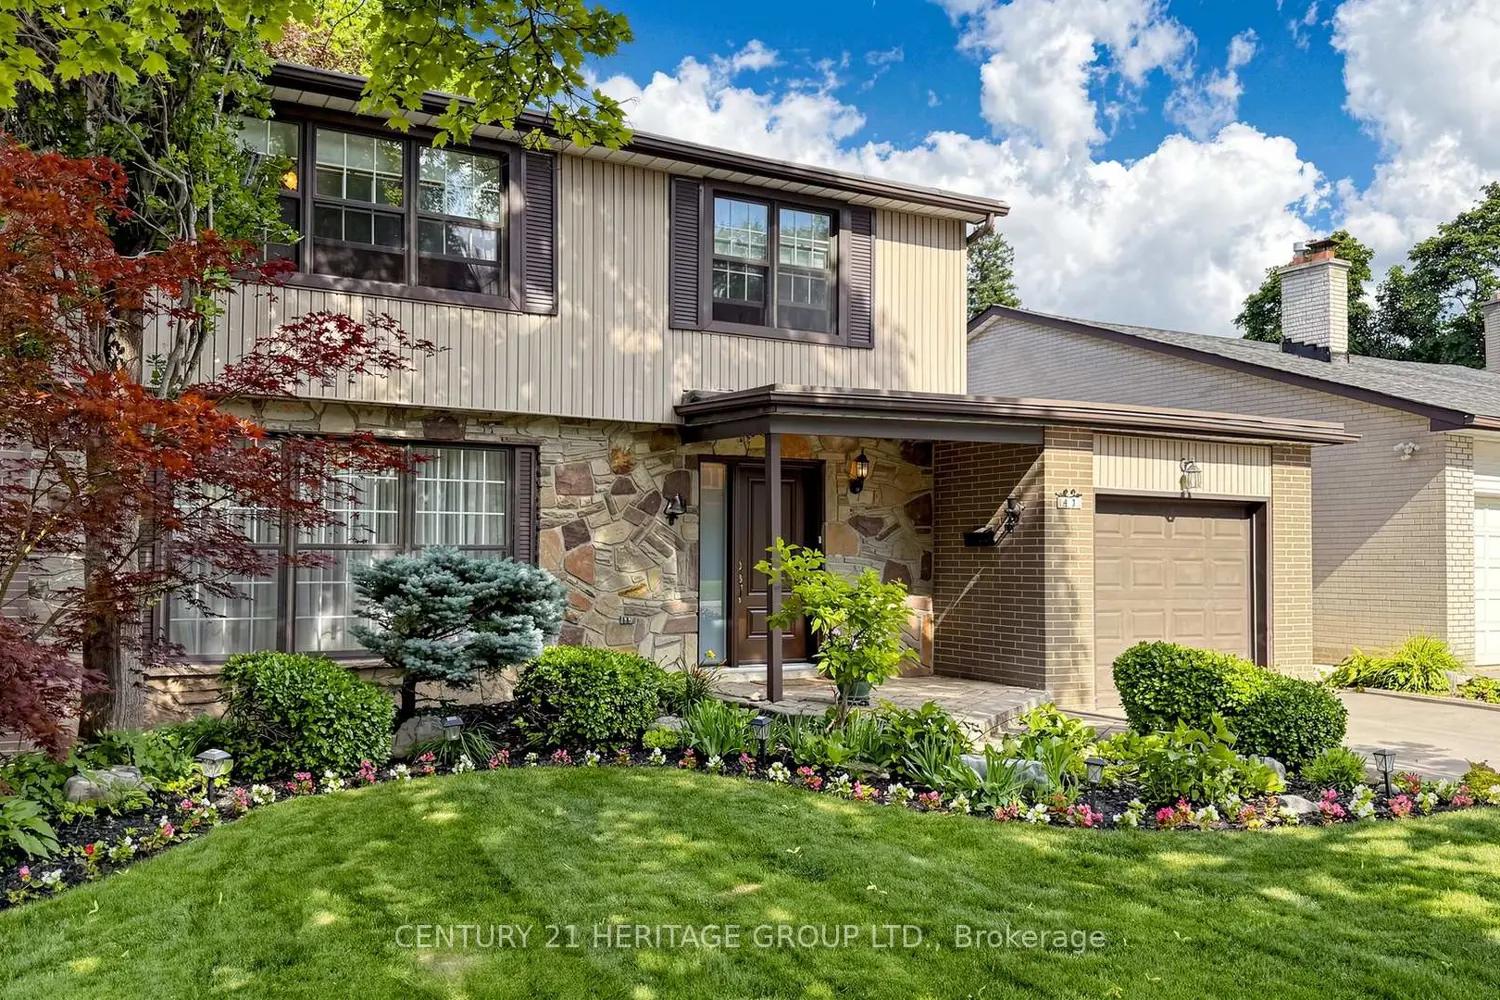
Welcome to 47 Henderson Avenue, a truly special family home nestled in the highly desirable Grandview community. This property is ideal for families seeking an established neighbourhood known for its outstanding schools, welcoming atmosphere, and everyday amenities. Designed with family living in mind, the home features four generously sized bedrooms on the second floor, providing comfortable accommodations for growing families. A thoughtfully designed floor plan offers abundant space for both everyday living and entertaining, while multiple bathrooms add convenience for busy households. The bright four-season sunroom, seamlessly connected to the kitchen, creates a wonderful year-round living space overlooking the backyard. The inviting living room is enhanced by a cozy fireplace, while the finished recreation room features a second gas fireplace, creating warm, comfortable spaces for relaxing, entertaining, or spending time with family. Step outside to discover a private outdoor retreat featuring an expansive deck and a separate gazebo-perfect for summer barbecues, family gatherings, and entertaining friends. There is plenty of space for children to play, gardening enthusiasts, or simply to unwind in a peaceful setting. Outdoor spaces of this size and privacy are a rare find in such a sought-after neighbourhood. Commuters will appreciate the excellent transit options, with local bus service just a short walk away and direct subway connections. Nearby parks, shopping, restaurants, community centres, and recreational facilities further enhance the appeal of this outstanding location. Combining generous living space, exceptional outdoor amenities, and an unbeatable location, value for buyers seeking a safe, established, and family-oriented community. This is a rare opportunity to establish roots in a highly regarded neighbourhood, where owners take pride in their homes and families enjoy a true sense of community.
Location

Map coordinates have not been supplied for this listing.

Search the supplied address in maps

Listing information

Original source
markham.listing.ca
Added to Mirror

Added and updated dates describe the Mirror record. Source publication and verification dates are shown separately when known; none establishes time on market. Confirm current price and availability with the listing contact.

View original listing

Similar homes nearby

Photos coming soon
For Sale
$500
5-71 Glen Cameron Road, Markham, ON, L3P 1P5
Office
Markham
Listed by HARVEY KALLES REAL ESTATE LTD
20 Charnwood Place, Markham, ON, L3T 5H3
For Sale
$1,089,000
20 Charnwood Place, Markham, ON, L3T 5H3
3 bd 3 ba Detached
Markham
Listed by RE/MAX EXPERTS
Photos coming soon
For Rent
$2,400/mo
65-2285 Bur Oak Avenue, Markham, ON, L6E 0B9
2 bd 1 ba Condo Townhouse
Markham
Listed by ROYAL LEPAGE SIGNATURE REALTY
107 Guardhouse Crescent, Markham, ON, L6C 3J9
For Sale
$1,488,000
107 Guardhouse Crescent, Markham, ON, L6C 3J9
4 bd 4 ba Detached
Markham
Listed by ANJIA REALTY
5C-385 John Street, Markham, ON, L3T 5W5
For Sale
$99,000
5C-385 John Street, Markham, ON, L3T 5W5
Sale Of Business
Markham
Listed by BAY STREET GROUP INC
1754 Donald Cousens Parkway, Markham, ON, L6B 0V5
For Sale
$945,000
1754 Donald Cousens Parkway, Markham, ON, L6B 0V5
3 bd 3 ba Att/Row/Townhouse
Markham
Listed by ROYAL LEPAGE SIGNATURE REALTY
611-38 Cedarland Dr Drive, Markham, ON, L6G 0G7
For Rent
$2,450/mo
611-38 Cedarland Dr Drive, Markham, ON, L6G 0G7
1 bd 2 ba Condo Apartment
Markham
Listed by BAY STREET GROUP INC
73 Sprucewood Drive E, Markham, ON, L3T 2P9
For Sale
$2,699,000
73 Sprucewood Drive E, Markham, ON, L3T 2P9
5 bd 5 ba Detached
Markham
Listed by REMAX YOUR COMMUNITY REALTY
$999,999
5 beds · 3 baths
Log in Sign up