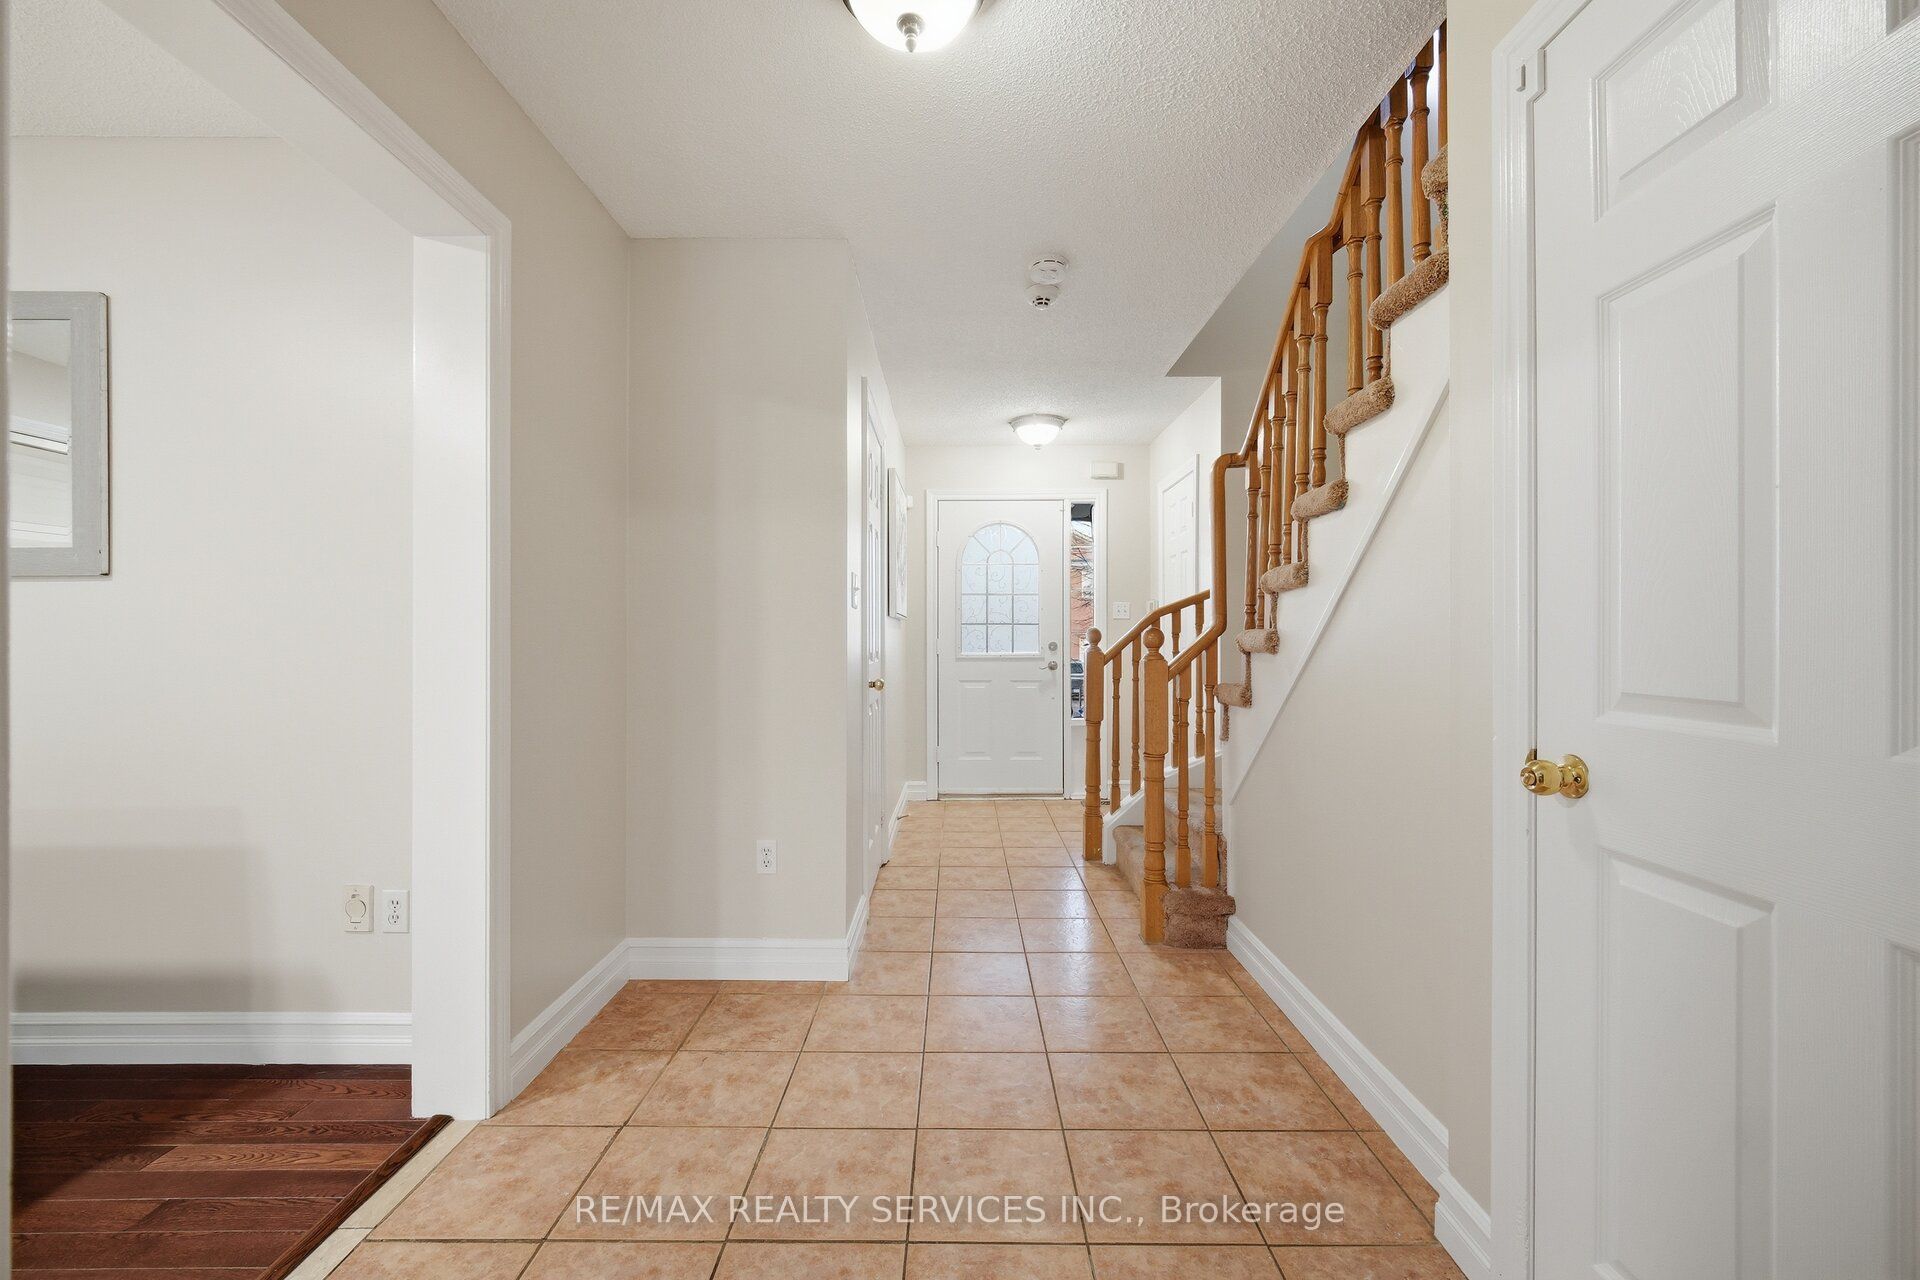
47 Twin Pines Crescent, Brampton, ON, L7A 1M8
Property facts
- Property type
- Detached
- Bedrooms
- 3
- Bathrooms
- 4
- Lot size
- 30.02 x 100.19 Feet
Only details supplied with this listing are shown. Ask the listing contact to confirm measurements, taxes and costs.
About this home
Property Details: - Type: Detached - Bedrooms: 3 - Bathrooms: 4 - MLS#: W12929582 Listed By: RE/MAX REALTY SERVICES INC.
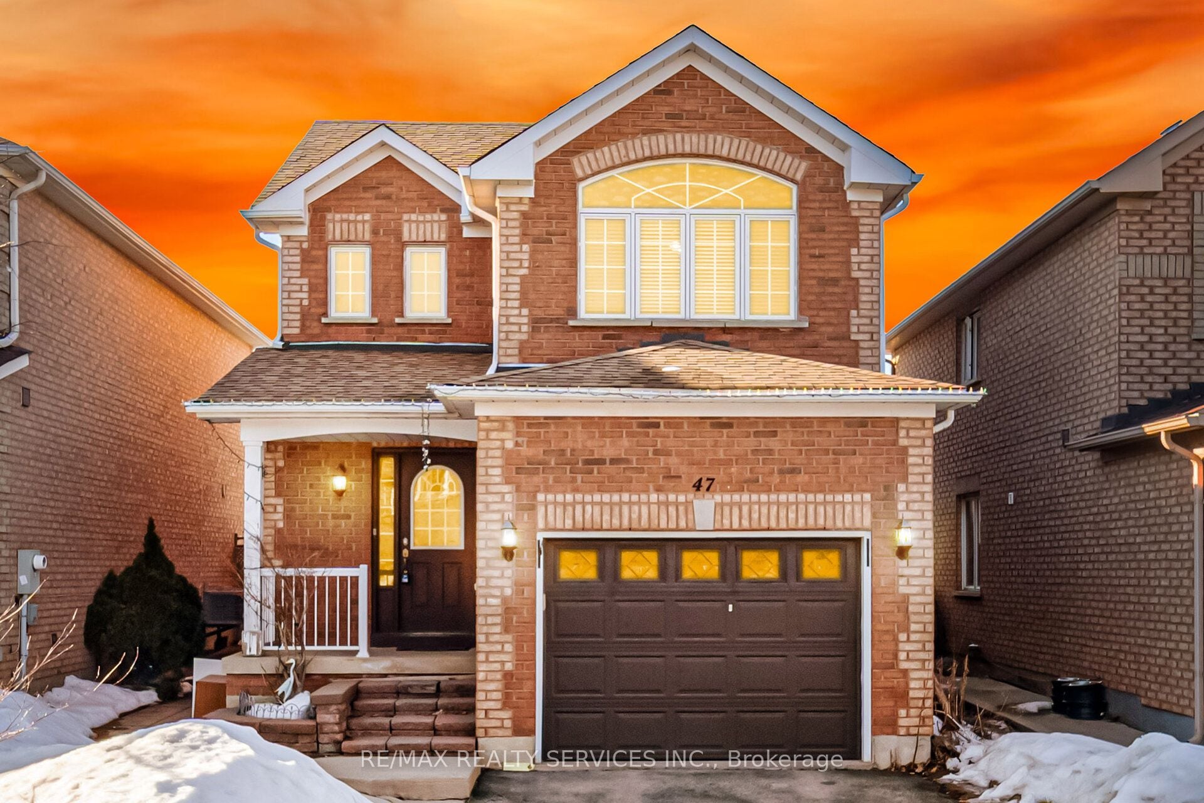
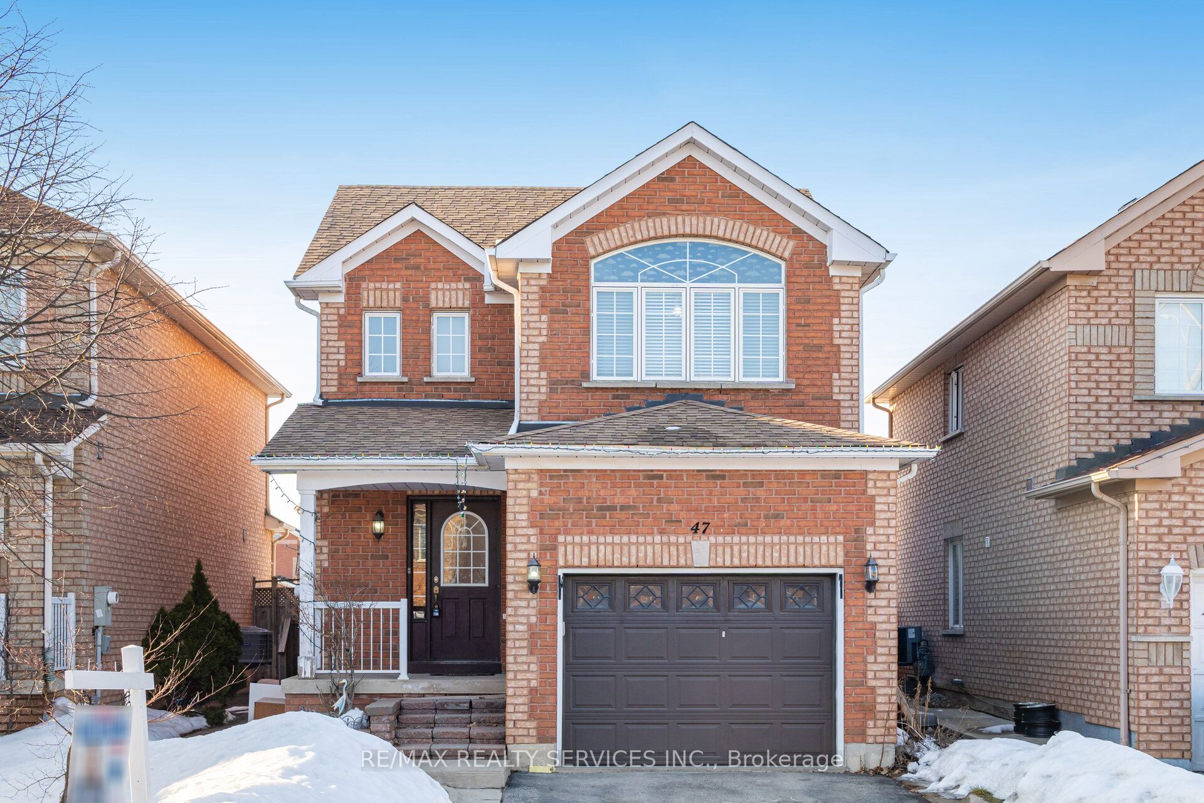
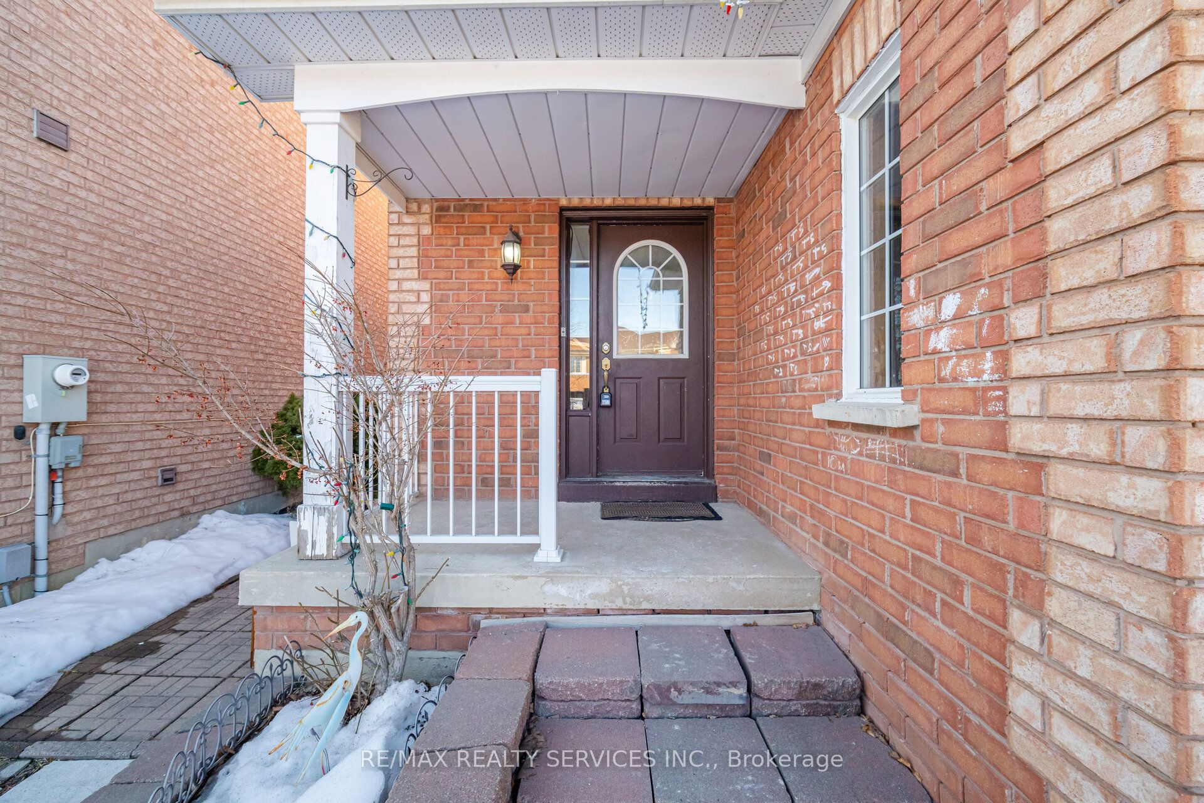
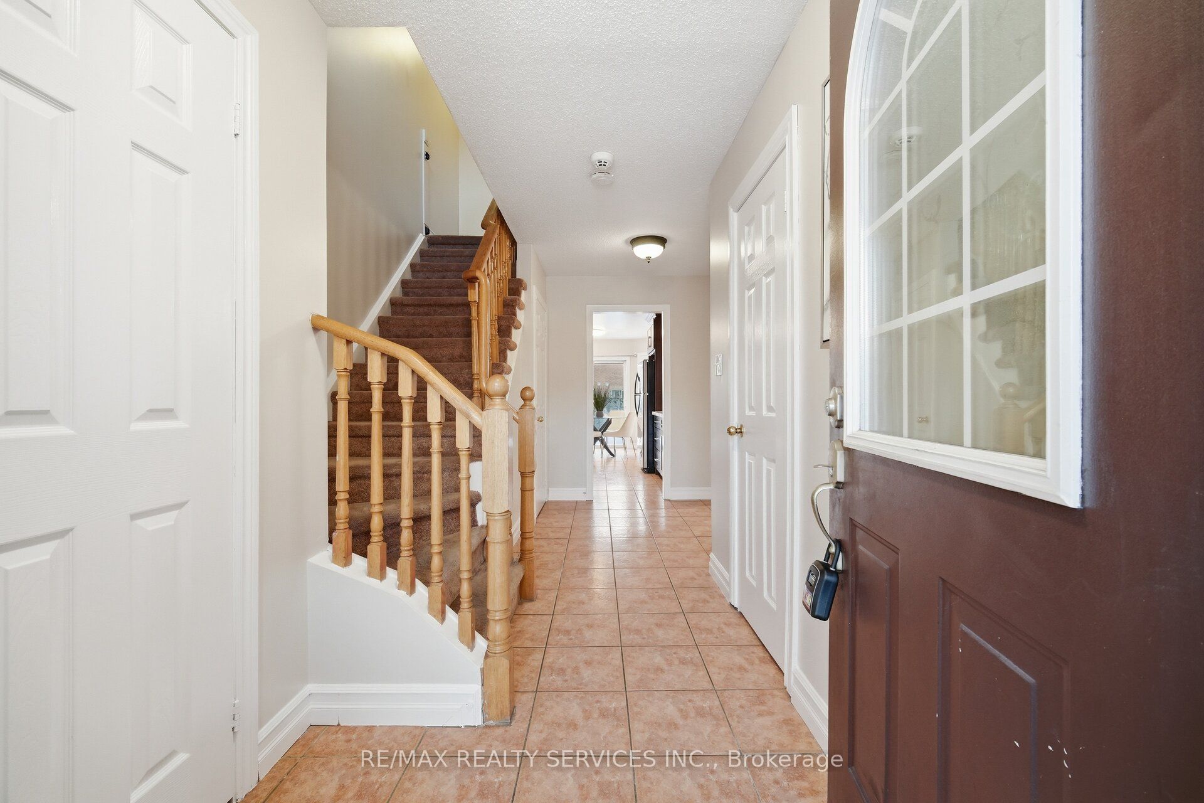
Simply stunning 3+1 bedroom, 4 bathroom fully detached home situated on a quiet street in a highly desirable neighbourhood. This beautiful home offers a spacious living and dining area, a family-size kitchen with eat-in breakfast area, and a well-designed layout perfect for family living. The primary bedroom features a private ensuite and walk-in closet, while all other bedrooms are generously sized. Freshly painted throughout. Professionally finished 1-bedroom basement with a separate side entrance, ideal for extended family or potential rental income. Conveniently located steps to parks, schools, shopping, public transit, and all essential amenities. A must-see home! This detached home located at 47 Twin Pines Crescent, Brampton is currently for sale and has been available on Zolo.ca for 1 day. This property is listed at $849,900 with an estimated mortgage of $3,128* per month. It has 3 beds, 4 bathrooms, and is 1100-1500 square feet. 47 Twin Pines Crescent, Brampton is in the Northwest Sandalwood Parkway neighborhood Brampton. Fletcher's Meadow, Northwest Brampton and Snelgrove are nearby neighborhoods.
Location
If the interactive map is unavailable, open the supplied location in maps.
Open location in mapsThe pin uses coordinates supplied with this listing. Confirm the exact location with the listing contact.
Listing information
- Original source
- www.zolo.ca
- Listing / MLS reference
- W12929582
- Added to Mirror
- Record updated
Added and updated dates describe the Mirror record. Source publication and verification dates are shown separately when known; none establishes time on market. Confirm current price and availability with the listing contact.
View original listingSimilar homes nearby