Log in Sign up
Back to search Home Countries Unknown Brampton 47 Upper Highlands Drive, Brampton, ON, L6Z 4V9
CAD888,800
47 Upper Highlands Drive, Brampton, ON, L6Z 4V9
4 beds 4 baths Detached

About this home

Property Details: - Type: Detached - Bedrooms: 4 - Bathrooms: 4 - MLS#: W13211132 Listed By: RE/MAX REALTY SERVICES INC.

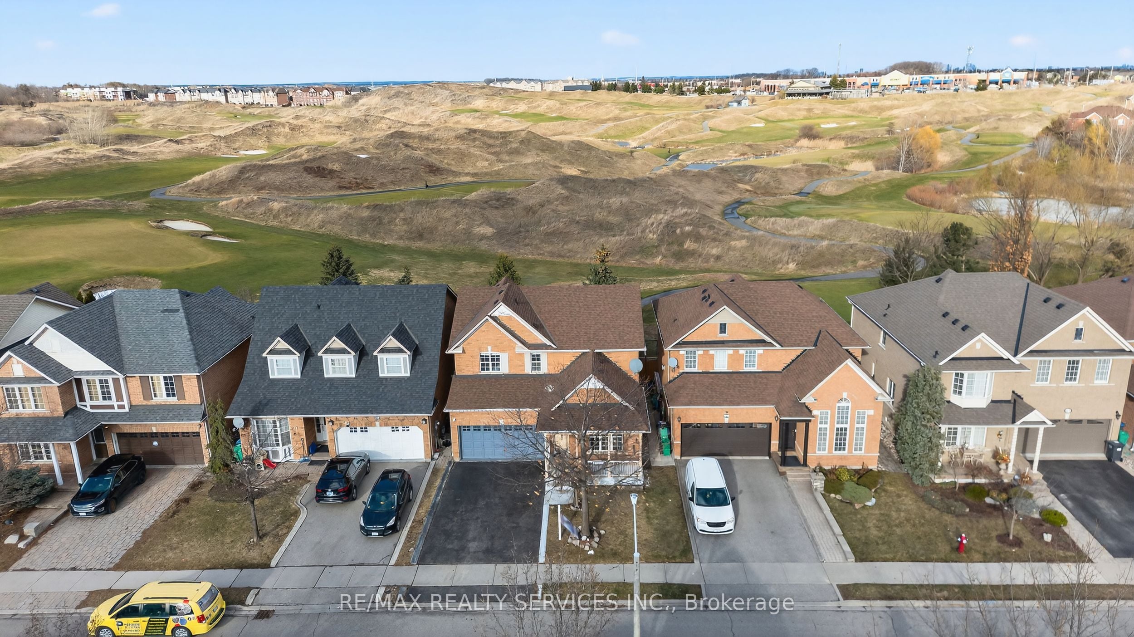
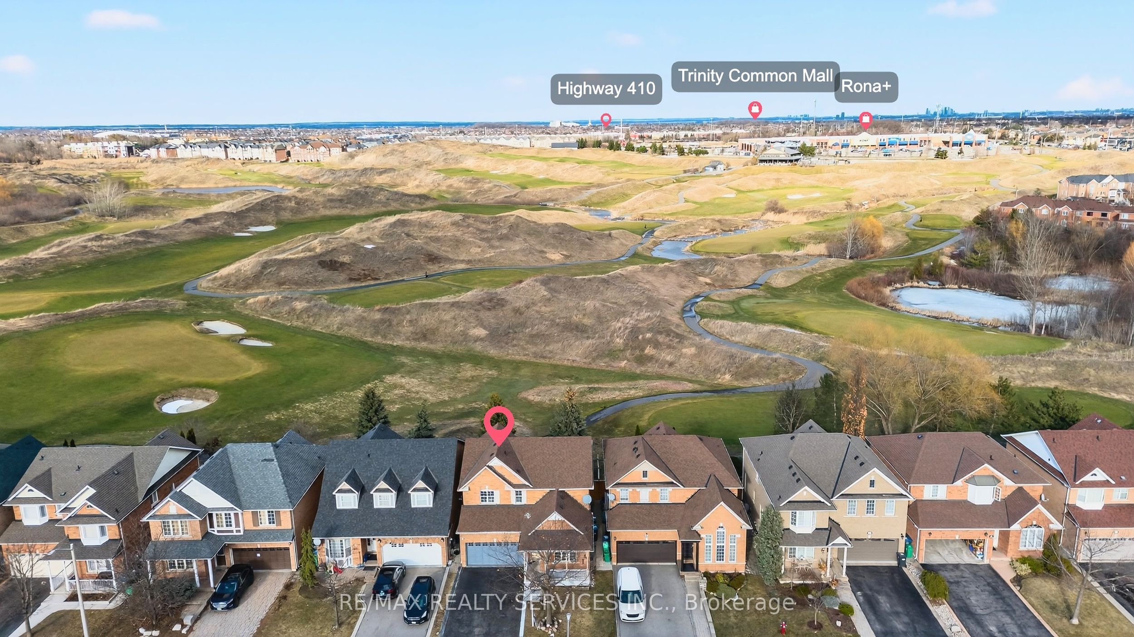
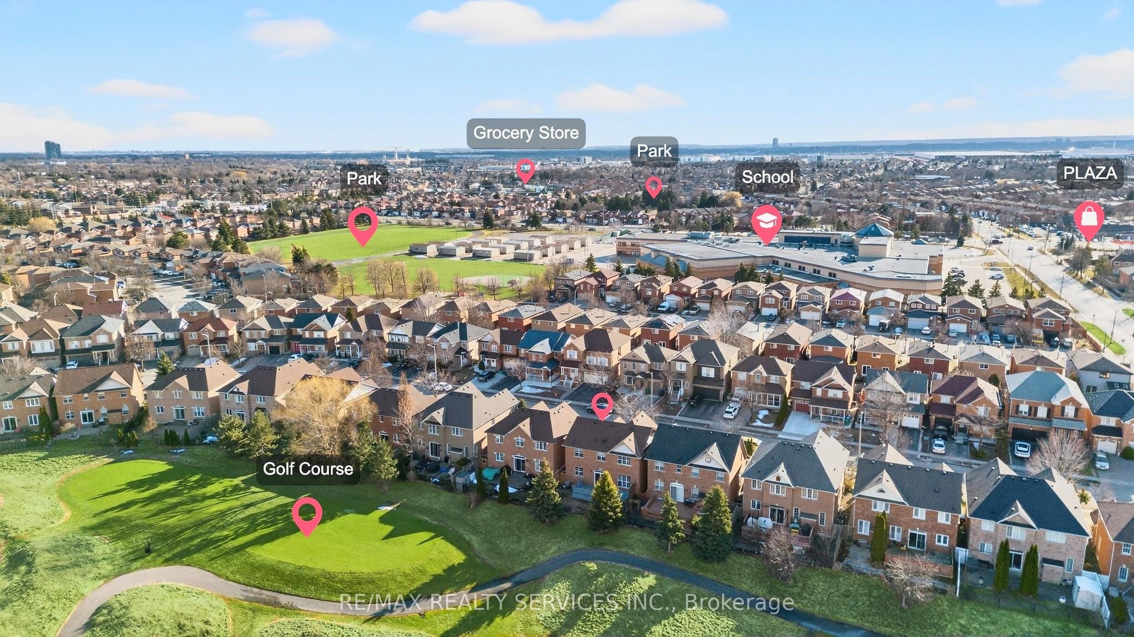
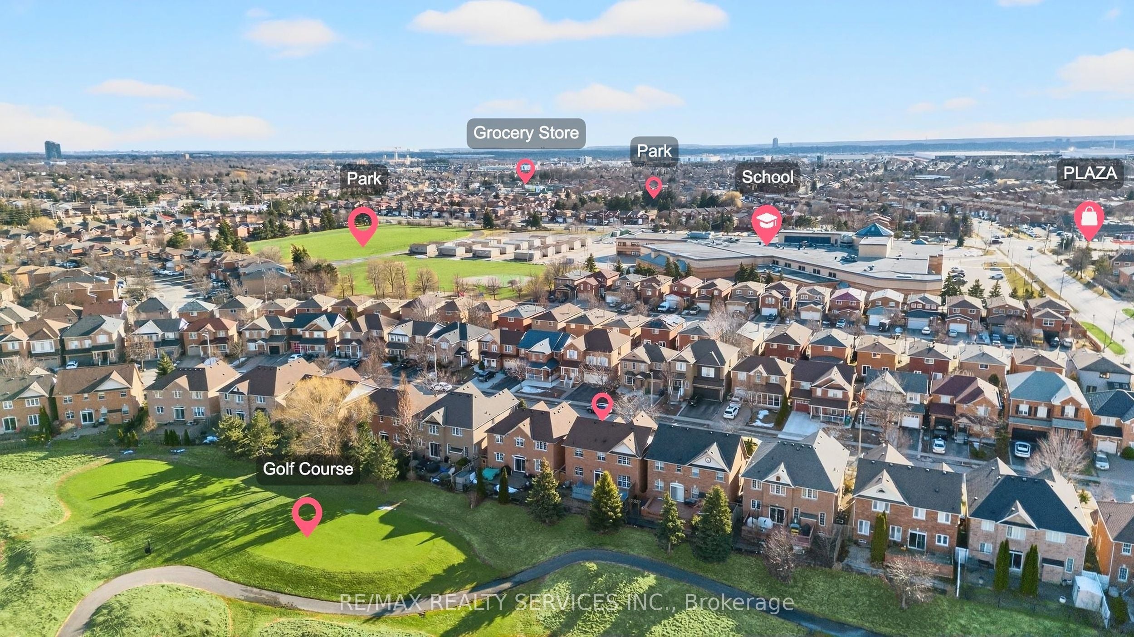
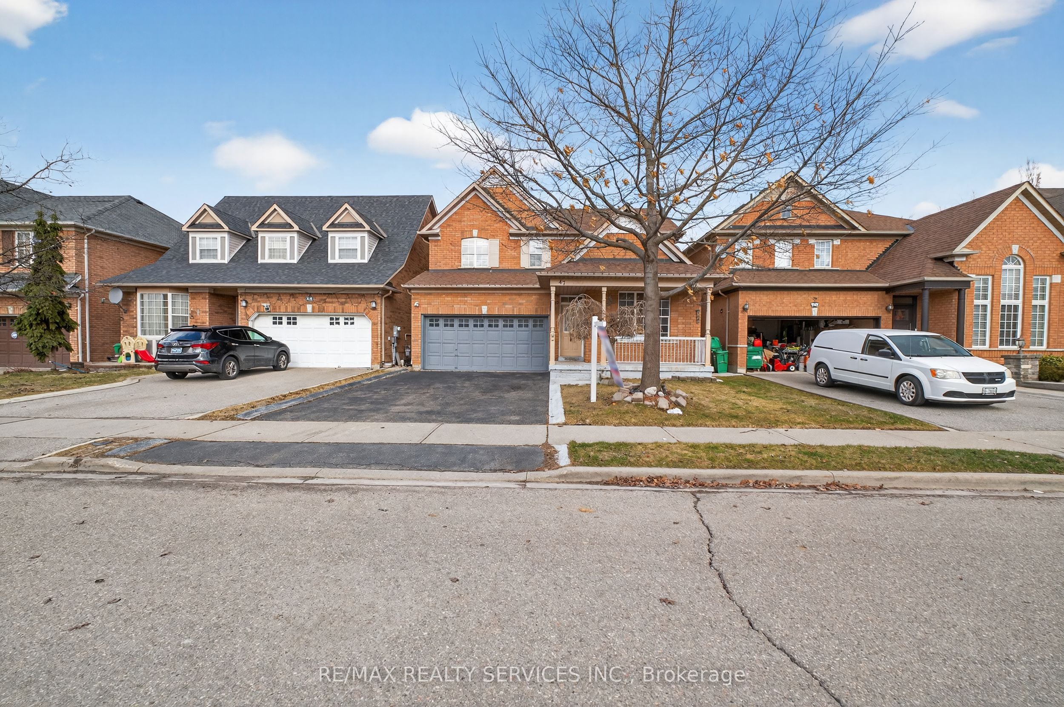
Beautiful 4-bedroom family home backing onto Turnberry Golf & Country Club and just steps from schools and Heart Lake Conservation Area, offering the perfect blend of nature, comfort, and convenience. The main floor features hardwood flooring throughout with a bright living room overlooking the front yard and a separate dining room ideal for hosting family gatherings. The spacious family room showcases a cozy gas fireplace and stunning golf course views, creating a warm and inviting atmosphere. The modern kitchen is equipped with stainless steel appliances, a stylish backsplash, ample cabinetry, and a breakfast area overlooking the golf course. Upstairs offers a functional layout with a generous primary bedroom featuring a walk-in closet, private 4-piece ensuite, and peaceful golf course views. Three additional well-sized bedrooms provide ample closet space, and the home is completely carpet-free throughout. The finished basement adds exceptional living space with a large recreation room, 2 bedrooms, and a 3-piece bathroom. Conveniently located near Trinity Common Mall with easy access to Highway 410, as well as parks, schools, and everyday amenities. This beautiful home offers space, comfort, and an unbeatable setting for family living. This detached home located at 47 Upper Highlands Drive, Brampton is currently for sale and has been available on Zolo.ca for 9 days. This property is listed at $888,800 with an estimated mortgage of $3,271* per month. It has 4 beds, 4 bathrooms, and is 2000-2500 square feet. The property was built in 16-30. 47 Upper Highlands Drive, Brampton is in the Heart Lake East neighborhood Brampton. Heart Lake, Heart Lake West and Madoc are nearby neighborhoods.
Property facts

Property type
Detached
Bedrooms
4
Bathrooms
4
Days on market
33 days

Location

Approximate location · exact address shared on inquiry

Similar homes nearby

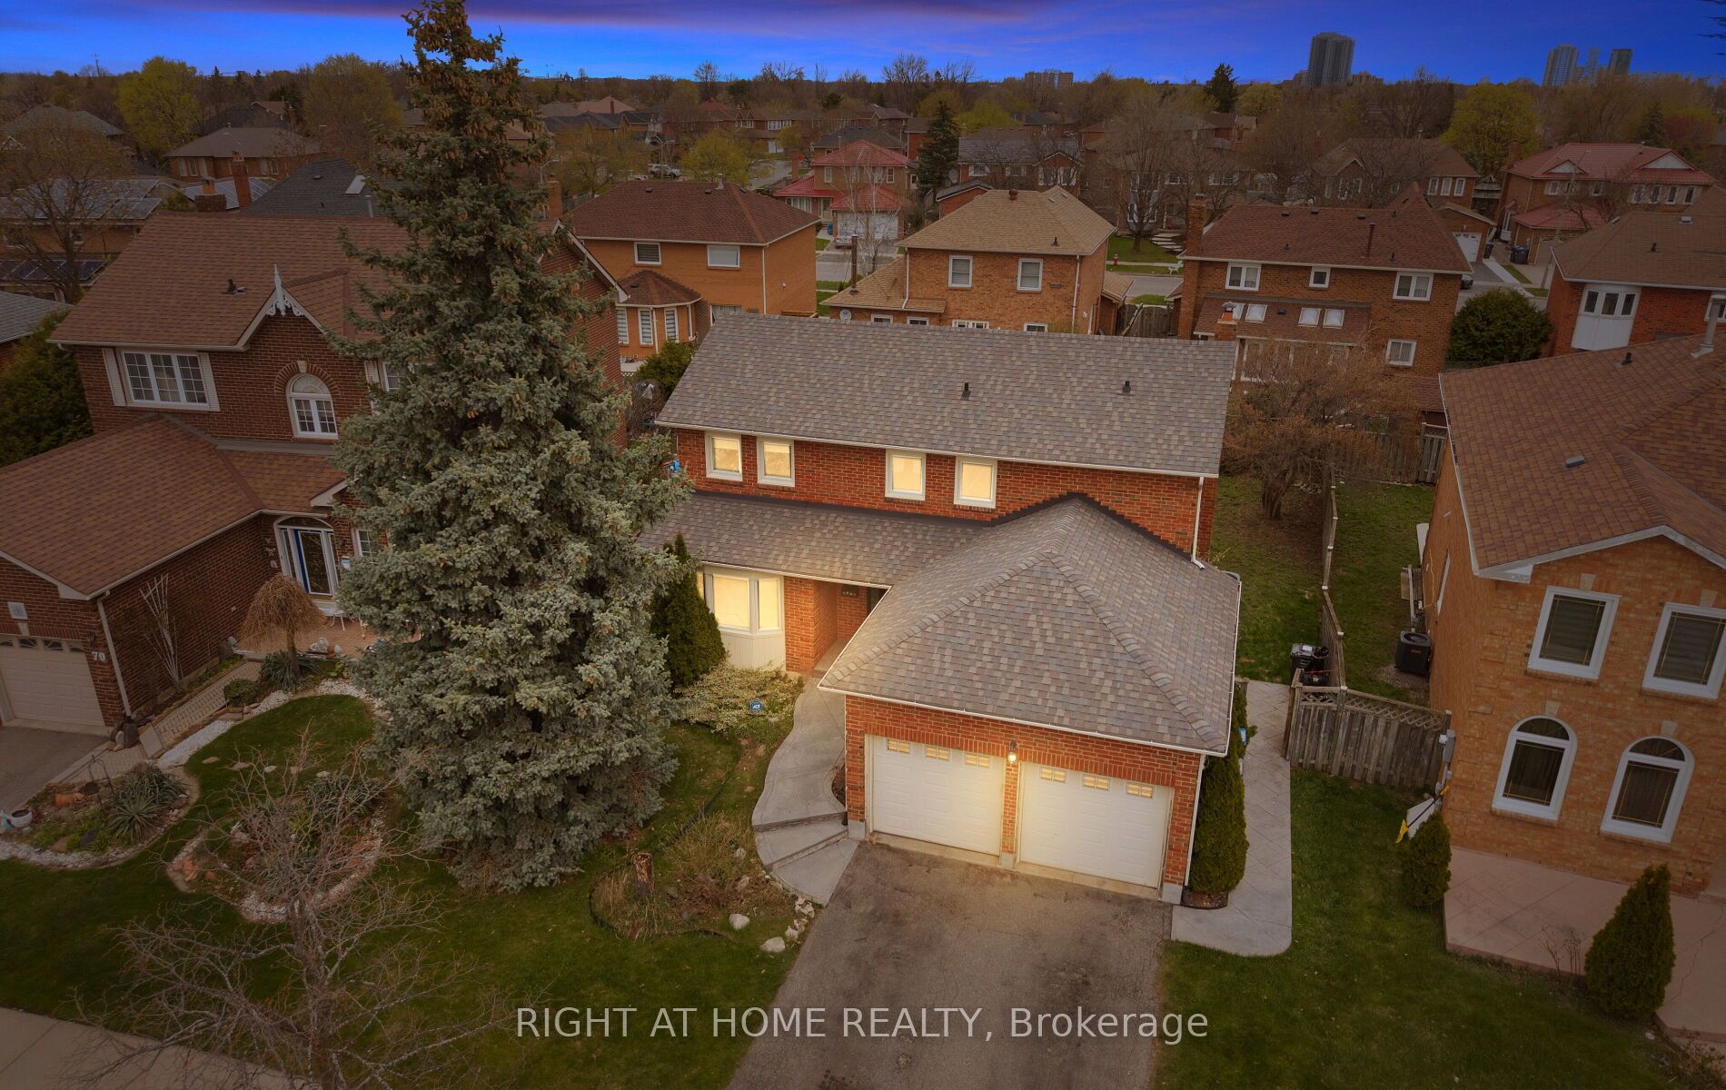
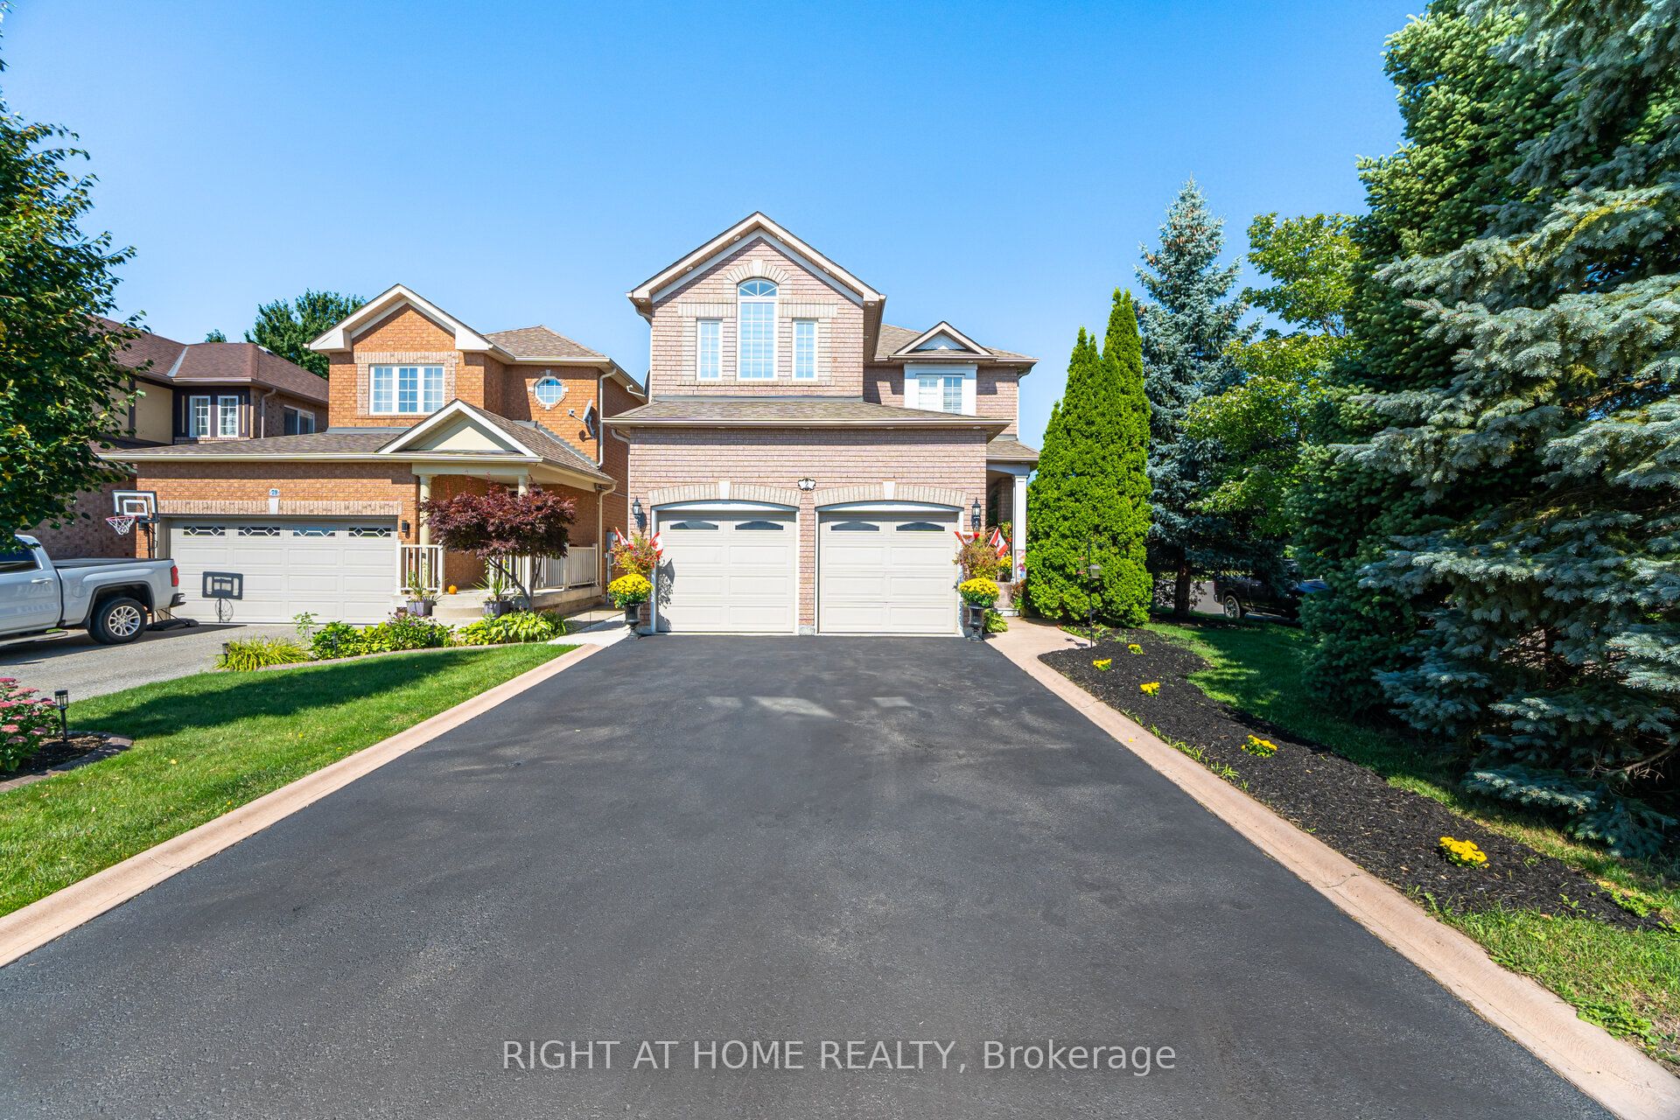
72 Brydon Crescent, Brampton, ON, L6X 3E5
For Sale
CAD839,000
72 Brydon Crescent, Brampton, ON, L6X 3E5
4 bd 3 ba Detached
Brampton
Listed by RIGHT AT HOME REALTY
2 Melrose Gardens, Brampton, ON, L7A 1J7
For Sale
CAD1,079,900
2 Melrose Gardens, Brampton, ON, L7A 1J7
3 bd 4 ba Detached
Brampton
Listed by RIGHT AT HOME REALTY
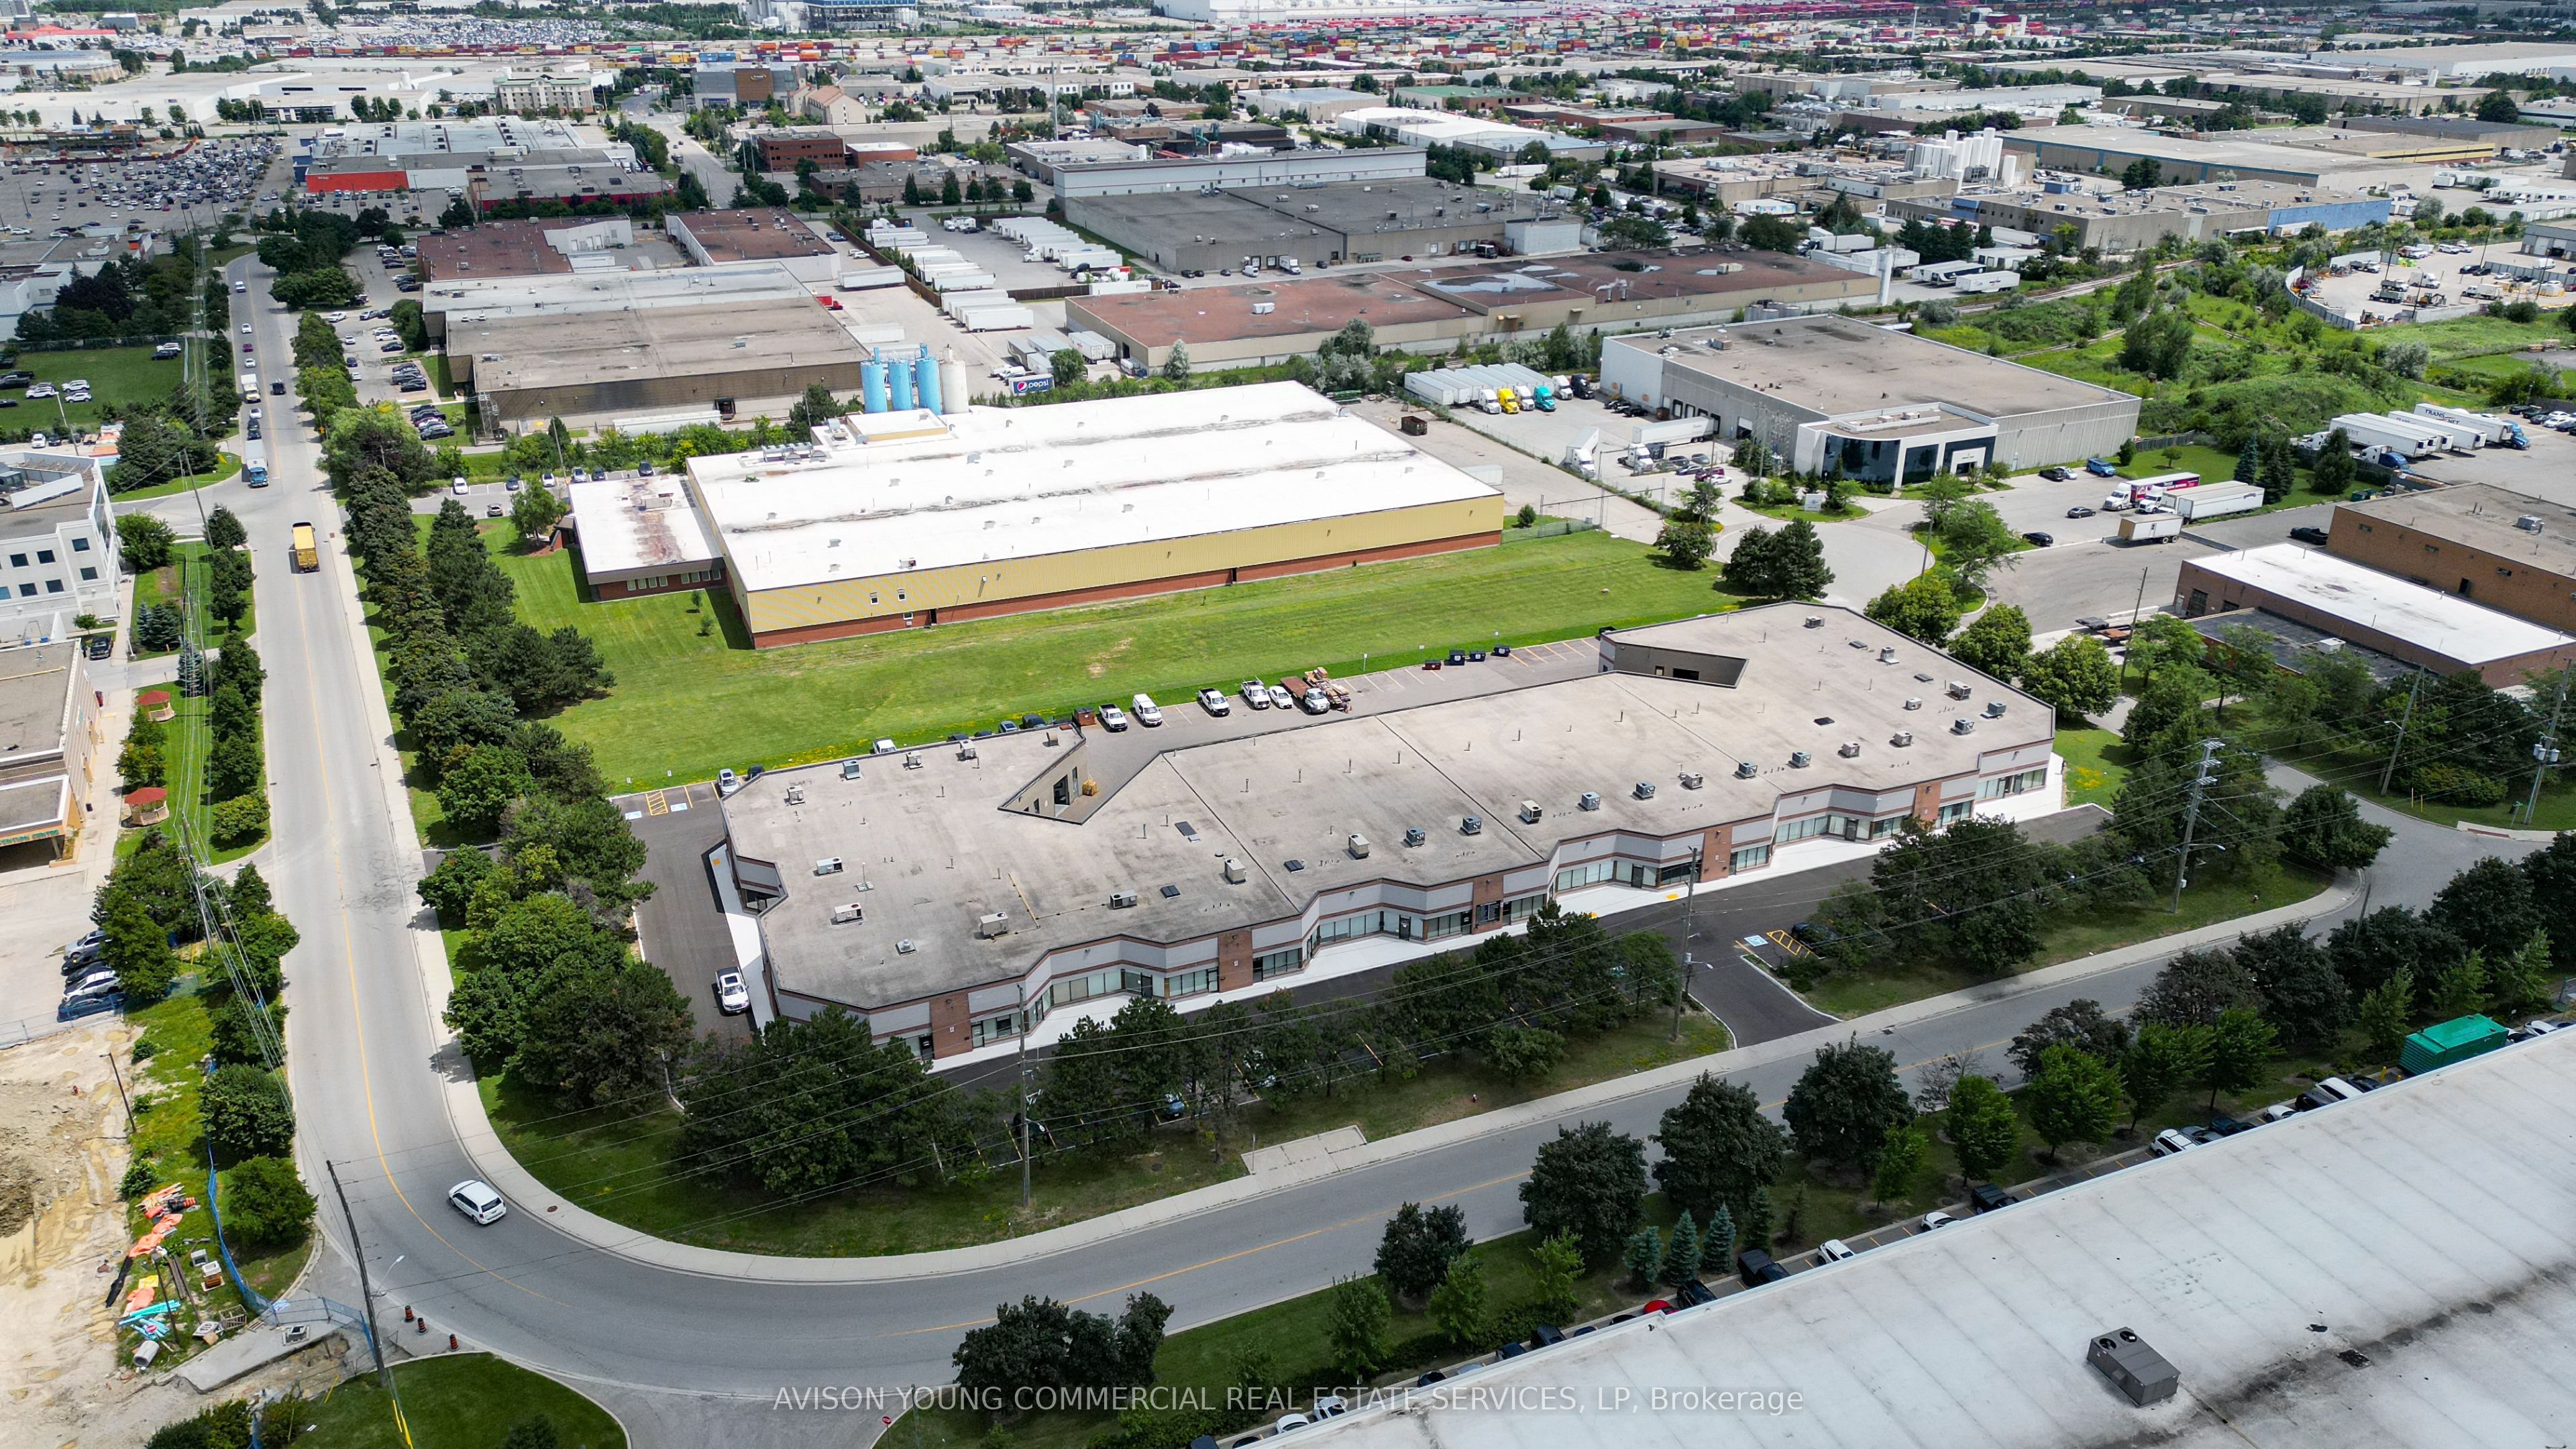
12-253 Summerlea Road, Brampton, ON, L6T 5A8
For Rent
Price on request
12-253 Summerlea Road, Brampton, ON, L6T 5A8
Studio Commercial Retail
Brampton
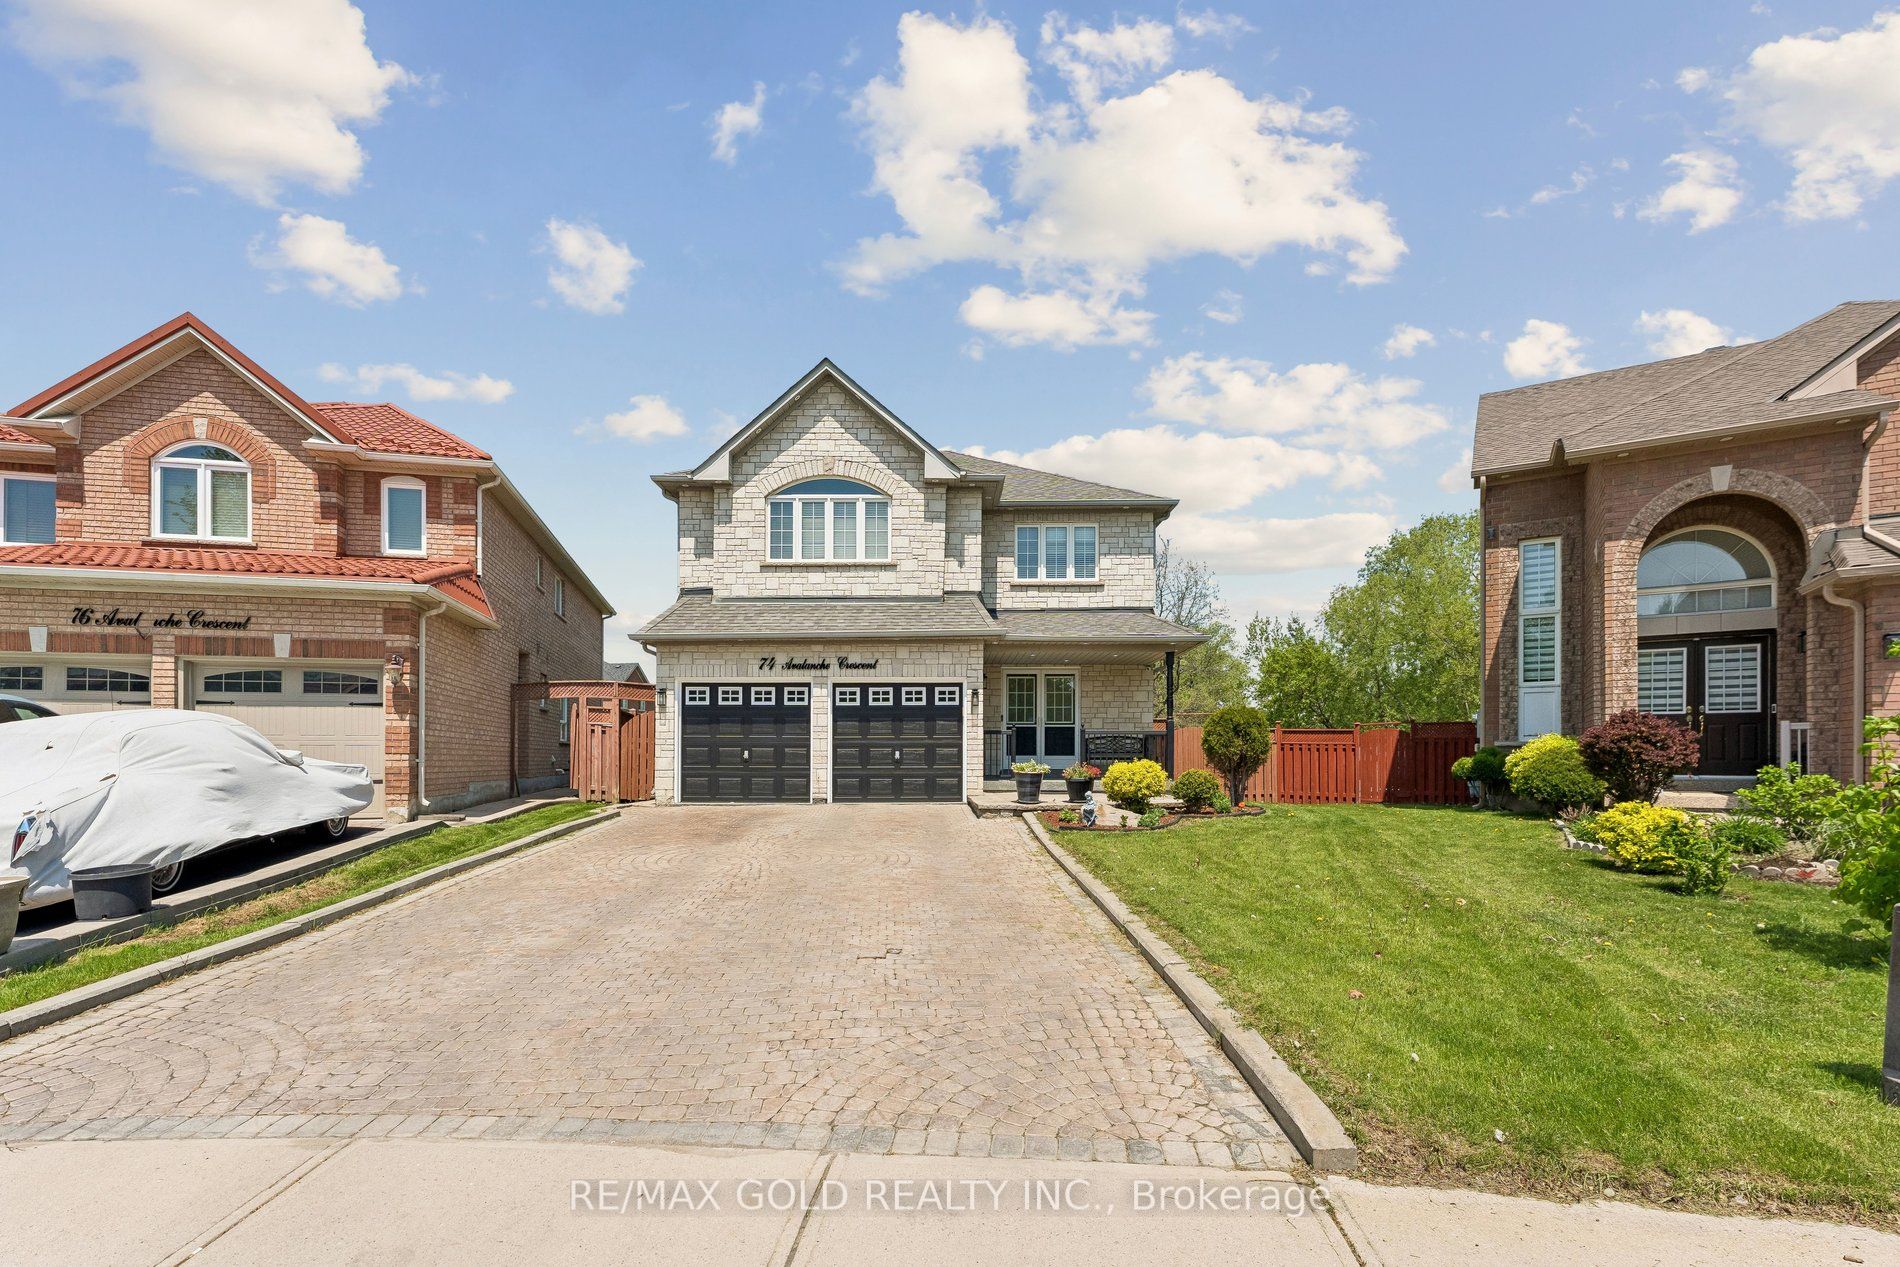
74 Avalanche Crescent, Brampton, ON, L6P 1L8
For Sale
CAD1,399,900
74 Avalanche Crescent, Brampton, ON, L6P 1L8
4 bd 5 ba Detached
Brampton
Listed by RE/MAX GOLD REALTY INC
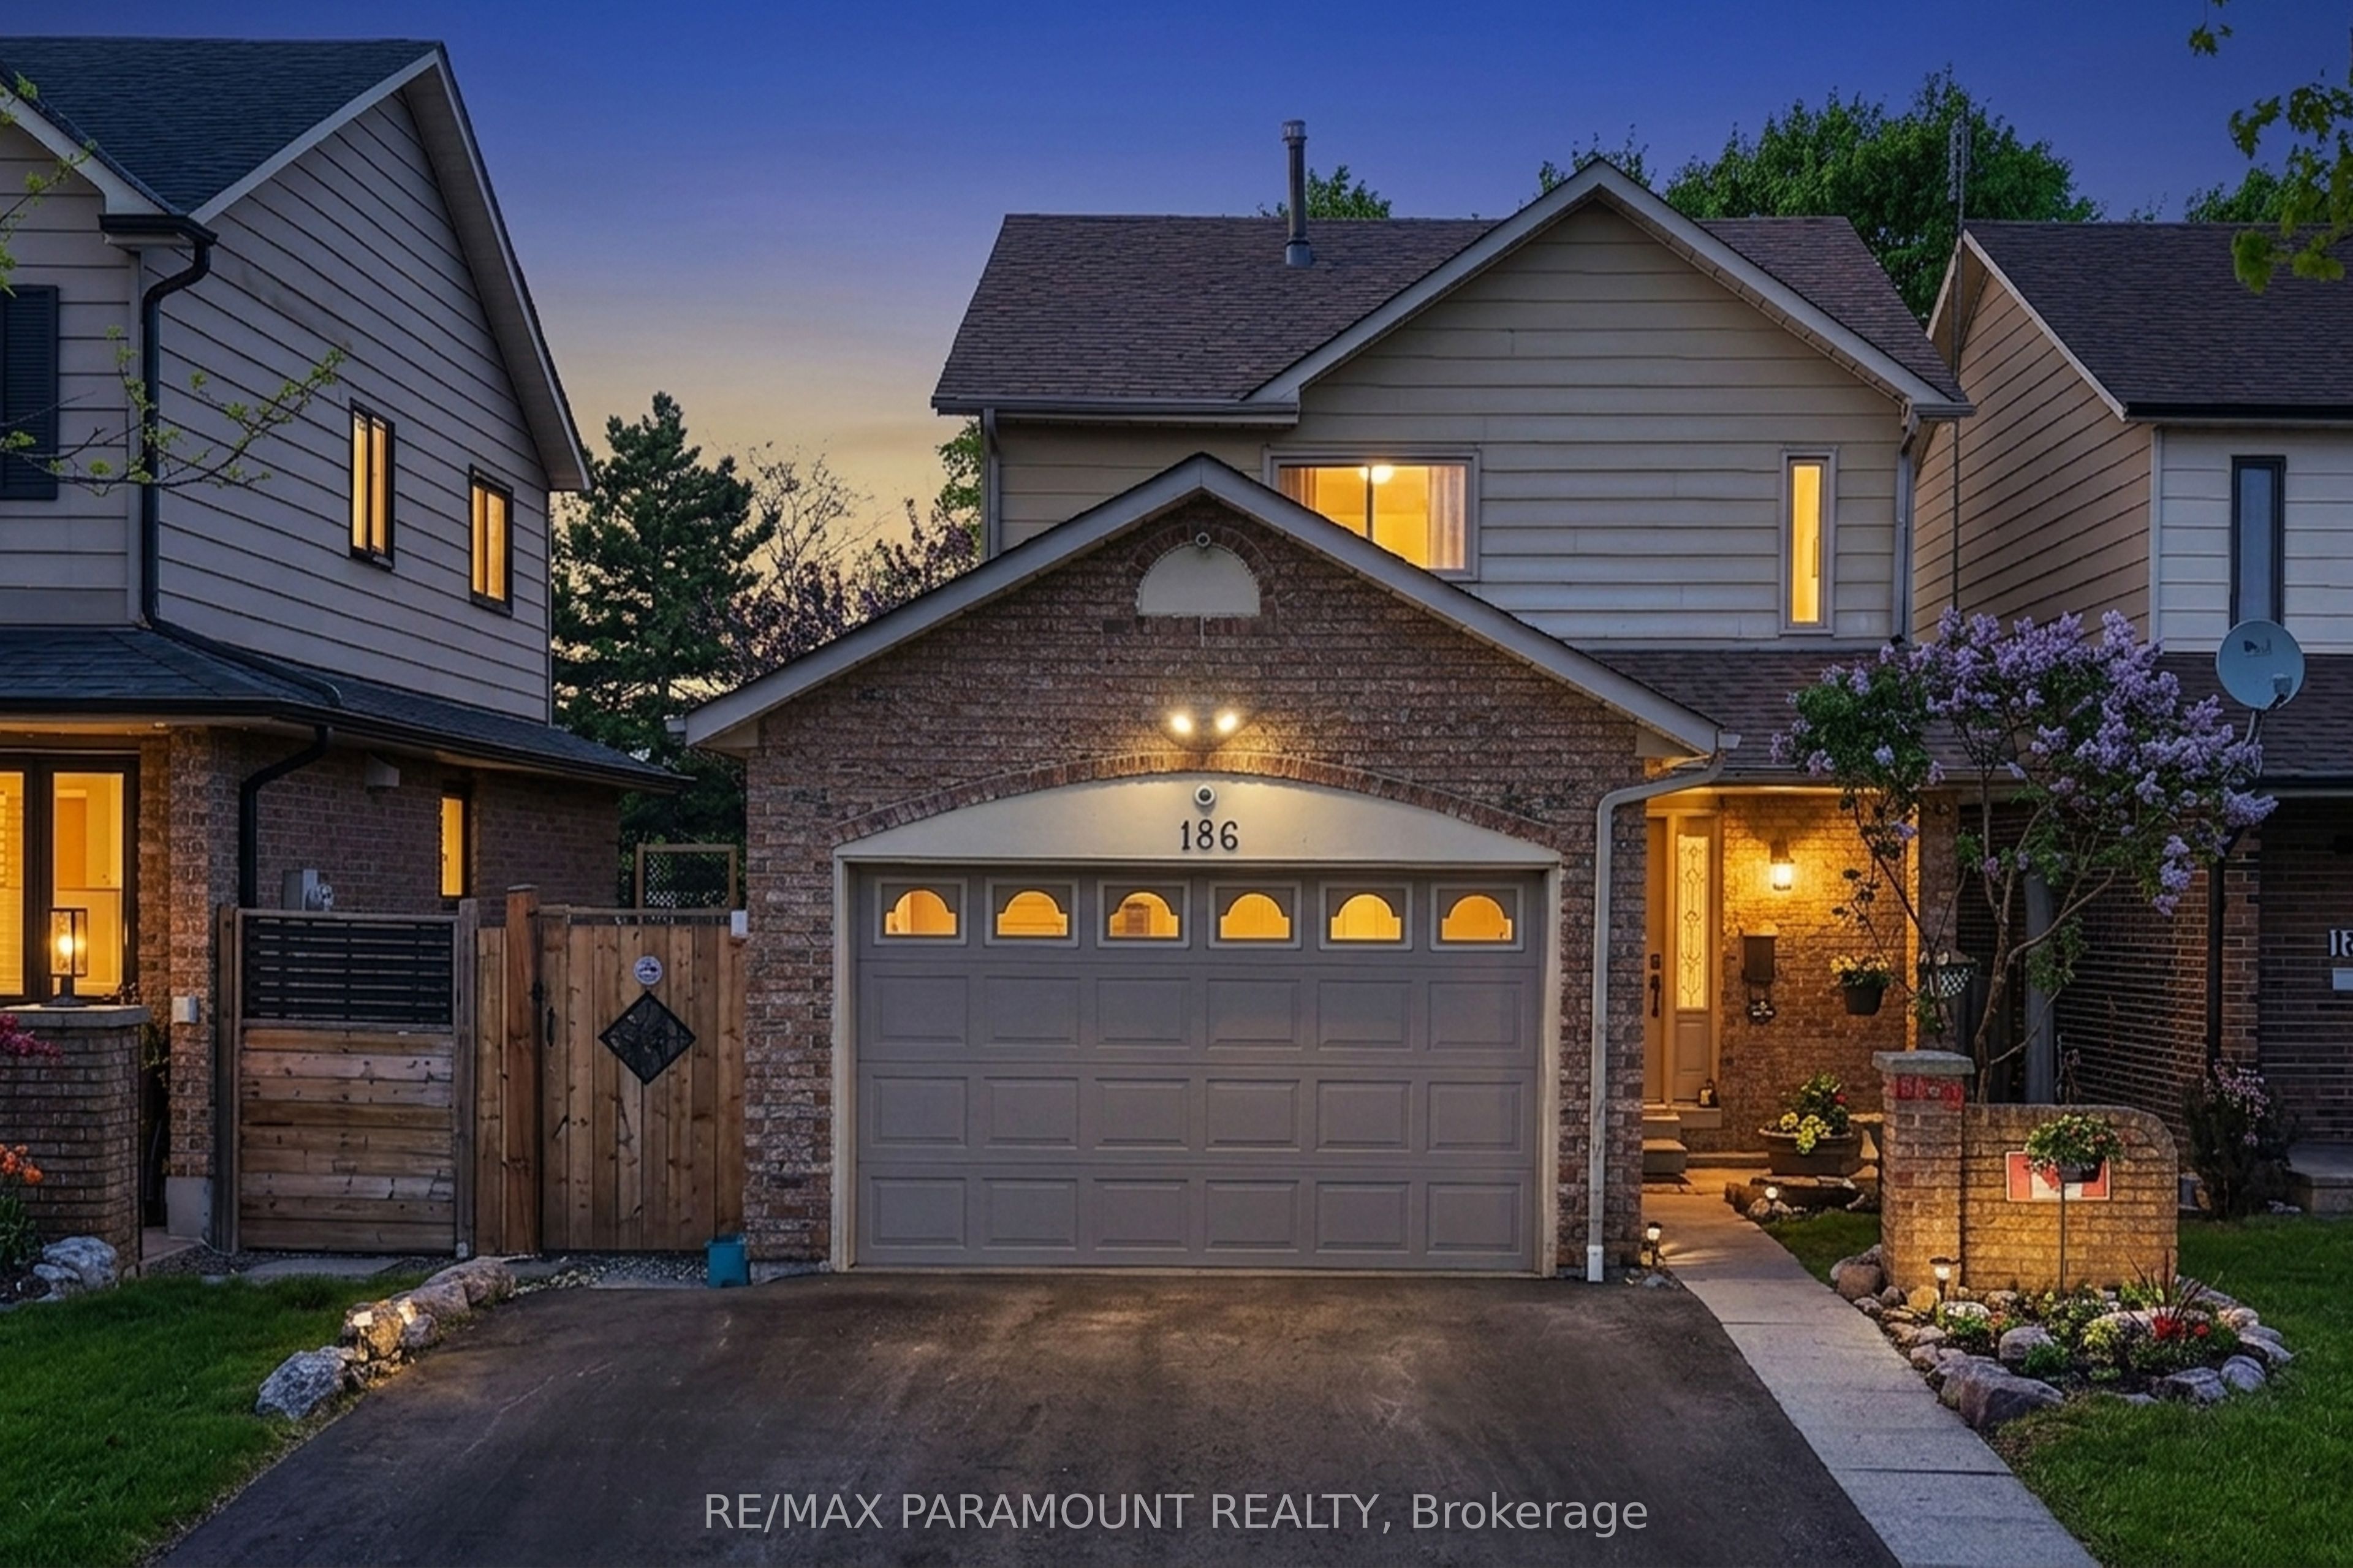
186 Weybridge Trail, Brampton, ON, L6V 3W2
For Sale
CAD764,900
186 Weybridge Trail, Brampton, ON, L6V 3W2
3 bd 2 ba Link
Brampton
Listed by RE/MAX PARAMOUNT REALTY
1205-21 Knightsbridge Road, Brampton, ON, L6T 3Y1
For Sale
CAD299,999
1205-21 Knightsbridge Road, Brampton, ON, L6T 3Y1
1 bd 1 ba Condo Apartment
Brampton
Listed by CENTURY 21 PEOPLE`S CHOICE REALTY INC
12-13-253 Summerlea Road, Brampton, ON, L6T 5A8
For Rent
Price on request
12-13-253 Summerlea Road, Brampton, ON, L6T 5A8
Studio Commercial Retail
Brampton
9165 Creditview Road, Brampton, ON, L6X 0Z5
For Sale
CAD1,900,000
9165 Creditview Road, Brampton, ON, L6X 0Z5
4 bd 5 ba Detached
Brampton
Listed by RE/MAX WEST REALTY INC
CAD888,800
4 bd · 4 ba
Contact agent
RR
Re/Max REALTY SERVICES INC
RE/MAX REALTY SERVICES INC
Contact this agent
Log in Sign up