
For Sale
$589,900
233 Upper Queen Street 24
5 bd
5 ba
Vacant
Thames Centre
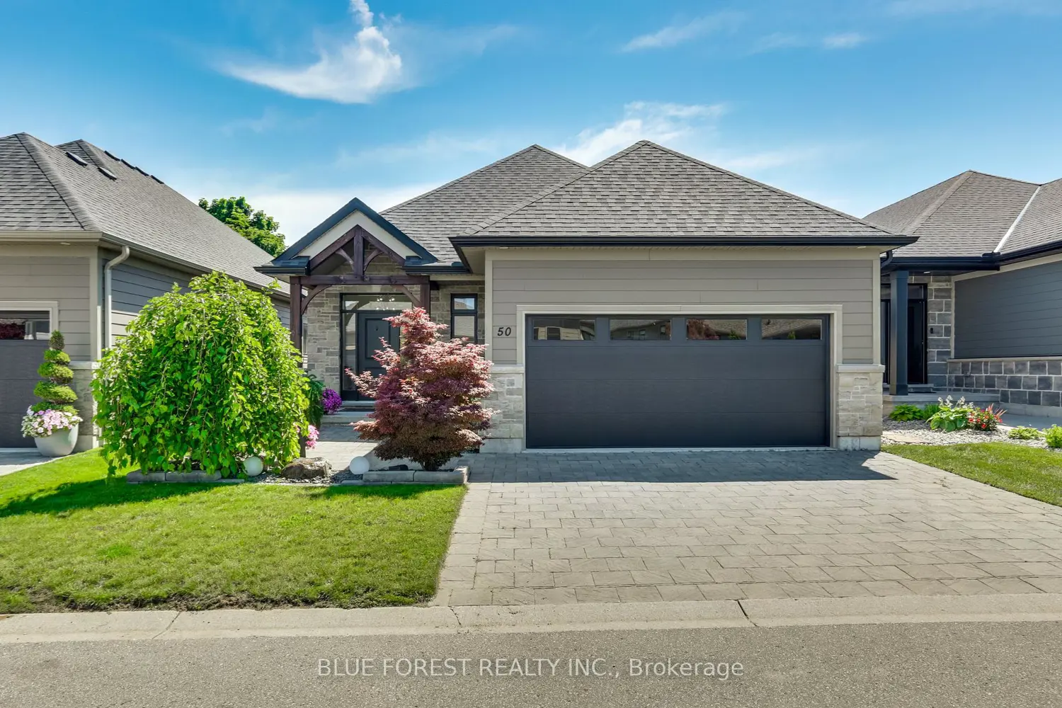
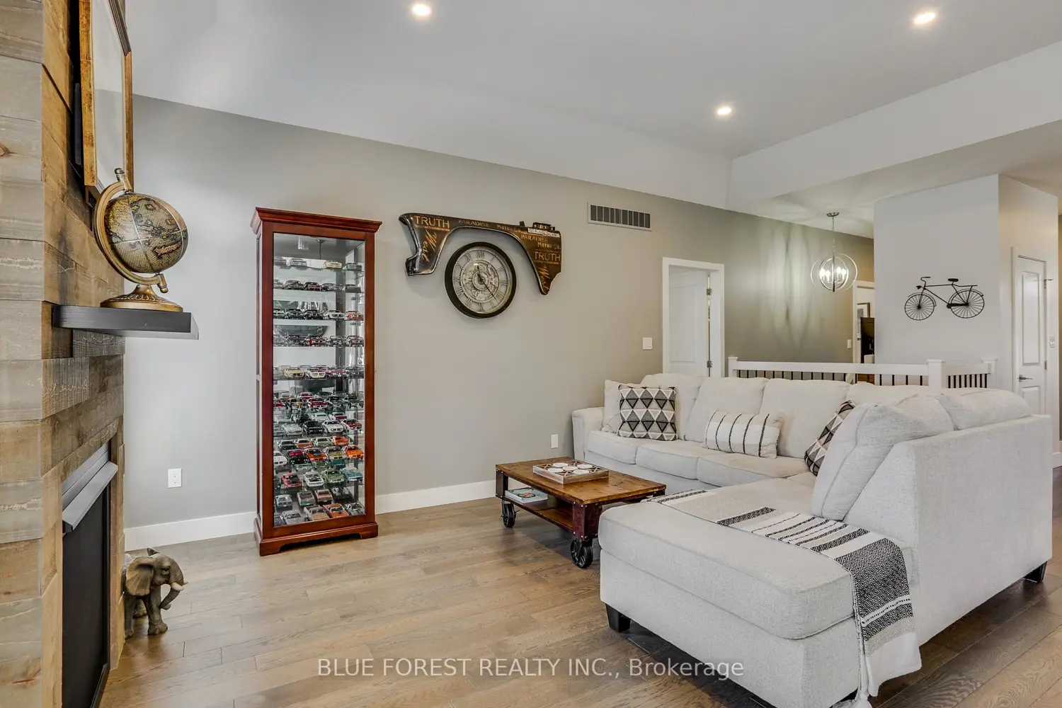
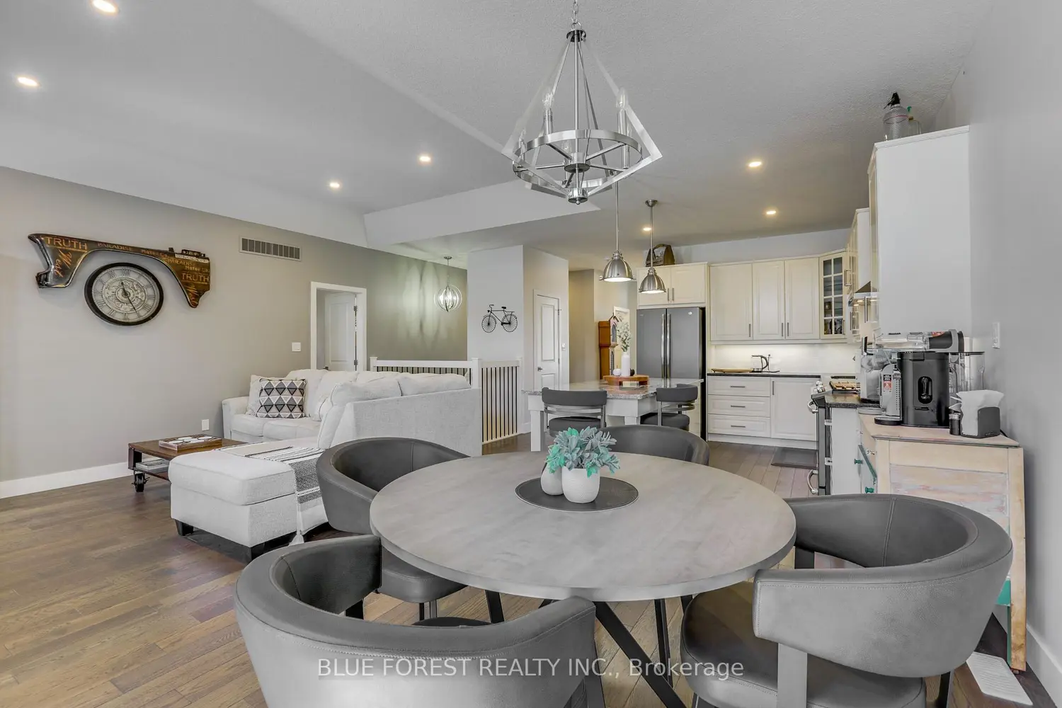
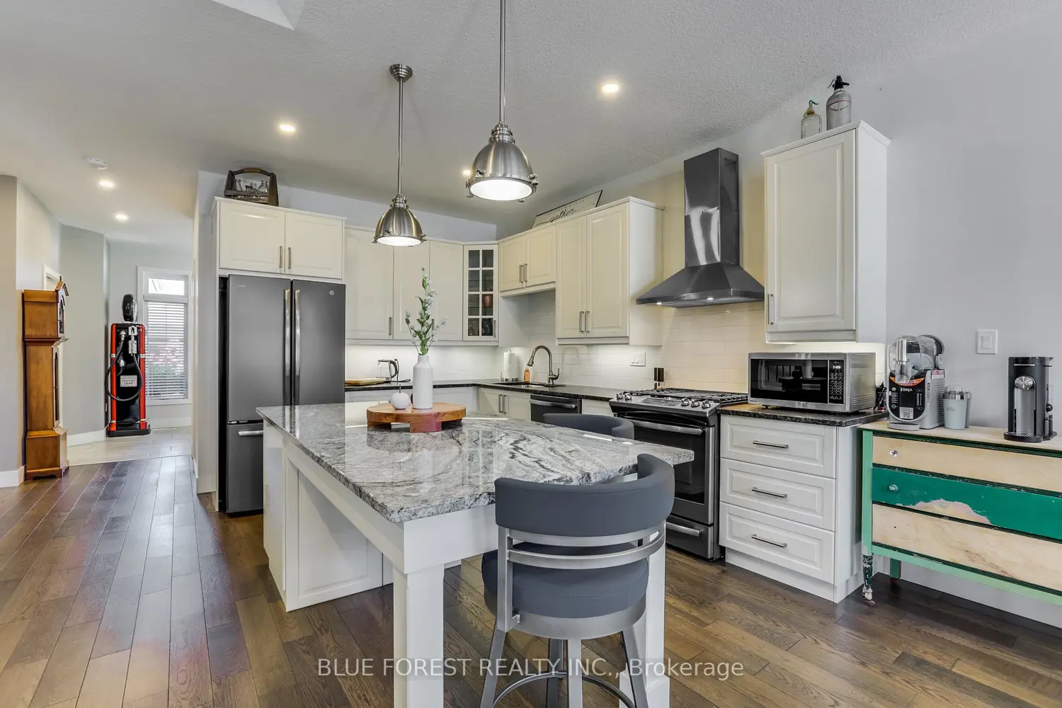
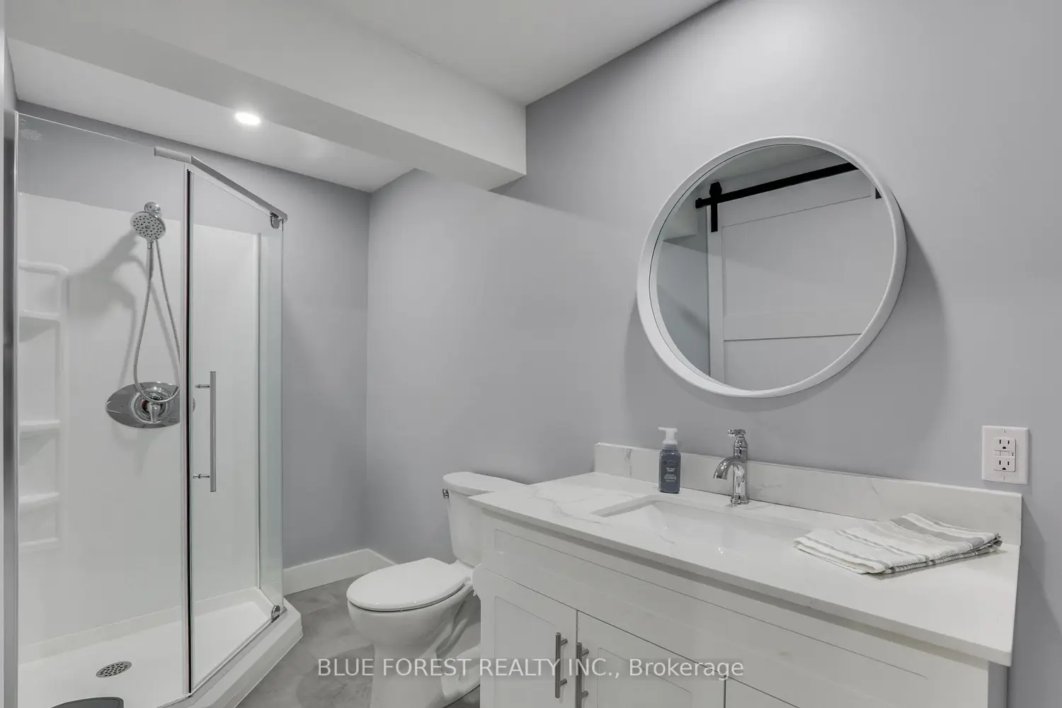
Welcome to the highly sought-after Village on the Thames in beautiful Dorchester! Built in 2019, this exceptionally well-built and impeccably maintained detached bungalow condo offers the perfect blend of comfort, style, and low-maintenance living. Offering 1,242 sq. ft. on the main level plus 1,149 sq. ft. of finished lower-level living space, this home features an inviting open-concept design with hardwood flooring, neutral décor, abundant natural light, and a cozy gas fireplace on the main level. The spacious dining area opens to a private east-facing (fully fenced) backyard complete with a deck, gazebo, and beautifully landscaped gardens-ideal for relaxing or entertaining. The stylish, functional kitchen offers ample cabinetry and workspace. The main floor also includes laundry, a 4-piece bath, and two bedrooms, including a spacious primary suite with a walk-in closet and a 3-piece ensuite featuring a walk-in shower. The bright lower level boasts high ceilings, a large recreation room, third bedroom with a walk in closet, a 3-piece bath, plus abundant storage and a dedicated workshop area. Additional features include an attached two-car garage, double-wide driveway, covered front porch, visitor parking nearby, natural gas furnace, central air, and an owned water softener. Condo fees of approximately $225/month include lawn maintenance and snow removal of roads, laneways, and front sidewalks, allowing you to enjoy a carefree lifestyle. Residents also have access to an exclusive common green space. Located in the charming community of Dorchester, you'll enjoy small-town living with parks, walking trails, shopping, and everyday amenities nearby, all just minutes from London. This move-in ready home offers exceptional quality, comfort, and convenience.


