4710 Euclid Ave Apt 2D, Rolling Meadows, IL, 60008
Property facts
- Property type
- condos
- Property subtype
- condo
- Bedrooms
- 2
- Bathrooms
- 2
Only details supplied with this listing are shown. Ask the listing contact to confirm measurements, taxes and costs.
About this home
Condos in Rolling Meadows, IL - Bedrooms: 2 - Bathrooms: 2 - Area: 1200 sqft - Year Built: 1975 - Lot: N/A
Listing Agent: Dessi Yordanova Brokerage: Dessi Yordanova
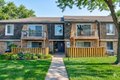
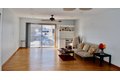
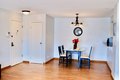
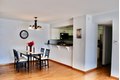
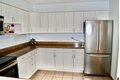
Beautiful and bright second floor unit with a large living and dining room, 2 spacious bedrooms, 2 updated bathrooms, and in-unit laundry. Newer kitchen with stainless steel appliances, granite countertops, and a breakfast bar. Oak hardwood floors throughout the home and exceptional closet space. Freshly painted. Balcony is perfect for relaxing and grilling.One assigned parking spot (#285) and one unassigned. Plenty of visitor parking.The complex has clubhouse and a pool. Great location, close to major roads, shoppings and stores.The JHA 2-step screening process will be followed. At least 3 times the income and Credit score of 680.$50 per person (non refundable for the credit/background check via Listing2lease) Only fully completed applications, with all required documents, will be processed - application and proof of income. Pets are consider on a case by case basic with extra $50 pet rent and $500 pet deposit. Move in fee of $200. If interest please contact agent for application and tenant notices.
Features & amenities
Location
If the interactive map is unavailable, open the supplied location in maps.
Open location in mapsThe pin uses coordinates supplied with this listing. Confirm the exact location with the listing contact.
Listing information
- Original source
- www.realtor.com
- Listing / MLS reference
- 12605187
- Added to Mirror
Added and updated dates describe the Mirror record. Source publication and verification dates are shown separately when known; none establishes time on market. Confirm current price and availability with the listing contact.
View original listing