For Sale
USD2,400
582 Railroad Avenue, Townsend, DE 19734
Studio
2 ba
Townsend
Listed by White Robbins Property Management
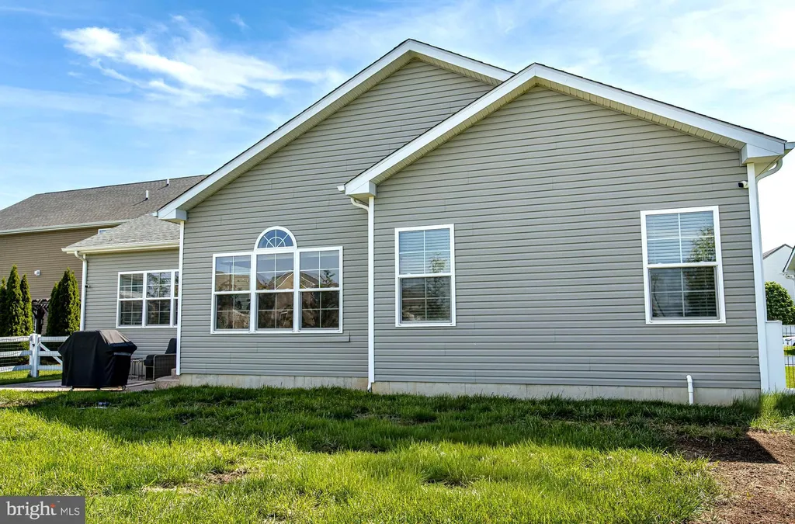
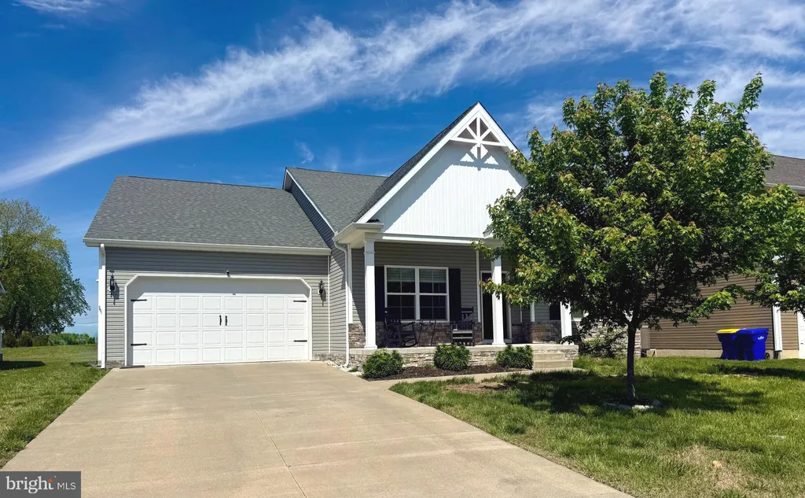
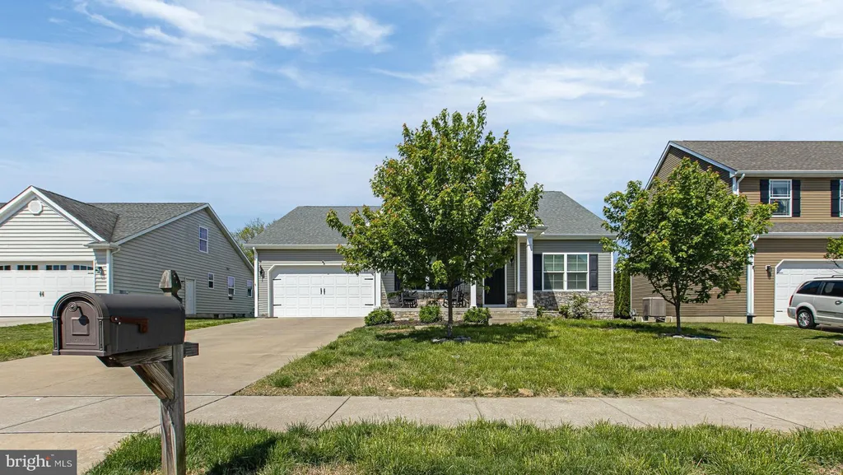
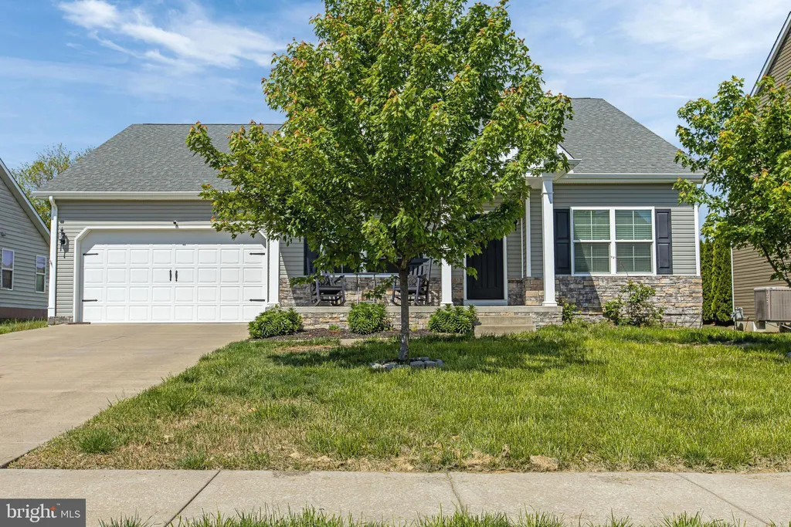
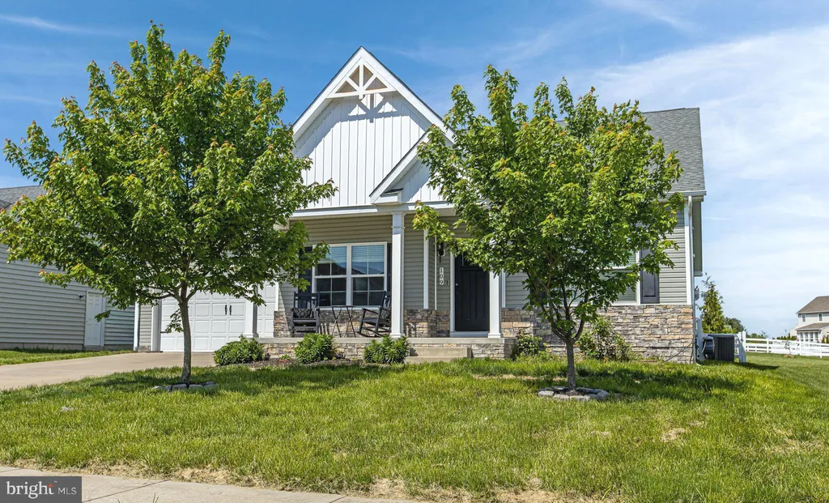
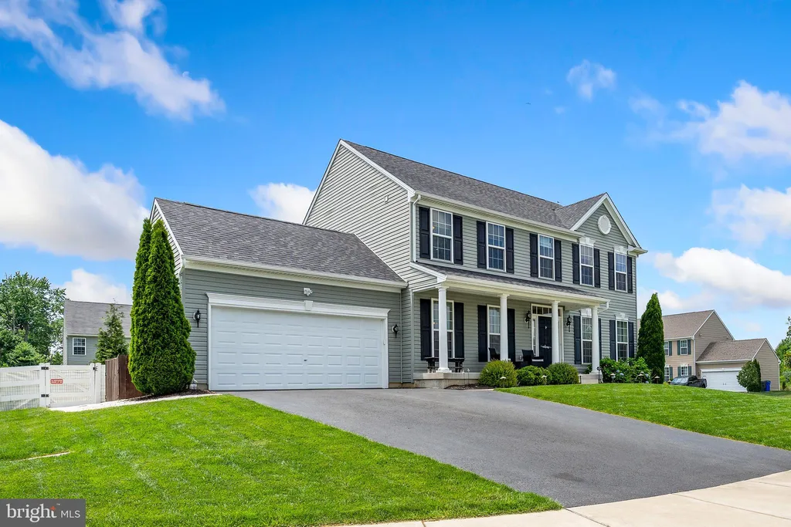
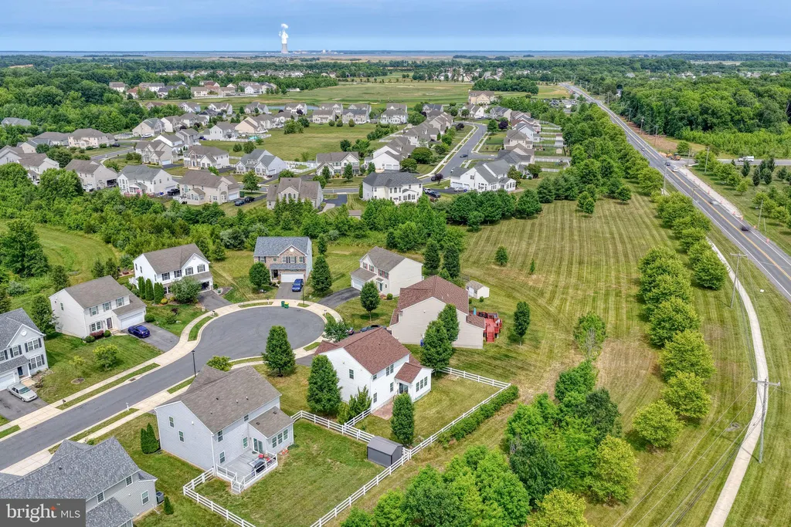
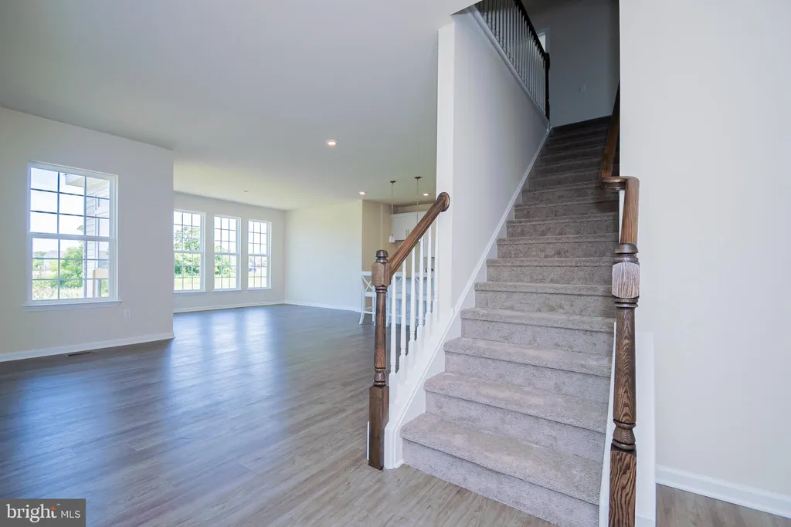
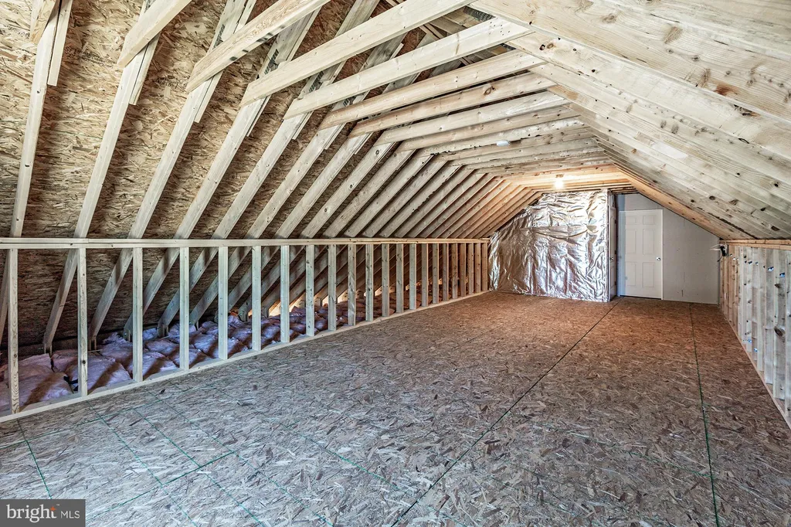
Welcome to Goldsborough Farms- one of Townsend's most desirable communities! Built in 2018, this beautifully maintained 3-bedroom, 2-bathroom ranch-style home offers convenient one-level living with modern finishes. A welcoming entry leads into a bright, open-concept layout featuring hardwood flooring that flows throughout the main living areas. The kitchen is truly the heart of the home, featuring granite countertops, a large center island with extra seating, black stainless-steel appliances, updated cabinetry, and a walk-in pantry-offering both style and functionality. The kitchen opens effortlessly to the dining area and expansive family room, where a gas fireplace with beautiful stonework creates a warm focal point. Oversized windows fill the space with natural light, enhancing the home's inviting atmosphere. Just beyond, a sunroom provides additional flexible living space with direct access to the backyard. A dedicated office/study with custom built-ins shelves offer the perfect space for remote work, hobbies, or additional living needs. The primary suite serves as a comfortable retreat, complete with two walk-in closets and a private en-suite bathroom featuring a double vanity, soaking tub and walk-in shower. Two spacious bedrooms, and an updated full bathroom finish off the main floor. Further highlights include a main-level laundry and mudroom, with direct access to the large two-car garage. The unfinished basement offers approximately 2,000 square feet of additional space, providing opportunity for future expansion or storage. The fenced backyard is lined with privacy trees and features a stamped concrete patio, creating a low-maintenance outdoor setting, ideal for relaxing or entertaining. Conveniently located near Middletown's shopping, dining, and major roadways, this home offers the perfect balance of comfort, functionality, and modern living-without the wait of new construction.
PROPERTY DETAILS: Square Feet: 4460 | Bathrooms: 2
INTERIOR FEATURES: • Square Footage (approx): 2,460 Sq. Ft. Above Ground, Sq. Ft. Below Ground • Flooring: Hardwood, Carpet • Cooling: Central Air, Electric • Heating: Gas Heat, Heat Pump • Plumbing: Gas Water Heater • Basement: Full, Unfinished • Fireplaces: 1 Gas • Additional Interior Features: Soaking Tub
EXTERIOR FEATURES: • Parking: 2 Garage Spaces, 2 Parking Spaces, Garage, Attached Garage. • Exterior: Vinyl, Aluminum • Pool Description: None • Lot Dimensions: 0.00 x 0.00 • Zoning: S • Fence: Vinyl
LISTING AGENT: Agent: Kristin Searles | Office: Empower Real Estate, LLC | Phone: 2154982578 | Email: [email protected]
LISTING INFORMATION: MLS#: DENC2102198 | Status: Pending