Log in Sign up
Back to search Home Countries Unknown 4712 S Solstice Ave, Ontario, CA, 91762
USD935,990
4712 S Solstice Ave, Ontario, CA, 91762
4 beds 2 baths single family

About this home

Single Family in Ontario, CA - Bedrooms: 4 - Bathrooms: 2.5 - Area: 2755 sqft - Year Built: 2026 - Lot: 4295 sqft

Listing Agent: Patricia Martinez Brokerage: KB HOME

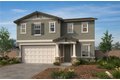
Beautiful newly opened KB Home Solstice community features a to-be built Traditional Single-Family home with driveway which is located across the street from future city planned Ontario Grand Park and is close to Costco, Cloverdale Marketplace, Eastvale Gateway, I-15, and so much more. It features an open concept floor plan. The spacious great room overlooks a modern kitchen with Granite countertops, White Cabinets, and Whirlpool(R) energy efficient appliances. Buyer still has time to personalize the interior. Upstairs loft is perfect for home office or separate T.V room. Den downstairs can also be converted into a bedroom. Up to 5-bedrooms! Energy-efficient features include Generation Lighting LED fixtures, Moen(R) WaterSense(R) faucets and showerheads, all electric appliance and a 100% energy star rated home. Solar Panels are for lease or purchase with SunRun. Backyards available average size 4500 sq ft. Photo is a rendering of the model. Buyer can either lease or purchase the Solar.

Property facts

Property type
single family
Bedrooms
4
Bathrooms
2
Days on market
91 days

Features & amenities

Features & finishes
Bedrooms: 4, Total Bathrooms: 3, Full Bathrooms: 2, 1/2 Bathrooms: 1, Bathrooms On Main Level: 1, Bathroom 1 Features: Walk-in shower,Double Sinks in Primary Bath,Shower,Granite Counters, High Ceilings, Granite Counters, Window Features: ENERGY STAR Qualified Windows, ENERGY STAR Qualified Appliances, Tankless Water Heater, ENERGY STAR Qualified Water Heater, Electric Range, Electric Oven, Dishwasher, Laundry Features: Inside, Individual Room, Walk-In Closet, Primary Bedroom, All Bedrooms Up, Great Room, Loft, Den, Primary Bathroom, Cooling Features: Gas, Central Air, ENERGY STAR Qualified Equipment, Heating Features: ENERGY STAR Qualified Equipment, Heating: Yes, Kitchen Features: Kitchen Open to Family Room,Kitchen Island,Granite Counters, Additional Parcels: No, Land Lease: No, Lot Description: Park Nearby, Sprinklers Drip System, Lot Size Acres: 0.0986, Lot Size Source: Builder, Lot Size Square Feet: 4294, Pool Features: Community, Spa Features: Community, Spa: Yes, Garage Spaces:

Location

Approximate location · exact address shared on inquiry

Similar homes nearby

Morecambe LA3
For Sale
GBP139,950
Morecambe LA3
3 bd 1 ba Semi-detached house
Listed by Hayley Baxter - Morecambe
Bury Water Lane CB11
For Sale
GBP700,000
Bury Water Lane CB11
5 bd 4 ba Semi-detached house
Listed by Intercounty - Saffron Walden
Moss Cottage Kirk Lane Stirling FK9
For Sale
GBP569,000
Moss Cottage Kirk Lane Stirling FK9
5 bd 3 ba Detached bungalow
Listed by Clyde Property - Stirling
Newark NG22
For Sale
GBP550,000
Newark NG22
4 bd 2 ba Detached house
Listed by Newton Fallowell - Newark Sales
Weare Giffard
For Sale
EUR495,000
Weare Giffard
3 bd 2 ba Detached house
Listed by Stags - Bideford
Woolsery
For Sale
EUR769,950
Woolsery
4 bd 2 ba Detached house
Listed by Stags - Bideford
St. Margaret's At Cliffe
For Sale
EUR425,000
St. Margaret's At Cliffe
4 bd 1 ba Semi-detached house
Listed by Colebrook Sturrock - Walmer
Queen's Gate Terrace SW7
For Sale
EUR2,950,000
Queen's Gate Terrace SW7
3 bd 2 ba Apartment
Listed by AbbeySpring - London
USD935,990
4 bd · 2 ba
Contact agent
KH
KB HOME
KB HOME
Contact this agent
Log in Sign up