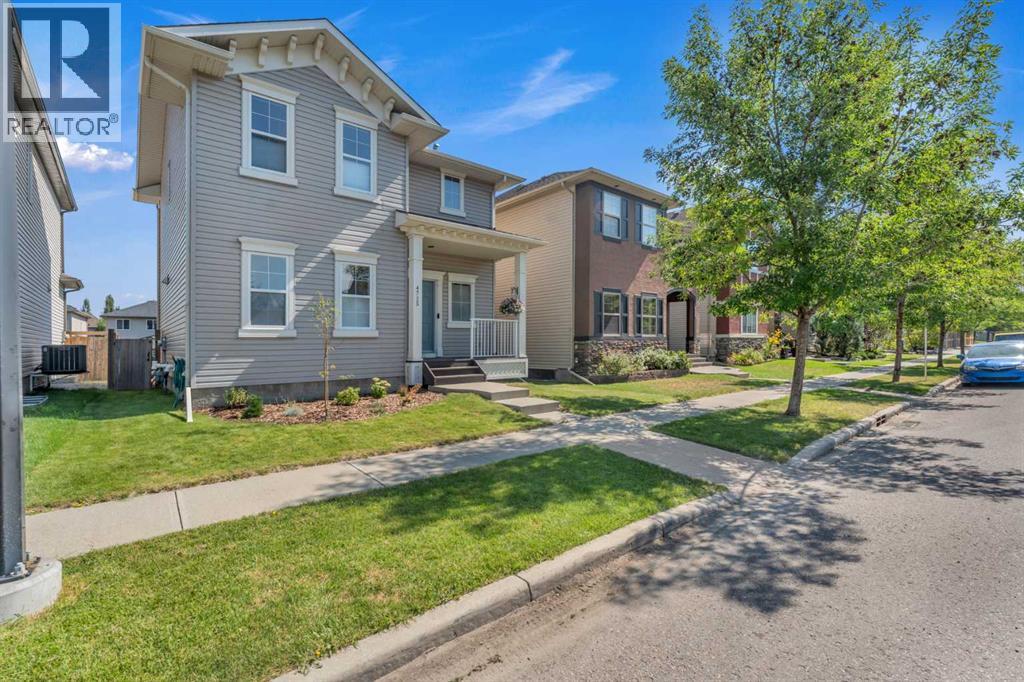
MLS Number: A2252276
Property Details:
• Type: Single Family
• Ownership Type: Freehold
• Bedrooms: 3 + 1
• Bathrooms: 4
• Building Type: House
• Building Size: N/A sqft
• Building Storeys: N/A
• Building Amenities: N/A
• Floor Area: N/A
• Land Size: N/A
• Land Frontage: N/A
• Parking Type: Detached Garage (2)
• Parking Spaces: N/A
Description:
*Open House Saturday Sept 6th 10am-12pm and Sunday Sept 7th 1pm-3pm* Nestled in the heart of McKenzie Towne’s charming Elgin neighborhood, this lovingly maintained two-storey family home radiates warmth and style. With 9-ft ceilings, open-concept living, and gleaming hardwood floors throughout the main level, every corner invites comfort and connection.Step inside to discover a bright foyer that leads to a welcoming main-floor office, perfect for remote work or quiet study. The spacious living area, centered around a cozy gas fireplace, flows effortlessly into a well-appointed kitchen featuring granite counters, a generous island, maple cabinetry, stainless steel appliances, and a corner pantry, everything a growing family needs. The adjacent dining nook opens through French doors onto a landscaped backyard with a deck, patio, and lush lawn - an ideal setting for morning coffee, outdoor dinners, or for the kids to play.Upstairs you'll find three spacious bedrooms, a full bathroom, and a primary suite that is sure to impress - large enough for a king bed and a full ensuite bathroom plus a large walk-in closet. Downstairs, a fully developed basement offers flexible family-friendly space, including a fourth bedroom, additional full bathroom, a roomy rec room, and ample storage.Recent upgrades over the past three years include a new dishwasher (2024), oven (2023), washer & dryer set (2023), upgraded furnace components and tune-up (2024), new patio doors & window treatments (2024), refreshed front and back landscaping (2025), and a newer oversized double garage with 9' walls, upgraded 220V wiring, and full insulation (2023) backing onto a paved alley. Other modern comforts include central air conditioning and on-demand hot water.All of this is complemented by a vibrant, family-friendly community: walking distance to local schools (public and Catholic), playgrounds, parks, and the renowned High Street shopping district, brimming with restaurants and everyday conve niences.This is the perfect family home: move in, connect, and build a lifetime of memories. (31039038)
Agent Information:
• Agents: Mike Star
• Contact: 403-397-8246
• Brokerage: Real Broker
• Website: http://www.joinreal.com/
Time on Realtor: 6 days ago