MLS®: SK031758
Type: House
Ownership: Freehold
Bedrooms: 3
Bathrooms: 3
Stories: 2
Lot Size: 3034 sqft
Postal Code: S4V3X8
Brokerage: Coldwell Banker Local Realty
Agent: Gemma Nance
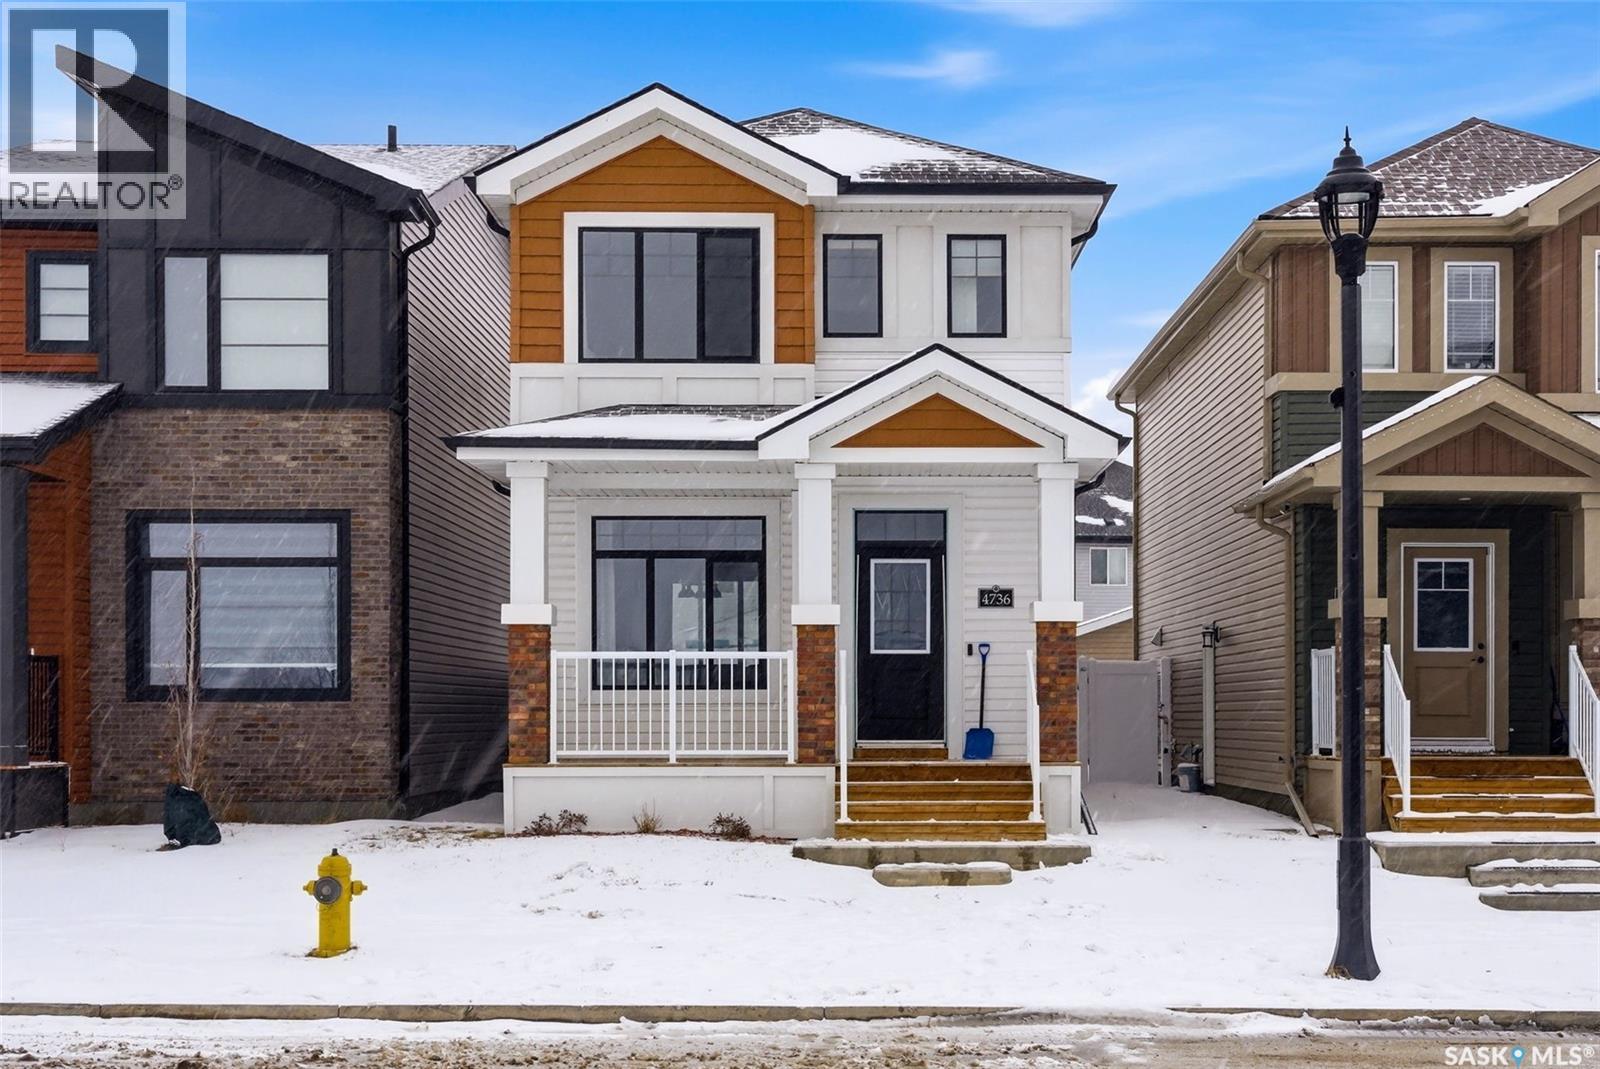
Welcome to this family friendly home in The Towns, where modern style meets a thoughtfully designed layout, perfect for today’s lifestyle. This 3-bedroom, 3-bathroom home is bright, inviting, and finished with contemporary touches throughout. The main floor offers a seamless flow from the living room into the kitchen, complete with stainless steel appliances and a large island, ideal for both everyday living and effortless entertaining. Upstairs, you’ll find three spacious bedrooms, including a well-appointed primary retreat with its own private ensuite. A versatile bonus space adds flexibility for a home office, reading nook, or kids’ play area, while convenient second-floor laundry makes daily routines that much easier. Step outside and enjoy a location that truly stands out—facing Horizon Park, where you’ll have access to a skating rink, playground, and even the Regina Farmers’ Market right across the street. It’s the kind of setting that brings lifestyle and community together. The basement features a separate side entrance, offering excellent potential for future development—whether you’re envisioning additional living space, a suite, or a custom design to suit your needs. Outside, the yard is mostly fenced and includes a detached garage, adding both function and value. A fantastic opportunity to own a like-new home in a growing, family-friendly neighbourhood—where modern living meets everyday convenience. (29581530)