474 Hidden Trail
Property facts
- Property type
- Owner
- Bedrooms
- 4
- Bathrooms
- 4
- Parking
- 6
- Taxes (as supplied)
- 2025
Only details supplied with this listing are shown. Ask the listing contact to confirm measurements, taxes and costs.
About this home
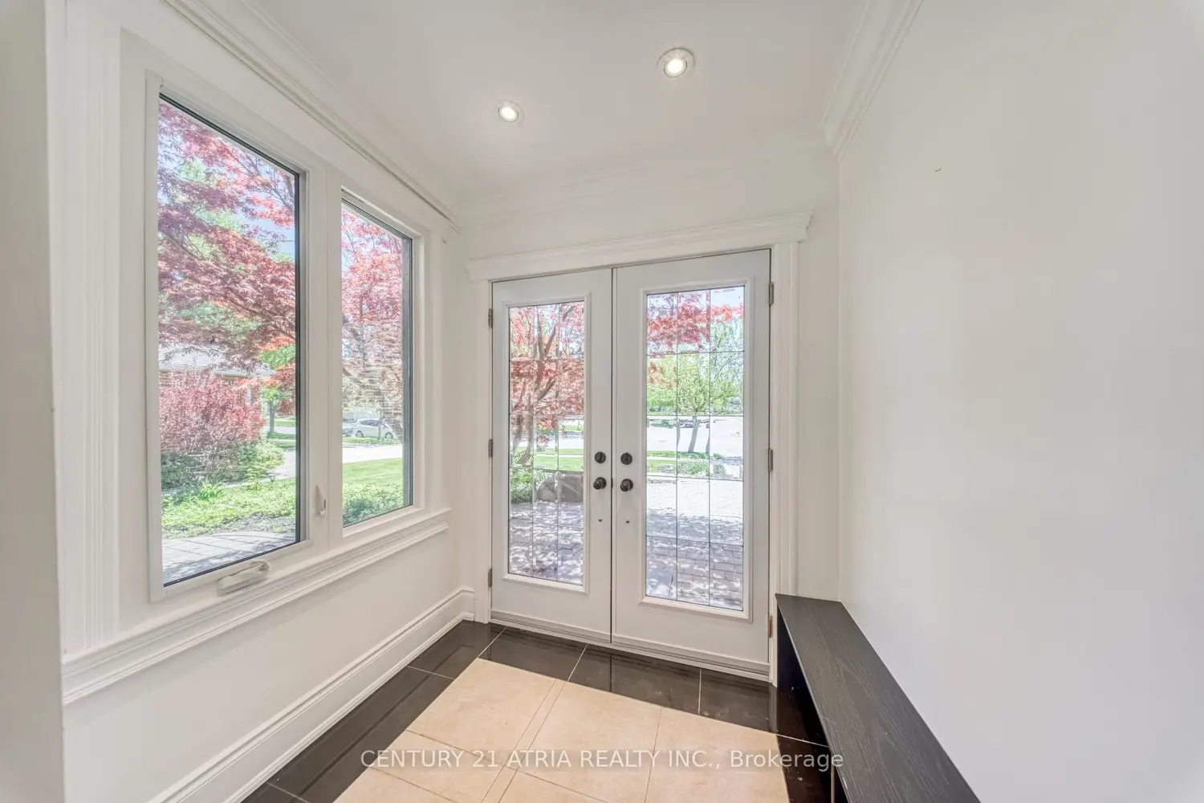
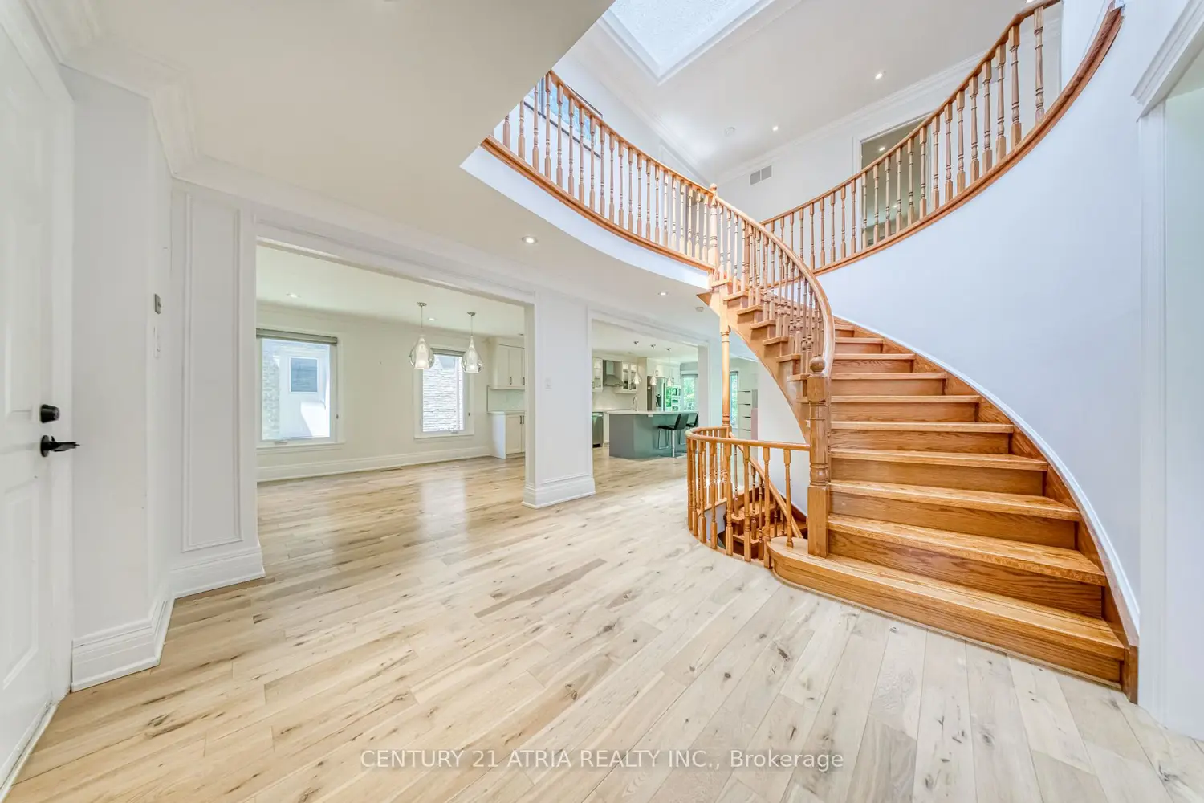
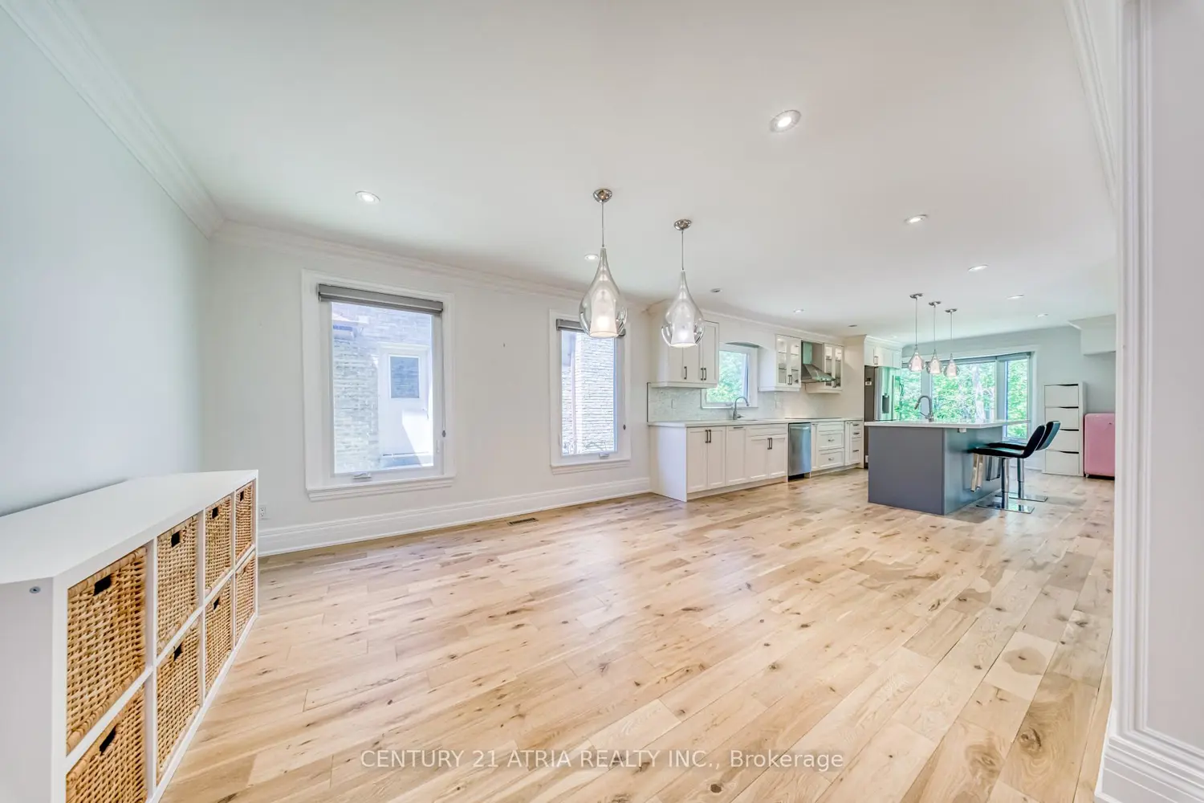
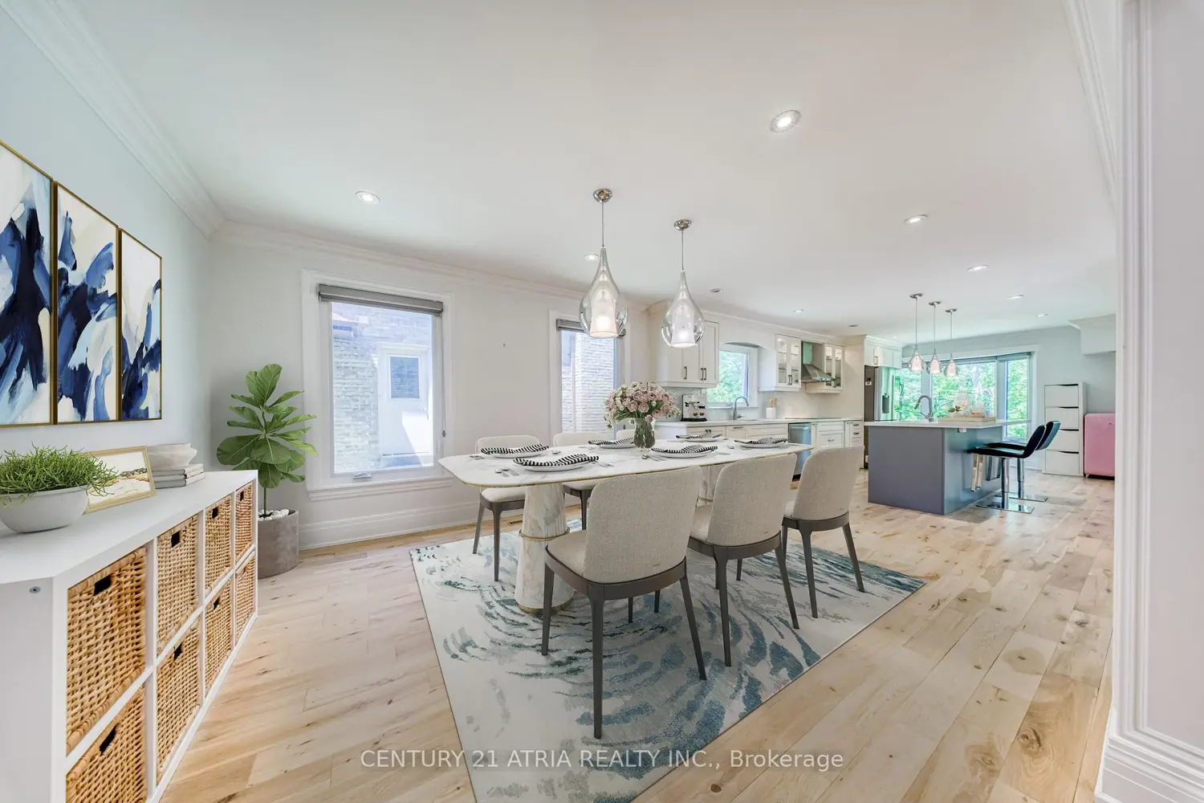
Escape the hustle of the city and step into your own private forest. Backing directly onto a protected ravine, this architectural gem blends high-end modern luxury with the peace of the great outdoors.Arrive home to excellent curb appeal, featuring a spacious two-car garage and a large driveway that comfortably fits four more vehicles-perfect for hosting family and friends. Inside, the main floor features a bright, open-concept design where the gourmet kitchen and living areas are bathed in natural light. Every rear window acts as a living canvas, framing the changing seasons of the ravine.Upstairs, the home features four generously sized bedrooms. The primary suite serves as a peaceful retreat, offering quiet, elevated views of the tree canopy and a spacious, luxury walk-in closet.The fully finished walk-out basement doubles your living space and is perfect for an in-law suite or premium entertainment hub, complete with its own kitchen and laundry room. Step straight out of the basement into a meticulously landscaped backyard paradise. Whether you are relaxing on the deck, hosting on the side patio, or tending to the garden, you will enjoy a serene, quiet backdrop that feels miles away from the city. Some photos have been virtually staged.
Location
Map coordinates have not been supplied for this listing.
Search the supplied address in mapsListing information
- Original source
- toronto.listing.ca
- Added to Mirror
Added and updated dates describe the Mirror record. Source publication and verification dates are shown separately when known; none establishes time on market. Confirm current price and availability with the listing contact.
View original listingSimilar homes nearby