Log in Sign up
Back to search Home Countries Canada Milton 476 Nairn Circle
$1,259,000

476 Nairn Circle

476 Nairn Circle
6 beds 5 baths Owner

About this home

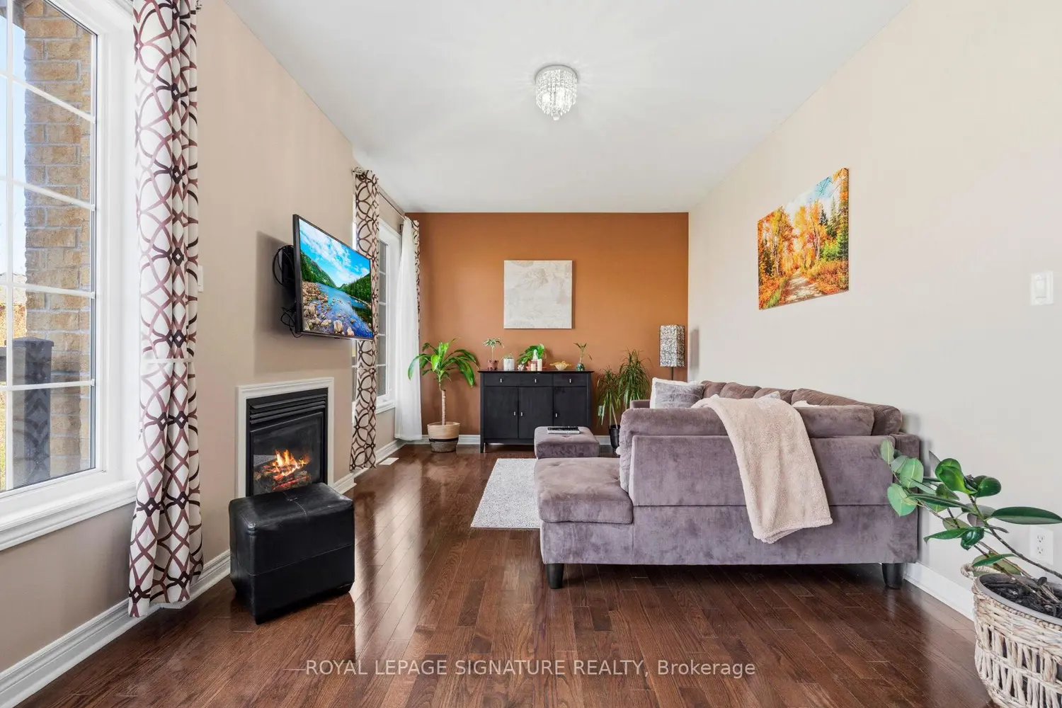
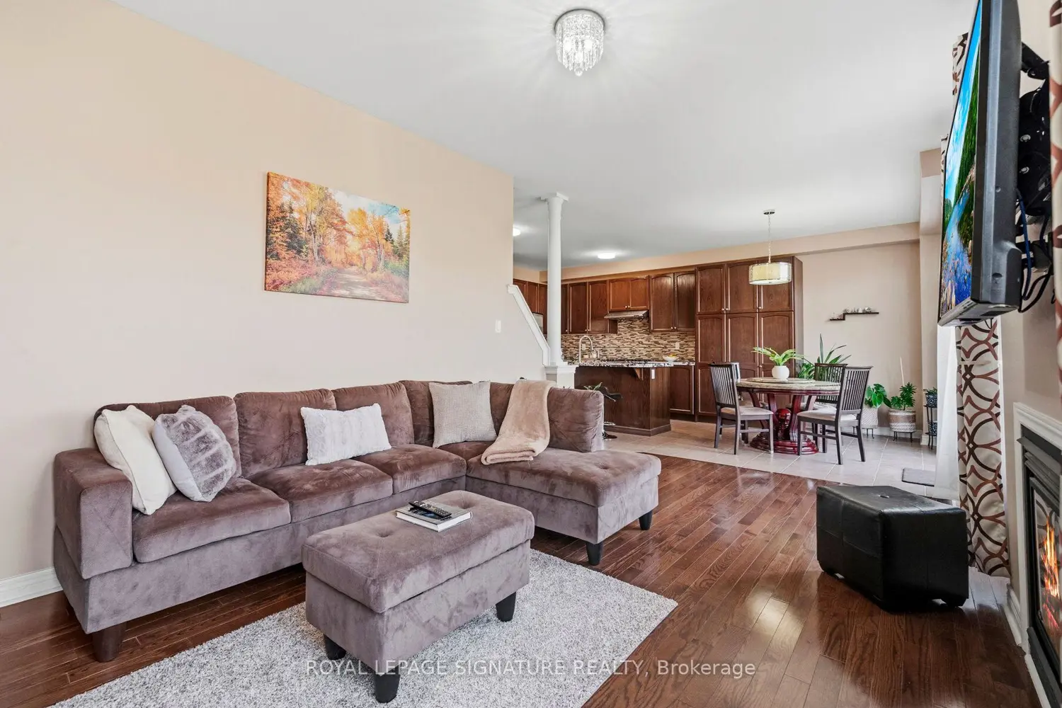
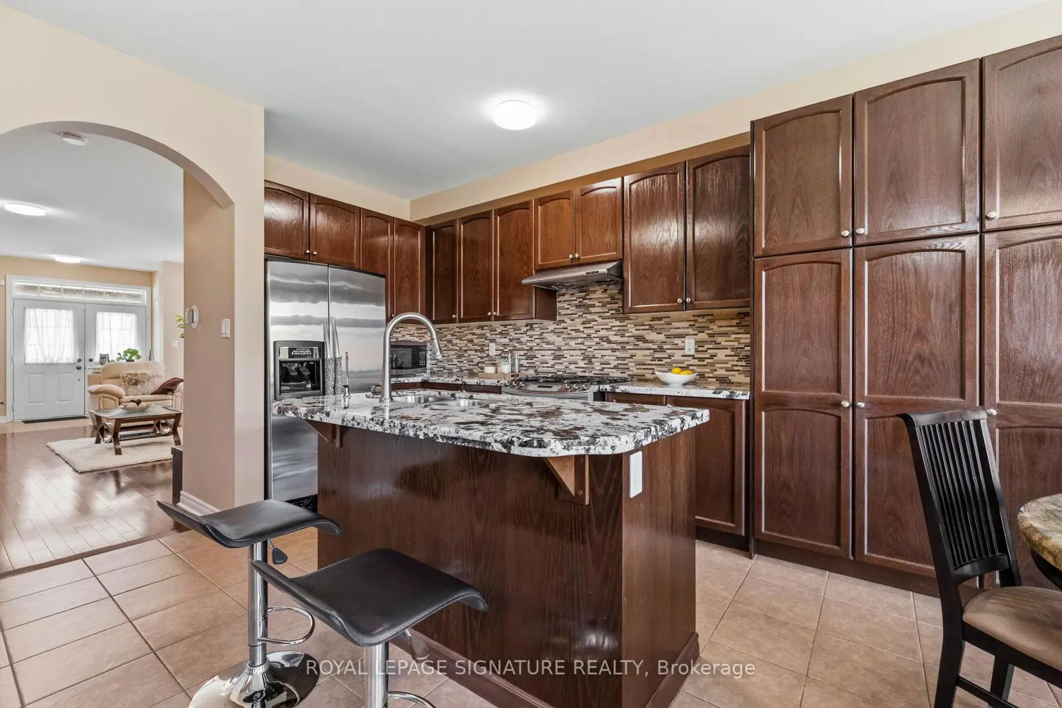
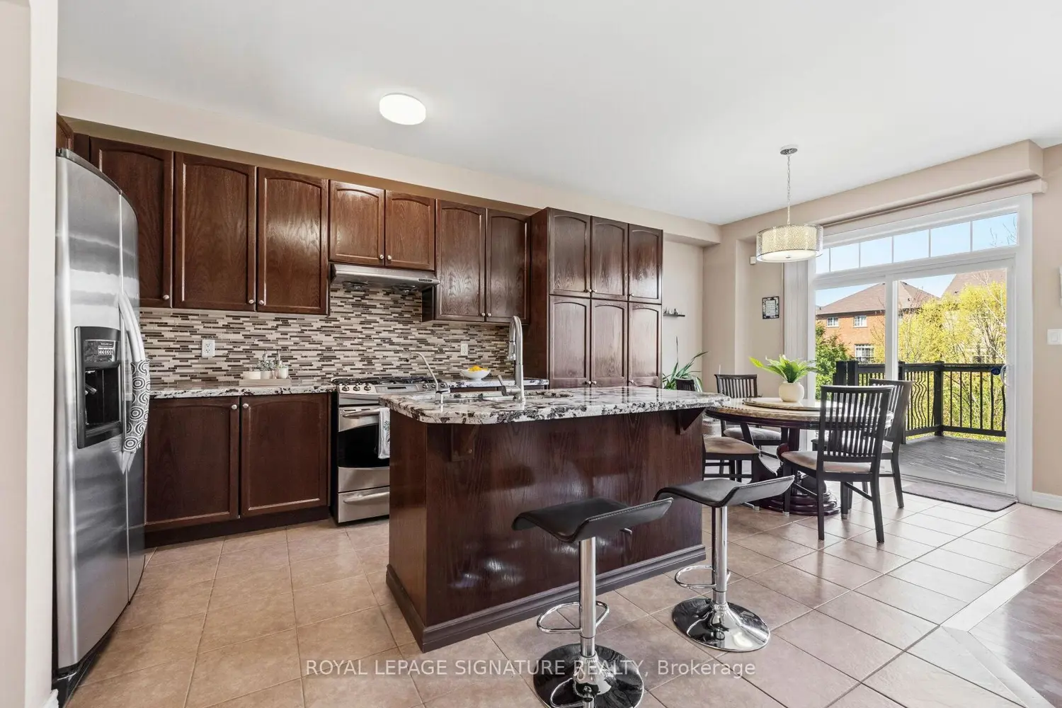
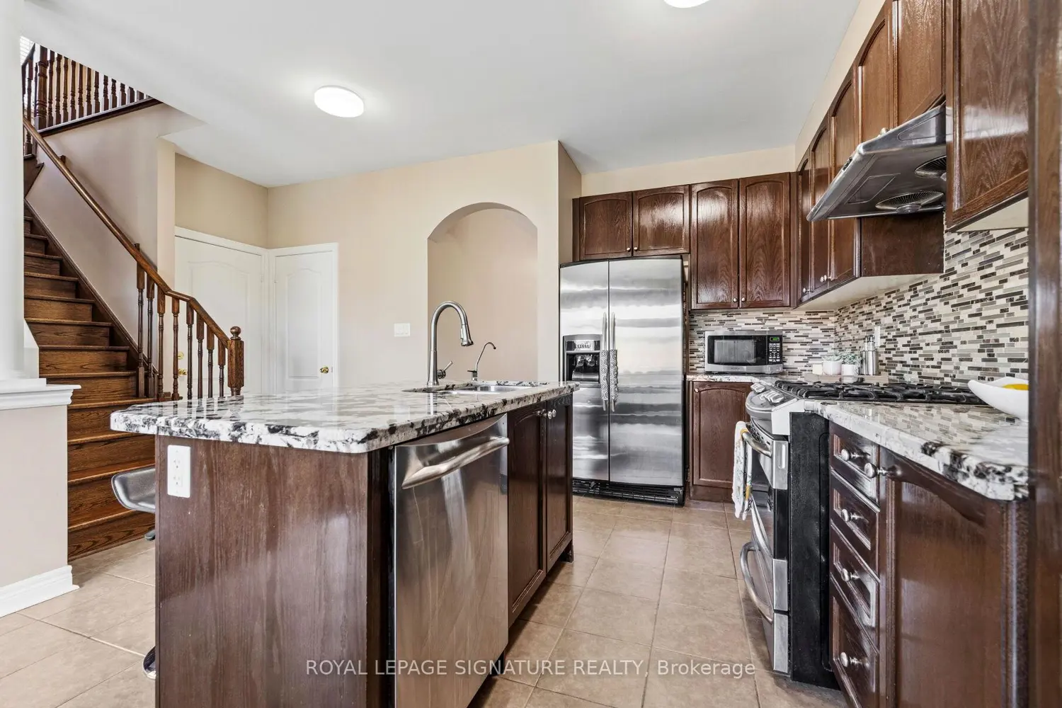
476 Nairn Circle Is A Rare Opportunity To Own A Beautifully Upgraded Home On A Premium Ravine Lot In Milton's Sought-After Scott Neighbourhood. Close To Top-Rated Schools, Parks, Scenic Trails, Milton GO, Highway 401 And 407. No Sidewalks And Parking For Up To 6 Vehicles. The Bright Open-Concept Main Floor Features Hardwood Flooring And 9 Ft Ceilings. The Layout Is Designed For Modern Family Living. The Kitchen Sits At The Heart Of The Home And Connects The Living And Family Rooms. Built-In Stainless Steel Appliances, Custom Cabinetry, Matching Countertops And Backsplash, Plus A Charming Coffee Nook Complete The Space. Walk Out To An Elevated Deck Overlooking The Peaceful Ravine. Upstairs Features Immaculate New Satin-Finish Hardwood Flooring Throughout. Spacious Bedrooms Offer Comfort For The Whole Family. The Primary Retreat Includes Walk-In Closets And A Spa-Inspired Ensuite. With 5 Bathrooms In Total, Convenience Is Built Into Every Level. The Fully Finished Walkout Basement Offers Incredible Flexibility. Above-Grade Windows, 2 Additional Bathrooms And A Separate Dwelling Setup Make It Ideal For Multigenerational Living Or Income Potential. Possibility To Create 2 Self-Contained Units. One Of The Home's Standout Features Is The Outdoor Living Experience. Enjoy Entertaining On The Upper Deck With Ravine Views. The Lower Level Opens To A Private Backyard Below, Creating The Feel Of Two Distinct Outdoor Spaces Backing Onto Nature. Beautifully Landscaped Front And Rear Gardens Feature Lush Perennial Flowers Including Peonies And Hydrangeas. A Rare Offering In One Of Milton's Most Desirable Family Communities.

Property facts

Property type
Owner
Bedrooms
6
Bathrooms
5
Days on market
70 days

Features & amenities

Features & finishes
Hardwood flooring
9 ft ceilings
built-in stainless steel appliances
custom cabinetry
matching countertops and backsplash
coffee nook
walk-out to elevated deck
satin-finish hardwood flooring
5 bathrooms
fully finished walkout basement
two self-contained units potential
ravine views
landscaped front and rear gardens
private double parking
multigenerational potential
two outdoor spaces
proximity to schools
parks
trails
GO
highways

Location

Map unavailable
Approximate location · exact address shared on inquiry

Similar homes nearby

688 Hepburn Road, Milton, ON, L9T 0M5
For Rent
$3,300/mo
688 Hepburn Road, Milton, ON, L9T 0M5
4 bd 2 ba SEMI-DETACHED
Milton
Listed by RE/MAX GOLD REALTY INC
569 Miller Way, Milton, ON, L9T 8L8
For Sale
$1,189,000
569 Miller Way, Milton, ON, L9T 8L8
4 bd 4 ba Detached
Milton
Listed by CITYVIEW REALTY INC
1429 Leger Way N, Milton, ON, L9E 1E3
For Rent
$2,000/mo
1429 Leger Way N, Milton, ON, L9E 1E3
2 bd 1 ba Detached
Milton
Listed by RE/MAX SUCCESS REALTY
130-1105 Leger Way, Milton, ON, L9E 1K7
For Rent
$2,700/mo
130-1105 Leger Way, Milton, ON, L9E 1K7
2 bd 2 ba Condo Apartment
Milton
Listed by CENTURY 21 GREEN REALTY INC
1-1025 Nadalin Heights, Milton, ON, L9T 8R3
For Rent
$3,200/mo
1-1025 Nadalin Heights, Milton, ON, L9T 8R3
3 bd 3 ba Condo Townhouse
Milton
Listed by KELLER WILLIAMS PORTFOLIO REALTY
1239 Fox Crescent, Milton, ON, L9T 0S7
For Sale
$1,399,000
1239 Fox Crescent, Milton, ON, L9T 0S7
4 bd 4 ba Detached
Milton
Listed by RE/MAX REALTY SPECIALISTS INC
Bsmt-346 English Mill Court, Milton, ON, L9E 0A7
For Rent
$1,590/mo
Bsmt-346 English Mill Court, Milton, ON, L9E 0A7
1 bd 1 ba Detached
Milton
Listed by CENTURY 21 GREEN REALTY INC
1481 Buttercup Court, Milton, ON, L9E 1G5
For Rent
$4,200/mo
1481 Buttercup Court, Milton, ON, L9E 1G5
4 bd 4 ba Detached
Milton
Listed by RE/MAX METROPOLIS REALTY
$1,259,000
6 bd · 5 ba
Contact agent
Listed by agent
Contact this agent
Log in Sign up