For Sale
$575,000
195 Bell Road, Westminster, MD 21158
4 ba
Westminster
Listed by Baltimore Realty, LLC


Only details supplied with this listing are shown. Ask the listing contact to confirm measurements, taxes and costs.
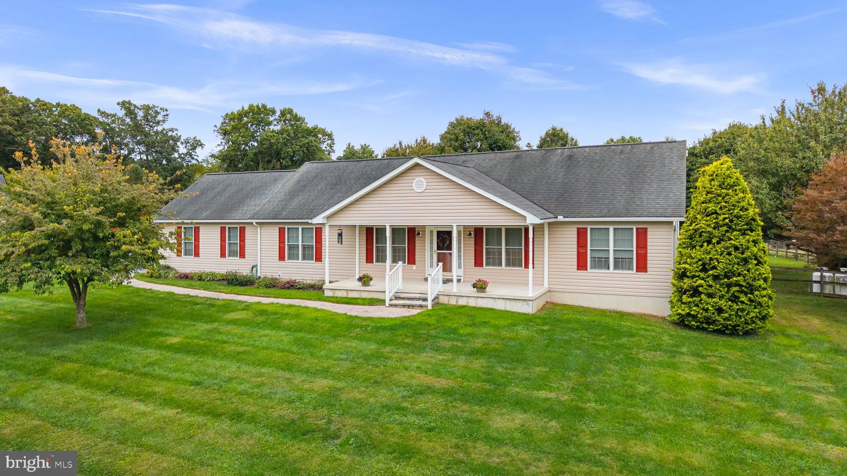
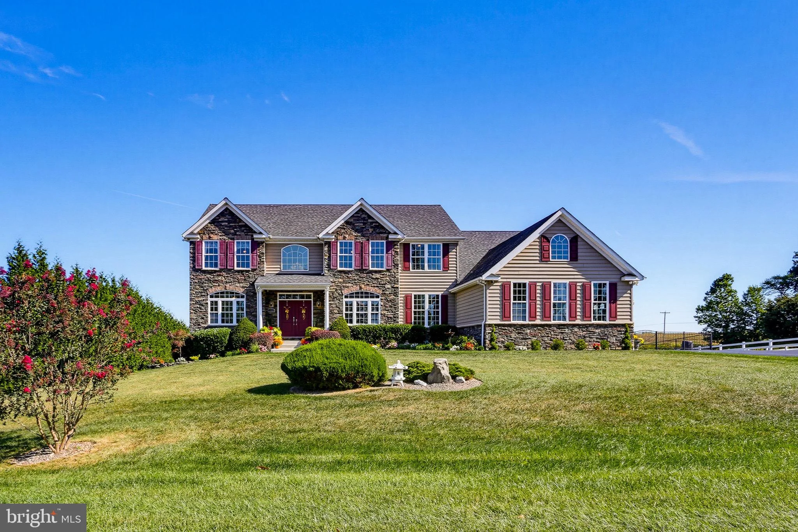
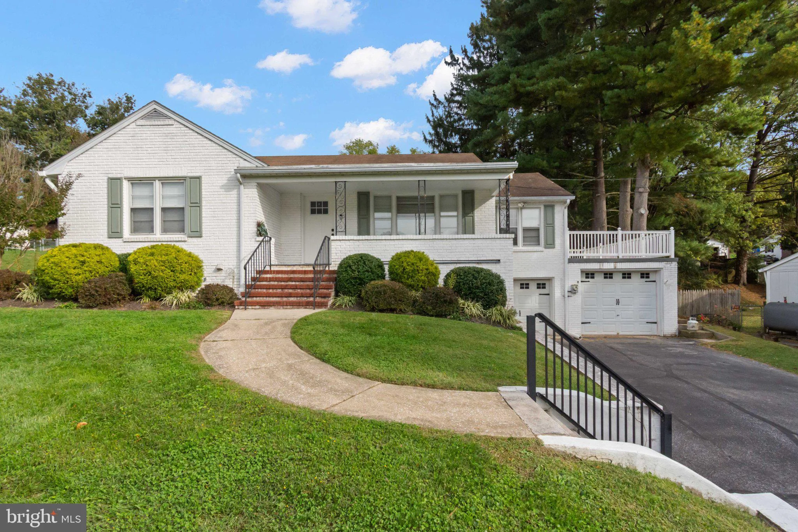
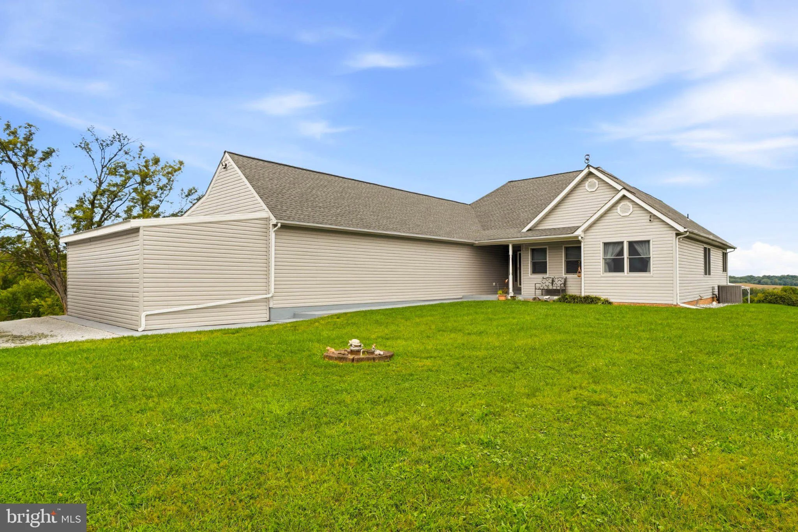
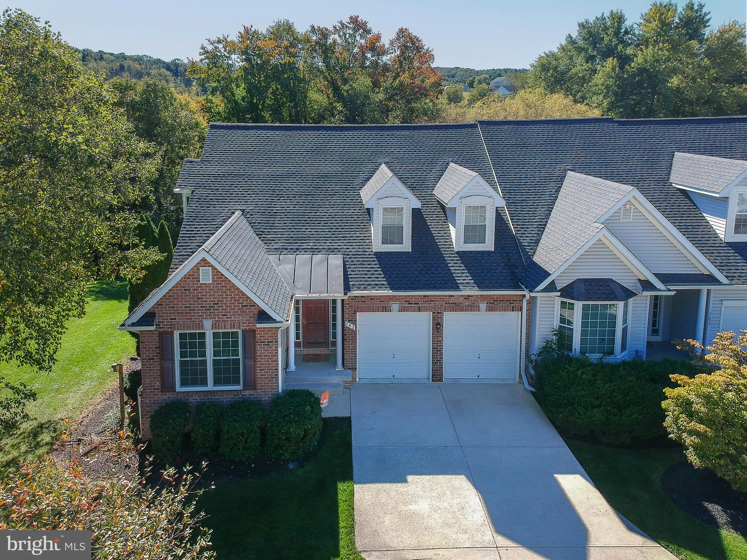
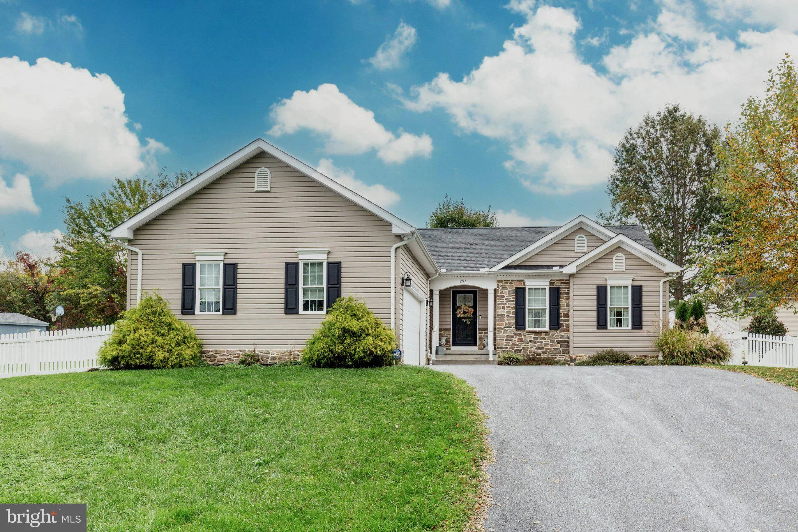
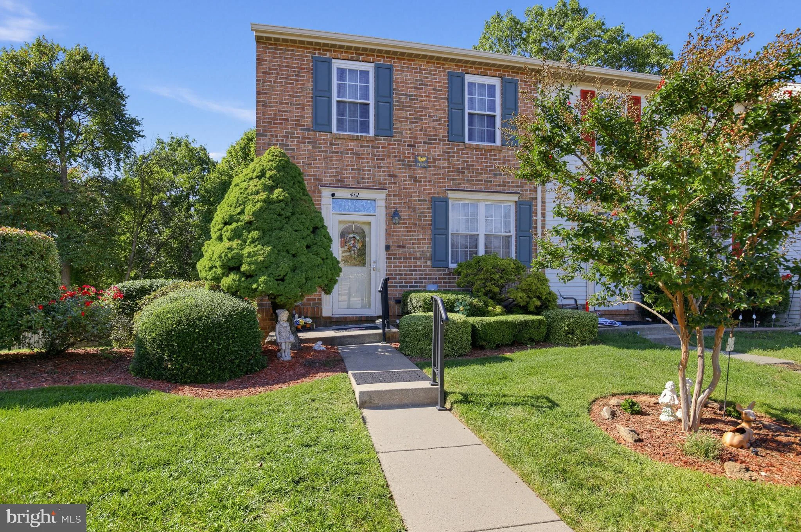
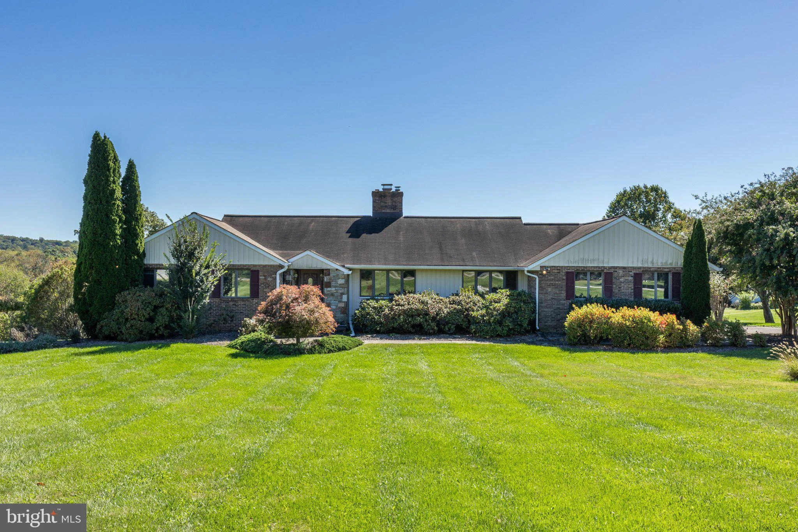
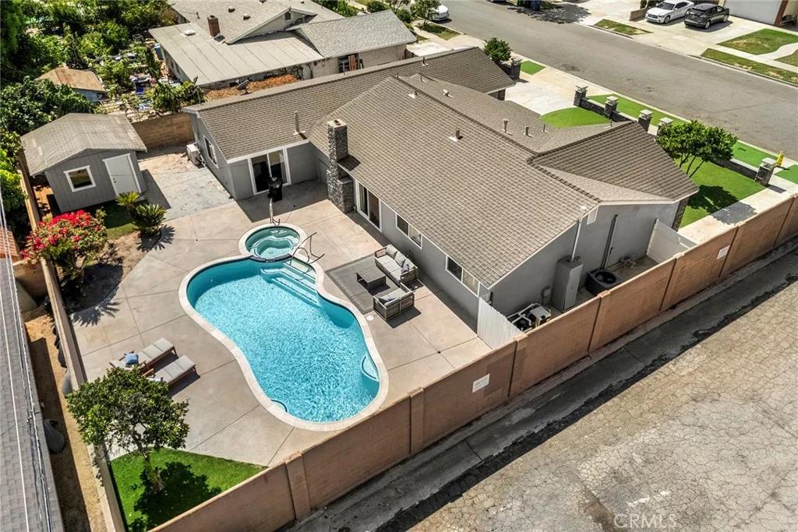
Welcome to this beautifully updated single-story Westminster home offering a spacious, open layout designed for comfortable everyday living and entertaining. The interior features vaulted beamed ceilings, recessed lighting, crown molding, ceiling fans, and an inviting living area highlighted by a stone-accented fireplace. The remodeled kitchen opens to the main living space and showcases a large center island with breakfast-bar seating, quartz countertops, subway tile backsplash, dark cabinetry, and stainless-steel appliances. The primary bathroom has been completely remodeled with a dual-sink vanity, updated cabinetry and shelving, new fixtures, lighting, tile, and a tub/shower combination. Additional improvements include updates to the secondary bathroom, refreshed tile and grout, interior and exterior paint, new door hardware, bedroom closet doors and screens, ceiling fans, smoke/CO detectors, and garage improvements. French and sliding doors provide access to the backyard, where a private in-ground pool and raised spa create an inviting setting for outdoor enjoyment. The property also features a two-car attached garage, storage shed, block-wall fencing, low-maintenance front landscaping, and attractive stone accents. Conveniently located in an established Westminster neighborhood, this home offers a great combination of indoor and outdoor living.
PROPERTY DETAILS: Square Feet: 1906 | Bathrooms: 2
INTERIOR FEATURES: • Appliances: Gas Cooktop, Disposal, Microwave, Range Hood, Gas Range, Gas Oven, Dishwasher • Flooring: Tile, Carpet • Cooling: Central Air, Ceiling Fan(s) • Heating: Central • Common Walls: No Common Walls • Doors/Windows: French Doors, Sliding Doors, Shutters, Plantation Shutters, Bay Window(s), Screens • Fireplaces: Living Room • Additional Interior Features: Kitchen Island, Breakfast Bar, Beamed Ceilings, Crown Molding, Built-in Features, High Ceilings, Ceiling Fan(s), Recessed Lighting, Open Floorplan, Storage, Furnished
EXTERIOR FEATURES: • Parking: 2 Garage Spaces, 2 Parking Spaces, Garage, Concrete, Garage Faces Front, Driveway, Attached Garage. • Exterior: Stucco • Patio: Patio • Roof: Composition, Shingle • Pool: InGround • Pool Description: In Ground, Tile, Filtered, Private • Spa: In Ground, Private • Lot View: Other, Pool View • Fence: Block, Privacy • Additional Exterior/Lot Features: Rain Gutters, Lighting, Storage, Landscaped, Shed(s), Patio, Jac/Spa/Hot Tub Landscaped, Level, Front Yard, Back Yard
LISTING AGENT: Agent: Todd Anderson | Office: IMPACT Properties, Inc | Phone: (909) 315-3070 | Email: [email protected]
LISTING INFORMATION: MLS#: PW26208180 | Status: FOR SALE
Map coordinates have not been supplied for this listing.
Search the supplied address in mapsAdded and updated dates describe the Mirror record. Source publication and verification dates are shown separately when known; none establishes time on market. Confirm current price and availability with the listing contact.
View original listing