Log in Sign up
Back to search Home Countries Canada Cambridge 477 Burnett Avenue
$949,900

477 Burnett Avenue

477 Burnett Avenue
4 beds 4 baths Owner

Property facts

Property type
Owner
Bedrooms
4
Bathrooms
4
Parking
5
Taxes (as supplied)
2025

Only details supplied with this listing are shown. Ask the listing contact to confirm measurements, taxes and costs.

About this home

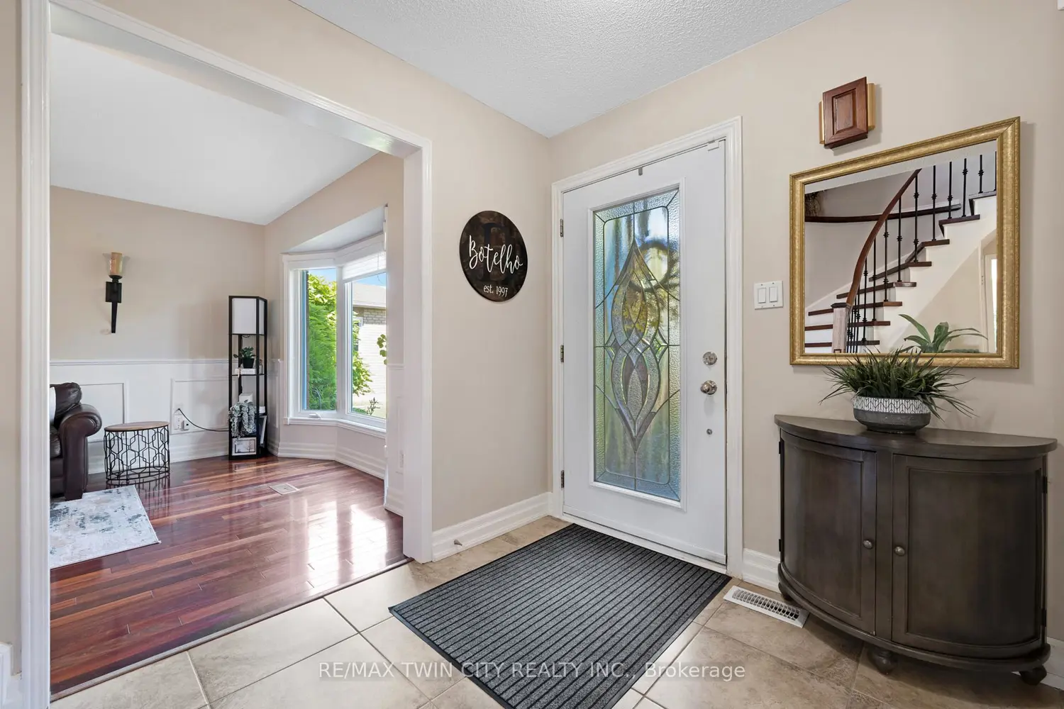
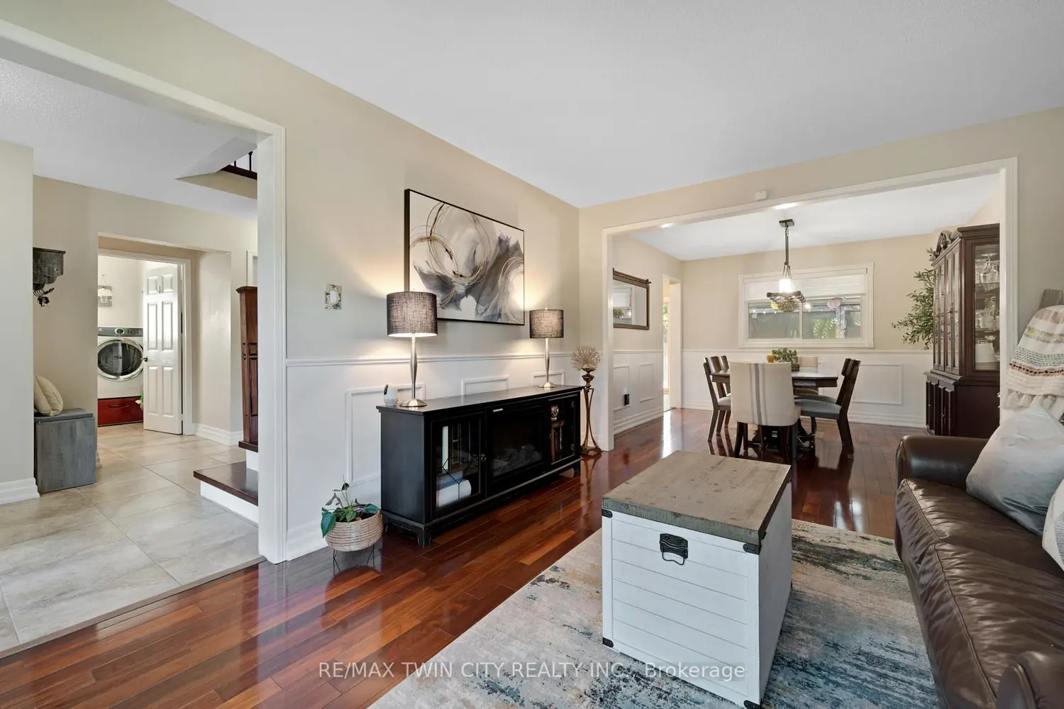
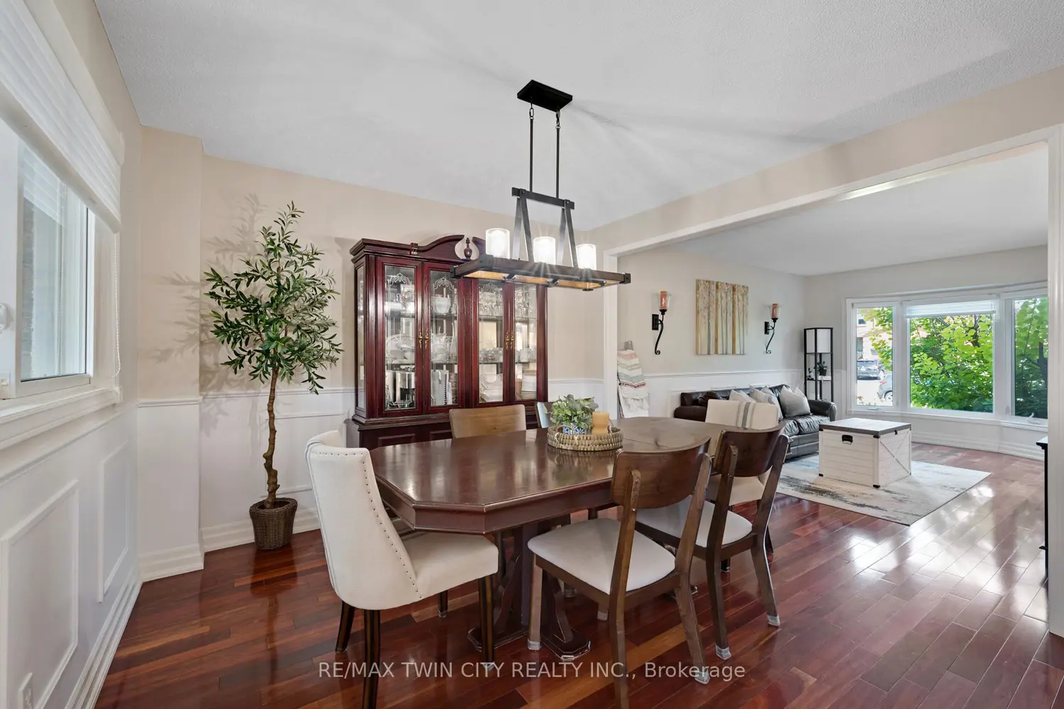
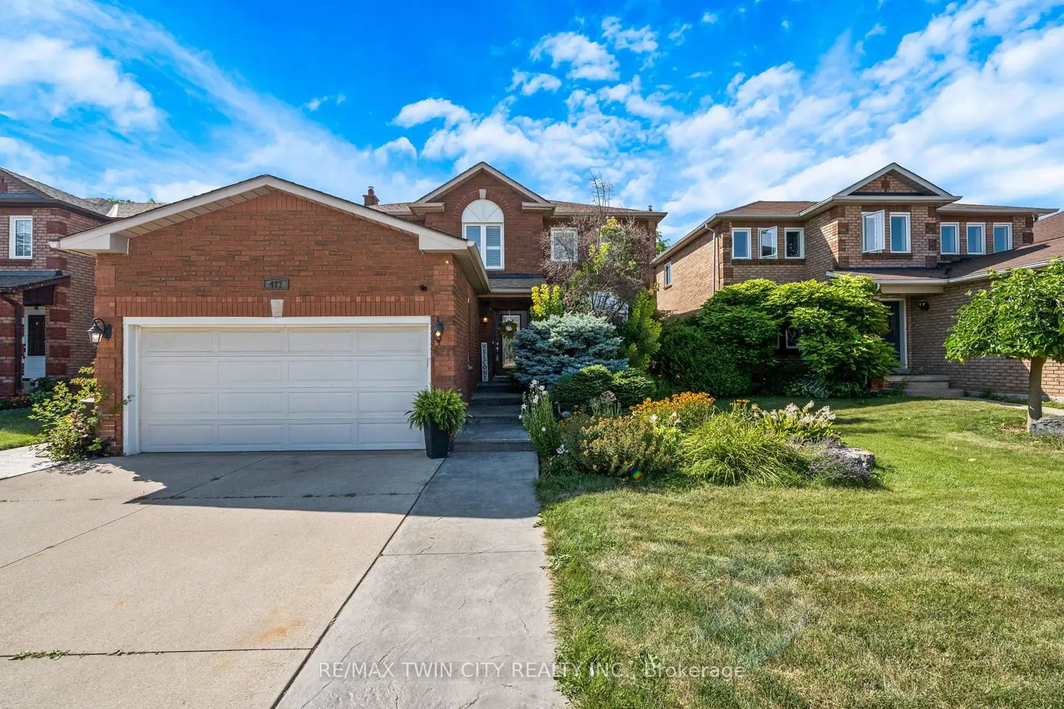
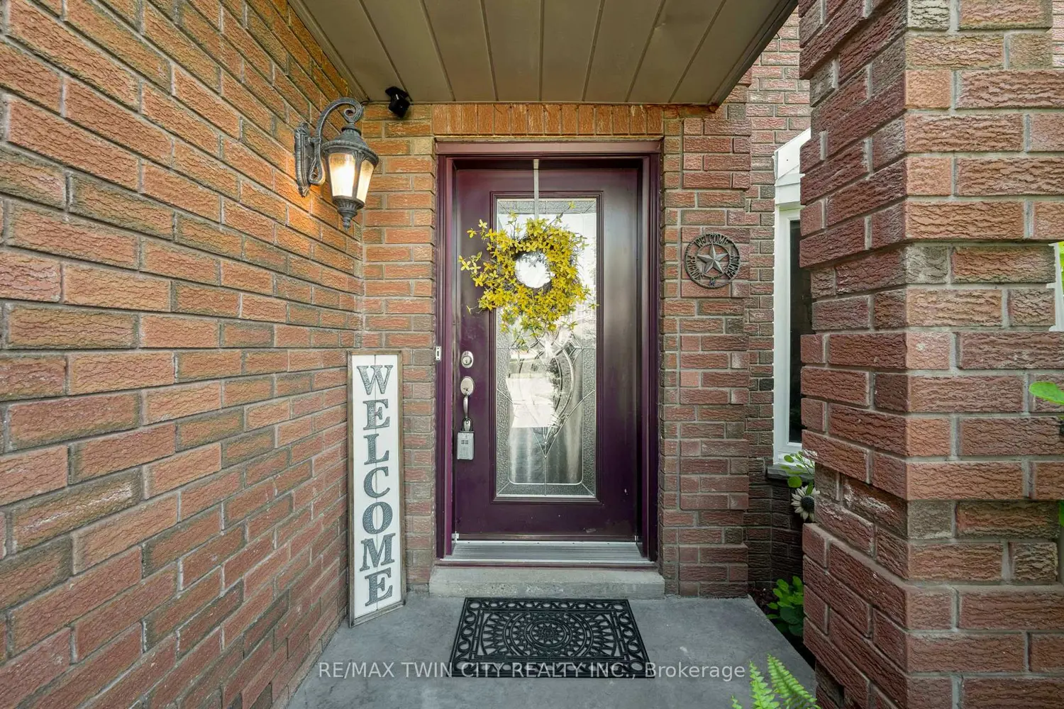
Welcome to 477 Burnett Avenue with a POOL, enjoy a new home and a summer oasis. A beautifully maintained all-brick two-storey home offering nearly 2,000 sq. ft. of stylish and functional living space. Step inside the grand foyer and you'll immediately notice the beautifully updated hardwood staircase and fresh, welcoming feel. The main floor offers a thoughtful layout with a powder room and a spacious laundry area, which also functions as a convenient mudroom. Just beyond, the cozy family room features a gas fireplace and stunning hardwood floors, perfect for everyday living. The heart of the home is the kitchen, loaded with cabinet space, granite countertops, spacious island, stainless steel appliances, and large sliding doors that lead to the backyard oasis. A formal dining area just off the kitchen is ideal for family meals, while a separate living room with flawless hardwood flooring provides additional space to relax or entertain. Upstairs, you'll find four generous bedrooms and a beautifully updated 4-piece main bathroom. The primary suite is a luxurious retreat, complete with a private ensuite featuring a deep soaker tub and separate shower. Freshly updated carpet adds comfort and style to the upper level. The fully finished basement is an entertainer's dream, complete with a second gas fireplace, a stunning wet bar, and a full 3-piece bathroom, offering the perfect space for movie nights, games room and great set up for hosting friends. Step outside to your private backyard paradise: stamped concrete throughout, a sparkling in-ground pool with two fountains, brand new pool liner as of 2026, and plenty of space to lounge, dine, and entertain. It's a vacation destination in your own backyard. With a stamped concrete walkway to the front door, a double car garage, and space designed for family living, this home offers comfort, charm, and elegance both inside and out. Book your showing today!
Location

Map coordinates have not been supplied for this listing.

Search the supplied address in maps

Listing information

Original source
cambridge.listing.ca
Added to Mirror

Added and updated dates describe the Mirror record. Source publication and verification dates are shown separately when known; none establishes time on market. Confirm current price and availability with the listing contact.

View original listing

Similar homes nearby

Photos coming soon
For Sale
$799,900
207 Elliott Street, Cambridge, ON, N1R 2K8
4 bd 3 ba Single Family Residence
Cambridge
Listed by RE/MAX SOLID GOLD REALTY (II) LTD
242 Chestnut Street S, Cambridge, ON, N3H 2J7
For Sale
$499,900
242 Chestnut Street S, Cambridge, ON, N3H 2J7
2 bd 1 ba Detached
Cambridge
Listed by RE/MAX REAL ESTATE CENTRE INC
Photos coming soon
For Sale
$949,900
318 Guelph Avenue, Cambridge, ON, N3C 4A5
4 bd 3 ba Single Family Residence
Cambridge
Listed by PEAK REALTY LTD
7889 Highway 215 , Cambridge, NS, B0N2R0
For Sale
$465,500
7889 Highway 215 , Cambridge, NS, B0N2R0
3 bd 3 ba House/Single Family
Cambridge
Listed by RE/MAX NOVA (HALIFAX
Photos coming soon
For Sale
$549,900
437 Garden Street, Cambridge, ON, N3H 4E1
3 bd 2 ba Single Family Residence
Cambridge
Listed by RE/MAX REAL ESTATE CENTRE INC
11 Sandalwood Drive, Cambridge, ON, N1P 1A5
For Sale
$599,000
11 Sandalwood Drive, Cambridge, ON, N1P 1A5
3 bd 2 ba Detached
Cambridge
Listed by CORCORAN HORIZON REALTY
Photos coming soon
For Sale
$990,000
139 Glenmorris Street, Cambridge, ON, N1S 2Z4
Commercial
Cambridge
Listed by RE/MAX TWIN CITY REALTY INC
46 Robson Avenue, Cambridge, ON, N1T 1L2
For Sale
$899,900
46 Robson Avenue, Cambridge, ON, N1T 1L2
4 bd 4 ba Detached
Cambridge
Listed by RE/MAX TWIN CITY FAISAL SUSIWALA REALTY
$949,900
4 beds · 4 baths
Log in Sign up