Condos in Brookline, MA
- Bedrooms: 3
- Bathrooms: 2
- Area: 1267 sqft
- Year Built: 1905
- Lot: N/A
Listing Agent: James Kopecky
Brokerage: Red Tree Real Estate
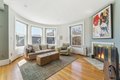
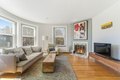
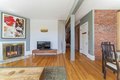
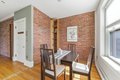
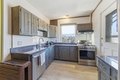
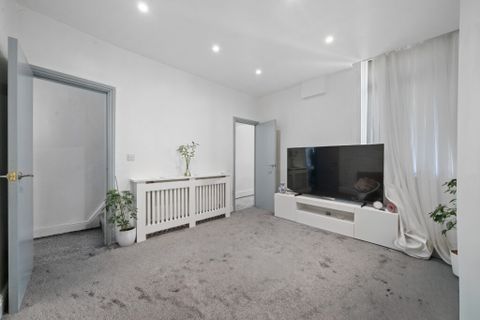
Welcome to this sun-filled, south-facing spacious 3-bedroom, 2-bath condominium ideally located in the heart of Brookline Village. Offering 1,267 square feet of well-designed living space, this home features a comfortable layout with a primary bedroom with en-suite bath, two additional bedrooms, and bright living and dining areas ideal for everyday living and entertaining. Enjoy modern conveniences including in-unit laundry, one off-street parking space, and additional storage in the basement. A private outdoor balcony provides a perfect spot for morning coffee or relaxing outdoors. Situated just moments from the MBTA Green Line at the Brookline Village Station, this home offers easy access to downtown Boston and surrounding neighborhoods. The location is also walkable to Pierce School and the renowned Longwood Medical Area. A rare opportunity to own a well-appointed home in one of Brookline's most desirable and convenient neighborhoods.
Property facts
Property type
condos
Bedrooms
3
Bathrooms
2
Days on market
103 days
Features & amenities
Features & finishes
Bedrooms: 3, Bedrooms On Main Level: 2, Primary Bedroom Dimensions: 14' x 13', Bedroom 2 Dimensions: 13' x 11', Bedroom 3 Dimensions: 12' x 11', Primary Bedroom Sqft: 182, Bedroom 2 Sqft: 143, Bedroom 3 Sqft: 132, Primary Bedroom Level: First, Bedroom 2 Level: Main,First, Bedroom 3 Level: Main,First, Primary Bedroom Features: Bathroom - Full,Ceiling Fan(s),Closet,Flooring - Hardwood,Window(s) - Bay/Bow/Box, Bedroom 2 Features: Closet, Flooring - Hardwood, Window(s) - Bay/Bow/Box, Recessed Lighting, Bedroom 3 Features: Ceiling Fan(s), Closet, Flooring - Hardwood, Window(s) - Bay/Bow/Box, Total Rooms: 5, Living Room Dimensions: 16' x 12', Living Room Sqft: 192, Entry Foyer Level: 3, Living Room Level: Main,First, Living Room Features: Flooring - Hardwood, Window(s) - Bay/Bow/Box, Recessed Lighting, Total Bathrooms: 2, Full Bathrooms: 2, Bathroom 1 Dimensions: 6' x 6', Bathroom 2 Dimensions: 8' x 7', Bathroom 1 Sqft: 36, Bathroom 2 Sqft: 56, Bathroom 1 Level: First, Bathroom 2 Level: Firs
Location
Approximate location · exact address shared on inquiry
Similar homes nearby
Photos coming soon
For Sale
CAD1,250,000
227 Summit Ave Unit E304 Unit E304, Brookline, MA, 02446
2 bd2 baTownhouse
Brookline
Listed by Redfin
Photos coming soon
For Sale
CAD429,000
44 Washington St #1113 #1113, Brookline, MA, 02446
Studio1 baTownhouse
Brookline
Listed by Redfin
Photos coming soon
For Sale
CAD725,000
15 Monmouth Ct #5 #5, Brookline, MA, 02446
1 bd1 baTownhouse
Brookline
Listed by Redfin
Photos coming soon
For Sale
CAD3,295,000
80 Verndale St, Brookline, MA, 02446
4 bd4 baSingle Family
Brookline
Listed by Redfin
For Sale
CAD145,000
16 Downing Road, Bootle L20
4 bd
Brookline
Listed by Zoopla Agent
Photos coming soon
For Sale
CAD2,295,000
116 Thorndike St Unit 1A Unit 1A, Brookline, MA, 02446