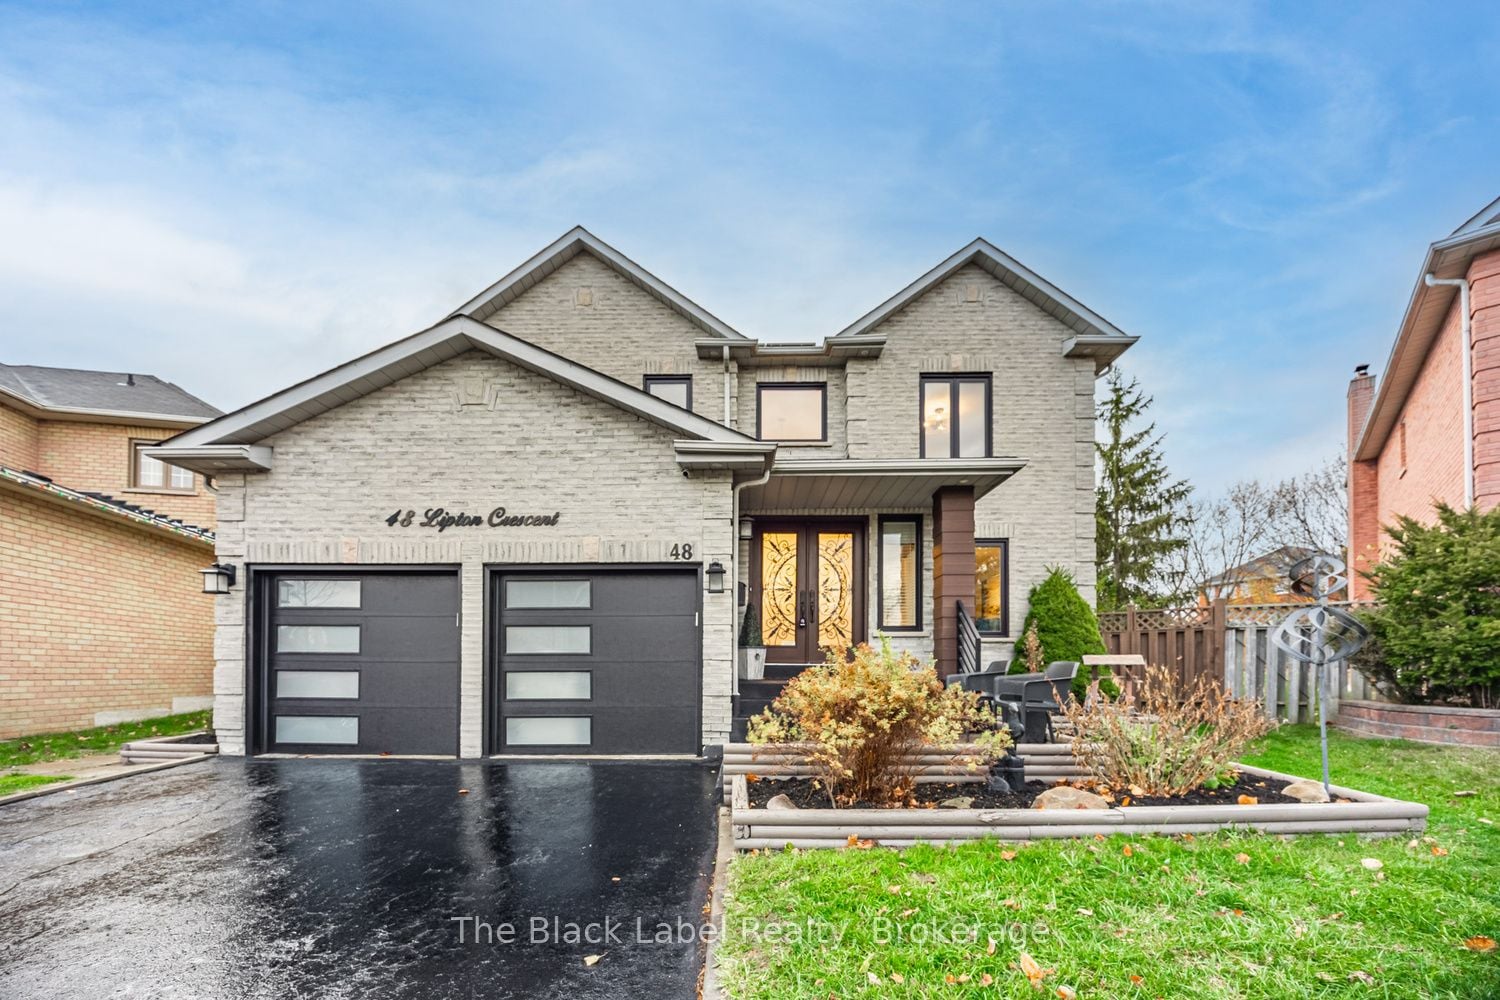
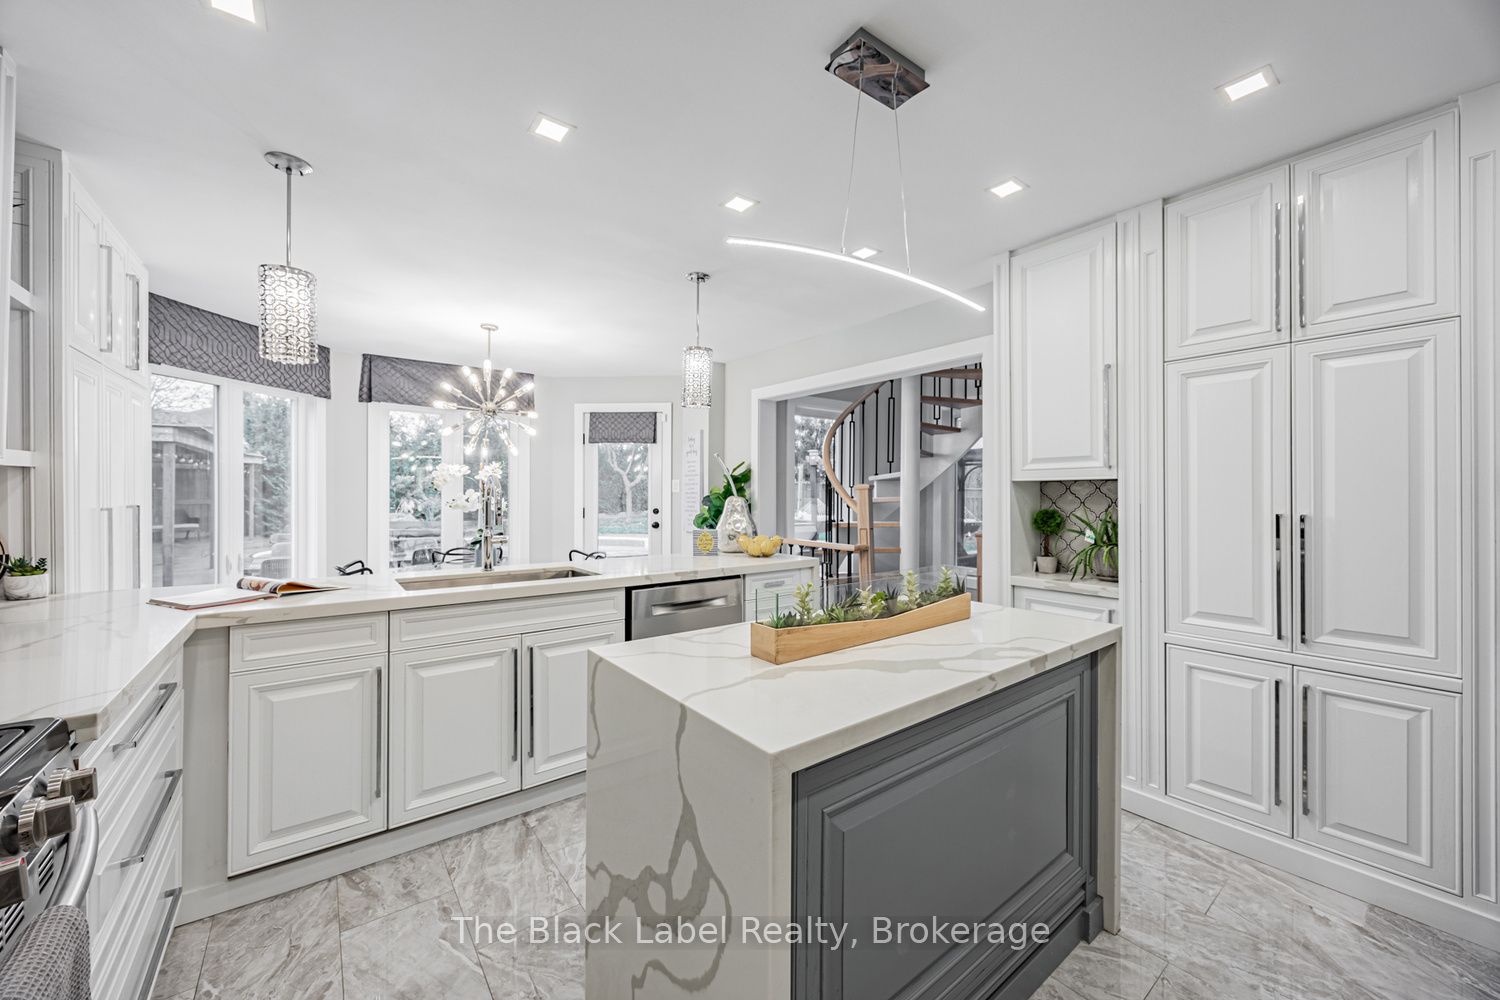
48 Lipton Crescent, Whitby, ON, L1R 1W7
Property facts
- Property type
- Detached
- Bedrooms
- 4
- Bathrooms
- 4
- Lot size
- 39.16 x 196 Feet
Only details supplied with this listing are shown. Ask the listing contact to confirm measurements, taxes and costs.
About this home
Property Details: - Type: Detached - Bedrooms: 4 - Bathrooms: 4 - MLS#: E13100630 Listed By: THE BLACK LABEL REALTY
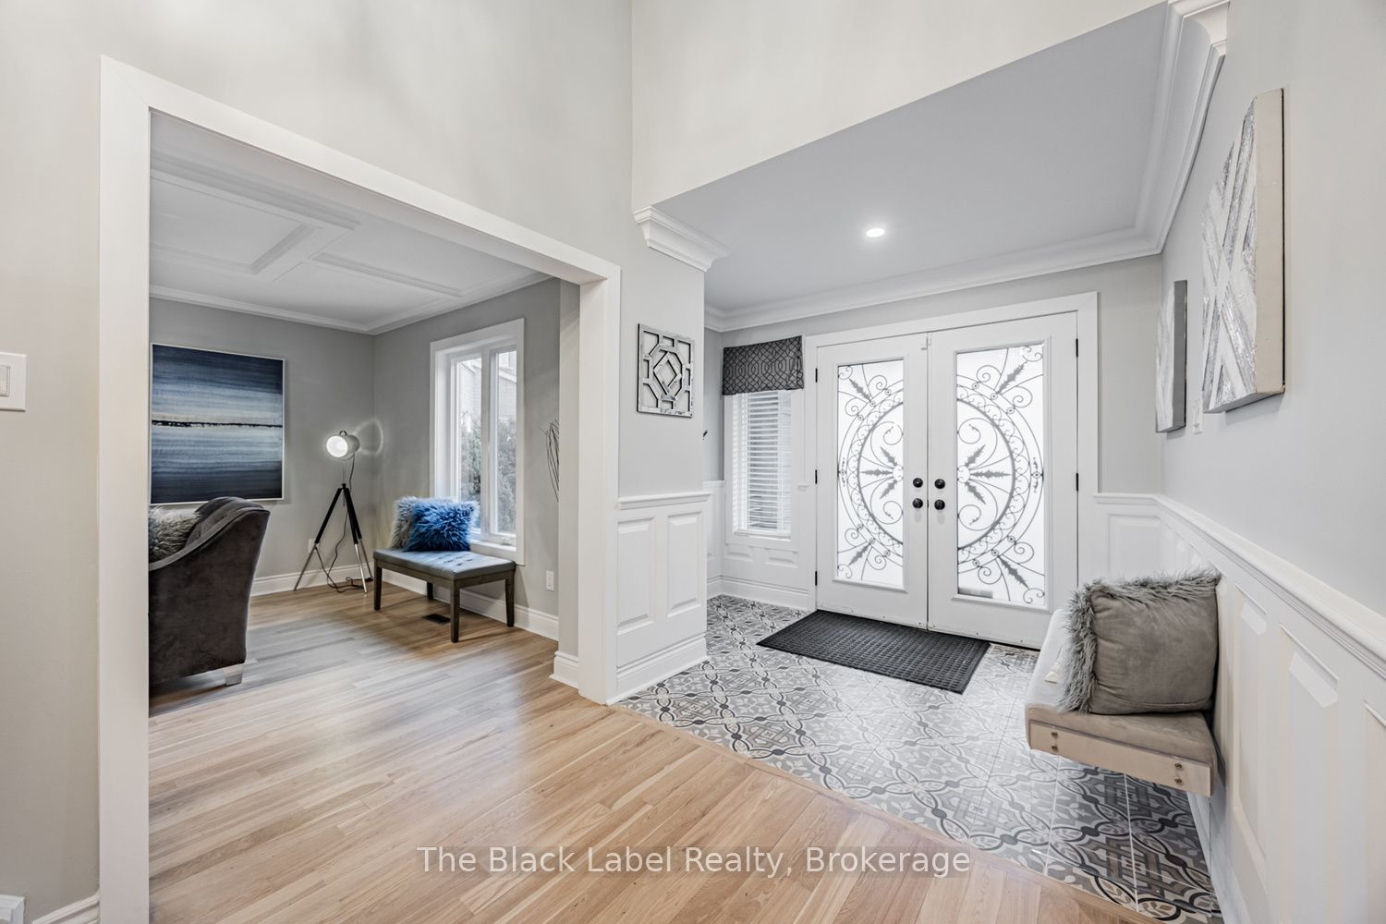
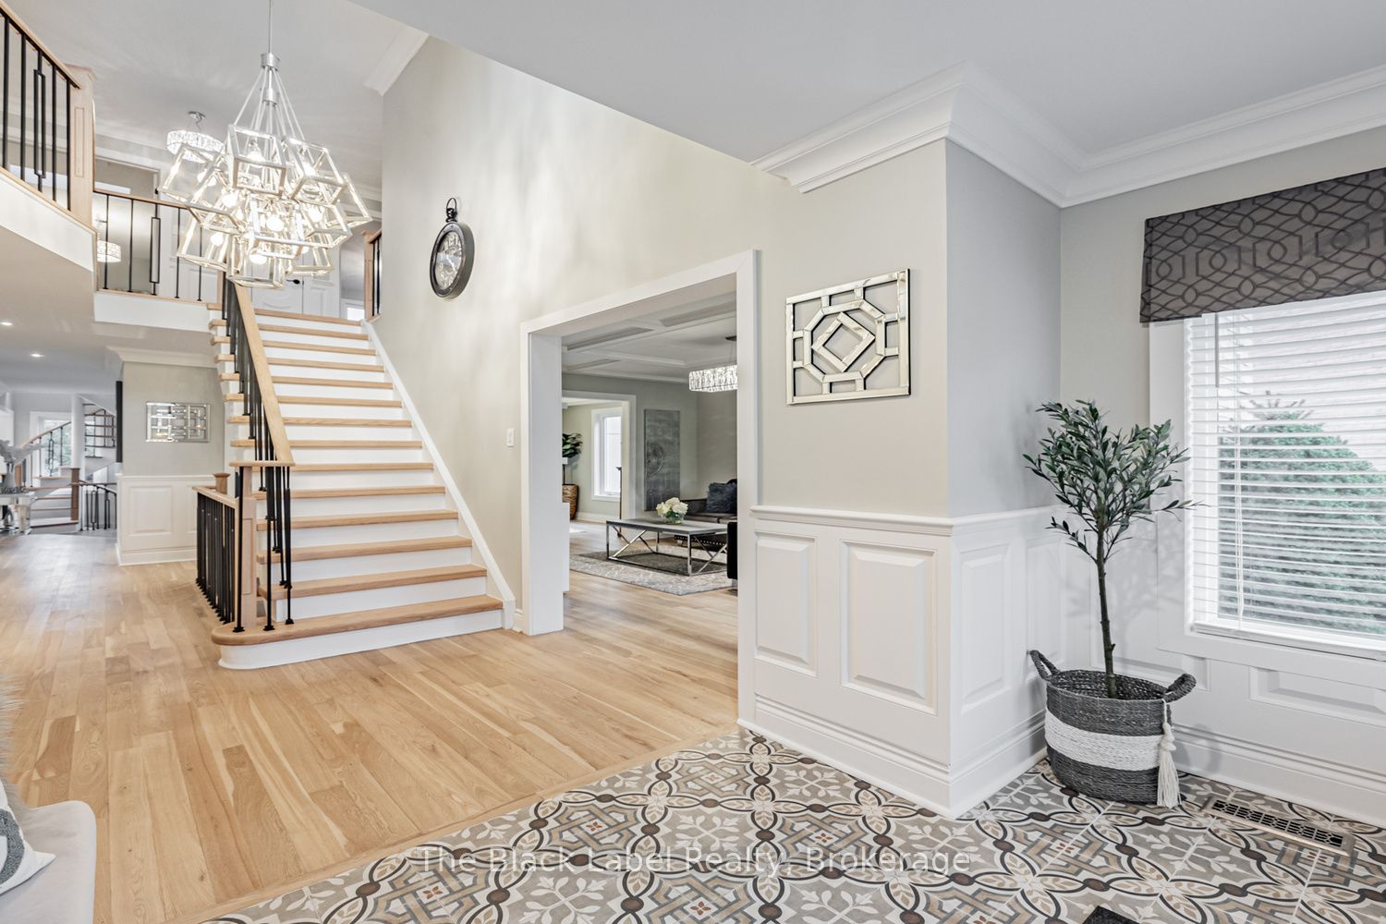
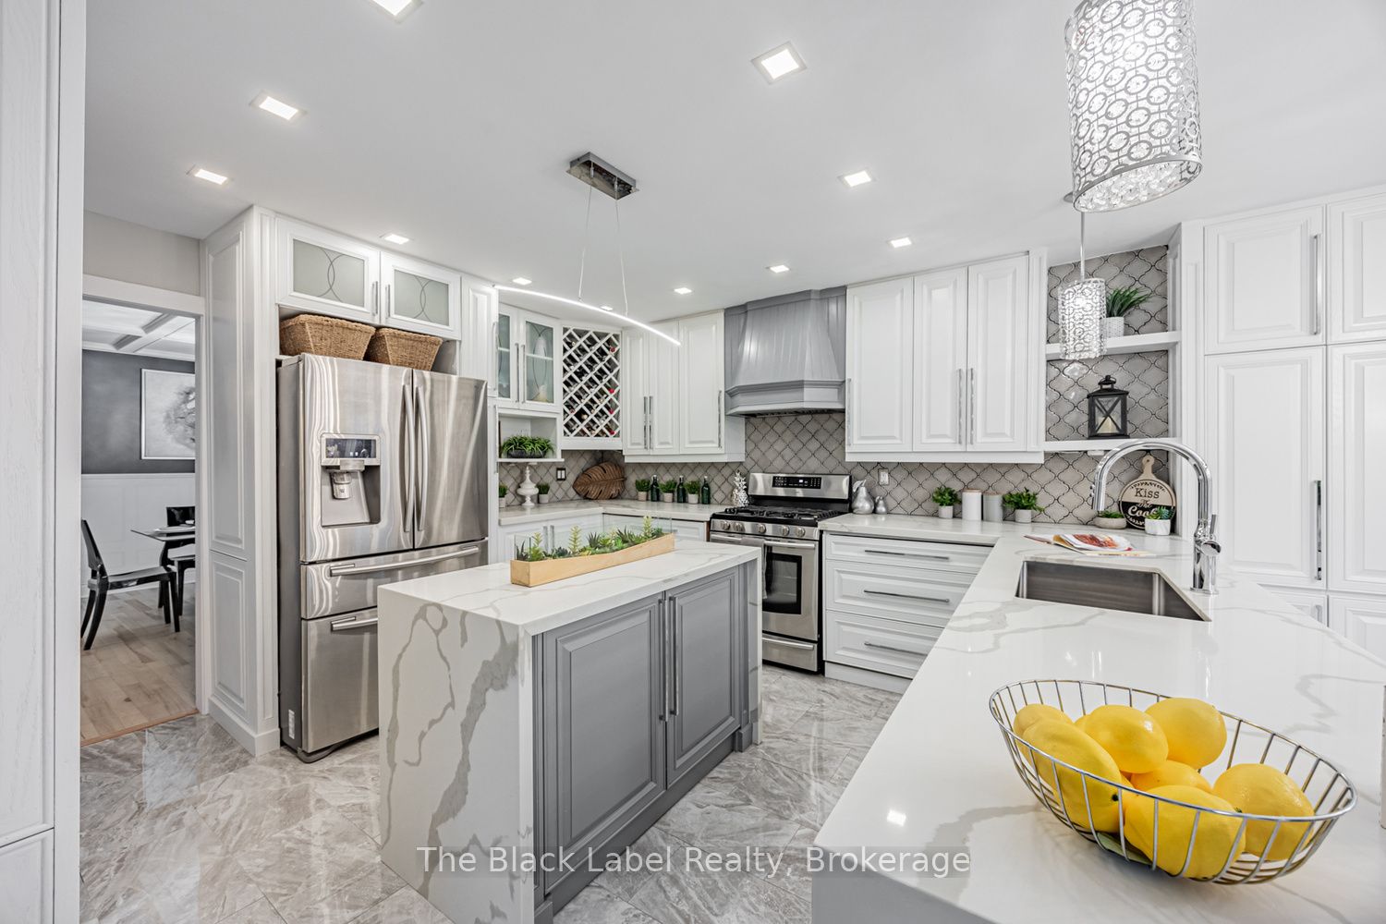
Entertainer's Dream Meets Smart Investment! This Stunning 4500+SF of total living space Residence Boasts A Backyard Oasis Designed For Hosting: Heated Saltwater Pool, Hot Tub, & Massive Wraparound Trex Decks. Inside, Modern Luxury Shines W/ White Oak Hardwood, Crown Moulding, & A Designer Kitchen W/ Quartz Counters. Rare Income Potential From A Bright Basement Suite (Previous $2500+Utils) W/separate entrance and Private Side Yard. Eco-Friendly Solar Income & Extensive Mechanical Upgrades include: New Water Softener (2024), High-Efficiency Furnace & A/C (2018), Roof (2015), Tankless Water Heater (2014). With all major mechanical systems recently updated, this turnkey home offers total peace of mind. Located in Whitby's premier family-friendly pocket near top-tier schools and parks. Close to shopping and transportation. The Ultimate Family Home and Investment in Pringle Creek! *plus1-week Mexico Tulum Accommodation* ask for more details This detached home located at 48 Lipton Crescent, Whitby is currently for sale and has been available on Zolo.ca for 1 day. This property is listed at $1,675,000 with an estimated mortgage of $6,165* per month. It has 4 beds, 4 bathrooms, and is 3000-3500 square feet. The property was built in 31-50. 48 Lipton Crescent, Whitby is in the Pringle Creek neighborhood Whitby. Williamsburg, Taunton North and Brooklin are nearby neighborhoods.
Location
If the interactive map is unavailable, open the supplied location in maps.
Open location in mapsThe pin uses coordinates supplied with this listing. Confirm the exact location with the listing contact.
Listing information
- Original source
- www.zolo.ca
- Listing / MLS reference
- E13100630
- Added to Mirror
- Record updated
Added and updated dates describe the Mirror record. Source publication and verification dates are shown separately when known; none establishes time on market. Confirm current price and availability with the listing contact.
View original listingSimilar homes nearby